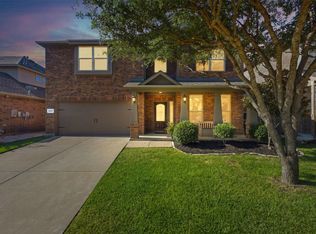
Welcome Home to 1423 Daisy Corner Drive. From the moment you step through the door, the signature Perry Homes quality is evident. This isn't just a house; it’s a lifestyle upgrade in Lilyana. The seamless flow between the gourmet kitchen and the sun-drenched living area creates a welcoming atmosphere for hosting Sunday dinners or quiet movie nights.
Retreat to a primary suite that feels like a five-star hotel, or find your focus in the sophisticated front office behind glass French doors. Outside, the expansive backyard serves as a blank canvas for your Texas-sized dreams. With the security of Prosper ISD schools and the vibrant social calendar of one of Celina’s premier master-planned communities, this home offers everything today’s buyer is searching for.
For sale
Price cut: $5K (8/8)
$555,000
1423 Daisy Corner Dr, Prosper, TX 75078
4beds
2,579sqft
Single Family Residence
Built in 2018
7,884 Square Feet Lot
$540,900 Zestimate®
$215/sqft
$91/mo HOA
What's special
Expansive backyardGourmet kitchen
- 161 days
- 438
- 22
Zillow last checked:
Listing updated:
Listed by:
Yara Jabr 0796105 855-299-7653,
Mark Spain Real Estate 855-299-7653
Source: NTREIS,MLS#: 21218258
Facts & features
Interior
Bedrooms & bathrooms
- Bedrooms: 4
- Bathrooms: 3
- Full bathrooms: 3
Primary bedroom
- Features: En Suite Bathroom, Walk-In Closet(s)
- Level: First
- Dimensions: 0 x 0
Bedroom
- Features: Ceiling Fan(s), Walk-In Closet(s)
- Level: First
- Dimensions: 0 x 0
Bedroom
- Features: Ceiling Fan(s), Split Bedrooms, Walk-In Closet(s)
- Level: First
- Dimensions: 0 x 0
Bedroom
- Level: First
- Dimensions: 0 x 0
Primary bathroom
- Level: First
- Dimensions: 0 x 0
Other
- Features: Dual Sinks, Double Vanity, En Suite Bathroom
- Level: First
- Dimensions: 0 x 0
Other
- Level: First
- Dimensions: 0 x 0
Kitchen
- Features: Built-in Features, Eat-in Kitchen, Kitchen Island, Pantry, Stone Counters
- Level: First
- Dimensions: 0 x 0
Living room
- Level: First
- Dimensions: 0 x 0
Utility room
- Features: Utility Room
- Level: First
- Dimensions: 0 x 0
Heating
- Central, Natural Gas
Cooling
- Central Air, Ceiling Fan(s), Electric
Appliances
- Included: Dishwasher, Gas Cooktop, Microwave, Tankless Water Heater, Vented Exhaust Fan
Features
- Decorative/Designer Lighting Fixtures, High Speed Internet, Kitchen Island, Open Floorplan, Cable TV, Wired for Data, Walk-In Closet(s), Wired for Sound
- Flooring: Carpet, Ceramic Tile
- Has basement: No
- Has fireplace: No
Interior area
- Total interior livable area: 2,579 sqft
Video & virtual tour
Property
Parking
- Total spaces: 2
- Parking features: Garage Faces Front
- Attached garage spaces: 2
Features
- Levels: One
- Stories: 1
- Pool features: None
Lot
- Size: 7,884 Square Feet
Details
- Parcel number: R1122000M00701
Construction
Type & style
- Home type: SingleFamily
- Architectural style: Detached
- Property subtype: Single Family Residence
- Attached to another structure: Yes
Materials
- Brick
- Foundation: Slab
- Roof: Composition
Condition
- Year built: 2018
Utilities & green energy
- Sewer: Public Sewer
- Water: Public
- Utilities for property: Sewer Available, Underground Utilities, Water Available, Cable Available
Community & HOA
Community
- Features: Curbs, Sidewalks
- Subdivision: Lilyana Ph 1
HOA
- Has HOA: Yes
- Services included: All Facilities, Association Management
- HOA fee: $548 semi-annually
- HOA name: First Service Residential
- HOA phone: 877-378-2388
Location
- Region: Prosper
Financial & listing details
- Price per square foot: $215/sqft
- Tax assessed value: $591,000
- Annual tax amount: $13,337
- Date on market: 4/1/2026
- Cumulative days on market: 161 days
- Exclusions: TV Mounts, Wall shelves, In-house cameras, washer, dryer, refrigerator
Estimated market value
$540,900
$514,000 - $568,000
$3,214/mo
Price history
| Date | Event | Price |
|---|---|---|
| 8/8/2026 | Price change | $555,000-0.9%$215/sqft |
Source: NTREIS #21218258 Report a problem | ||
| 4/16/2026 | Price change | $560,000-1.8%$217/sqft |
Source: NTREIS #21218258 Report a problem | ||
| 4/1/2026 | Listed for sale | $570,000-1.7%$221/sqft |
Source: NTREIS #21218258 Report a problem | ||
| 10/10/2025 | Listing removed | $580,000$225/sqft |
Source: NTREIS #20929145 Report a problem | ||
| 9/18/2025 | Price change | $580,000-1.7%$225/sqft |
Source: NTREIS #20929145 Report a problem | ||
| 7/20/2025 | Listed for sale | $590,000$229/sqft |
Source: NTREIS #20929145 Report a problem | ||
| 7/15/2025 | Contingent | $590,000$229/sqft |
Source: NTREIS #20929145 Report a problem | ||
| 5/9/2025 | Listed for sale | $590,000-4.1%$229/sqft |
Source: NTREIS #20929145 Report a problem | ||
| 2/24/2023 | Sold | -- |
Source: NTREIS #20225830 Report a problem | ||
| 2/12/2023 | Pending sale | $615,000$238/sqft |
Source: NTREIS #20225830 Report a problem | ||
| 2/2/2023 | Contingent | $615,000$238/sqft |
Source: NTREIS #20225830 Report a problem | ||
| 2/2/2023 | Price change | $615,000-5.4%$238/sqft |
Source: NTREIS #20225830 Report a problem | ||
| 12/21/2022 | Listed for sale | $649,990+68.9%$252/sqft |
Source: NTREIS #20225830 Report a problem | ||
| 3/25/2019 | Sold | -- |
Source: Agent Provided Report a problem | ||
| 3/1/2019 | Pending sale | $384,900$149/sqft |
Source: Britton Homes #13925081 Report a problem | ||
| 2/21/2019 | Price change | $384,900-3.8%$149/sqft |
Source: PERRY HOMES Report a problem | ||
| 10/12/2018 | Price change | $399,900-0.7%$155/sqft |
Source: PERRY HOMES Report a problem | ||
| 9/28/2018 | Price change | $402,900+0.8%$156/sqft |
Source: PERRY HOMES Report a problem | ||
| 9/19/2018 | Price change | $399,900-5.9%$155/sqft |
Source: PERRY HOMES Report a problem | ||
| 8/30/2018 | Listed for sale | $424,900$165/sqft |
Source: Britton Homes #13925081 Report a problem | ||
Public tax history
| Year | Property taxes | Tax assessment |
|---|---|---|
| 2025 | $13,337 -3.1% | $591,000 -0.2% |
| 2024 | $13,767 +37.4% | $592,473 +27% |
| 2023 | $10,020 -7.6% | $466,695 +10% |
| 2022 | $10,849 +4.9% | $424,268 +10% |
| 2021 | $10,345 +3.9% | $385,698 +5.2% |
| 2020 | $9,955 +55.5% | $366,610 +89.1% |
| 2019 | $6,403 +92.1% | $193,901 +207.8% |
| 2018 | $3,333 | $63,000 +10.5% |
| 2017 | -- | $57,000 |
Find assessor info on the county website
Monthly payment
Est. payment
Payment breakdown
Explore the cost of this home by adjusting the details. Changes won't be saved.Climate risks
Neighborhood: Lilyana
Nearby schools
Schools provided by the listing agent
- Elementary: Lilyana
- Middle: Lorene Rogers
- High: Walnut Grove
- District: Prosper ISD
Source: NTREIS. This data may not be complete. We recommend contacting the local school district to confirm school assignments for this home.
Similar homes
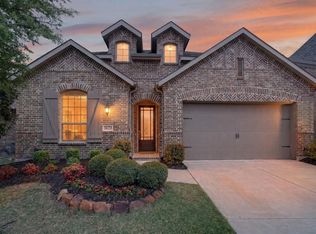
- $584,0004 bd3 ba3.2k sqft704 Corner Post Path, Celina, TX 75009For Sale
 MLS ID #21320614, Priscilla Park. NTREIS
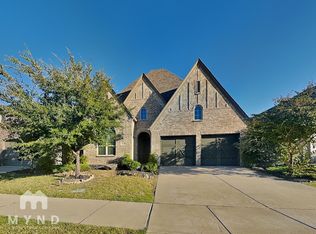
 - $524,9004 bd3 ba2.2k sqft710 Westerkirk Dr, Celina, TX 75009For Sale
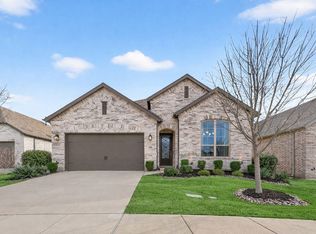 MLS ID #21186803, Mike Farish. NTREIS
 - $529,4004 bd3 ba2k sqft15805 Canyon Rdg, Prosper, TX 75078For Sale
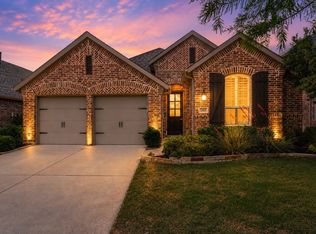 MLS ID #21262548, Ana Ramos. NTREIS
 - $495,0004 bd3 ba2.4k sqft12417 Sharpsburg Dr, McKinney, TX 75071For Sale
 MLS ID #21341557, Sarah Maxwell. NTREIS
