Rare opportunity to own one of the subdivisions finest homes. This home shows pride of ownership starting at the curb. Well maintained home offers beautiful engineered wood floors flowing throughout most of the home. The upstairs is carpet & bathrooms, laundry rooms are tile. The entry opens to a formal dining room currently being used as a sitting, relaxing, music room. The office is also off the entry with double doors for privacy when needed. The Kitchen has lots of cabinets, counter space, island, stainless appliances, breakfast bar & site lines to breakfast area & family room. The family room is of good size with a cast stone gas fireplace. The primary bedroom is off to itself for privacy. However, two of the secondary bedrooms are easy access also downstairs with a guest bath close by. Going upstairs is a game room, guest bedroom & full bath. This area is great for visiting family & friends. The backyard has a covered patio, child play gym & plenty of area for kids & pets to play. The location of this home feels very private yet is close to shopping, grocery stores, schools, churches, major highways & is located next to oak point nature preserve with lots of walking trails! Look in the MLS Supplements for a list of upgrades.
For sale
Price cut: $10K (9/29)
$579,000
6828 Flicker Ln, Plano, TX 75074
4beds
2,821sqft
Single Family Residence
Built in 2013
8,581 Square Feet Lot
$570,700 Zestimate®
$205/sqft
$50/mo HOA
What's special
Cast stone gas fireplaceStainless appliancesBreakfast bar
- 46 days
- 989
- 72
Likely to sell faster than
Zillow last checked:
Listing updated:
Listed by:
Deborah Prange 0487953,
Prange Real Estate 817-430-0231,
Lloyd Prange 0495259 817-223-8534,
Prange Real Estate
Source: NTREIS,MLS#: 21356686
Facts & features
Interior
Bedrooms & bathrooms
- Bedrooms: 4
- Bathrooms: 3
- Full bathrooms: 3
Primary bedroom
- Features: Ceiling Fan(s), En Suite Bathroom, Walk-In Closet(s)
- Level: First
- Dimensions: 20 x 13
Bedroom
- Features: Ceiling Fan(s), Split Bedrooms
- Level: First
- Dimensions: 12 x 12
Bedroom
- Features: Ceiling Fan(s), Split Bedrooms
- Level: First
- Dimensions: 12 x 10
Bedroom
- Features: Ceiling Fan(s), Split Bedrooms
- Level: Second
- Dimensions: 12 x 12
Primary bathroom
- Features: Built-in Features, Dual Sinks, En Suite Bathroom, Garden Tub/Roman Tub, Solid Surface Counters, Separate Shower
- Level: First
- Dimensions: 11 x 19
Breakfast room nook
- Level: First
- Dimensions: 12 x 9
Dining room
- Features: Ceiling Fan(s)
- Level: First
- Dimensions: 12 x 11
Other
- Features: Built-in Features, Solid Surface Counters
- Level: First
- Dimensions: 10 x 6
Other
- Features: Separate Shower
- Level: Second
- Dimensions: 8 x 5
Game room
- Features: Ceiling Fan(s)
- Level: Second
- Dimensions: 18 x 14
Kitchen
- Features: Breakfast Bar, Built-in Features, Eat-in Kitchen, Granite Counters, Kitchen Island, Pantry, Walk-In Pantry
- Level: First
- Dimensions: 14 x 22
Living room
- Features: Ceiling Fan(s), Fireplace
- Level: First
- Dimensions: 23 x 18
Office
- Features: Built-in Features, Ceiling Fan(s)
- Level: First
- Dimensions: 12 x 14
Utility room
- Features: Built-in Features, Utility Room
- Level: First
- Dimensions: 5 x 6
Heating
- Central, Fireplace(s), Natural Gas
Cooling
- Central Air, Ceiling Fan(s), Electric, Zoned
Appliances
- Included: Some Gas Appliances, Dishwasher, Electric Oven, Gas Cooktop, Disposal, Gas Water Heater, Plumbed For Gas, Vented Exhaust Fan, Water Purifier
- Laundry: Washer Hookup, Dryer Hookup, ElectricDryer Hookup, Laundry in Utility Room
Features
- Built-in Features, Chandelier, Eat-in Kitchen, Granite Counters, High Speed Internet, Kitchen Island, Open Floorplan, Pantry, Cable TV, Vaulted Ceiling(s), Walk-In Closet(s), Wired for Sound
- Flooring: Carpet, Engineered Hardwood, Tile
- Windows: Shutters, Window Coverings
- Has basement: No
- Number of fireplaces: 1
- Fireplace features: Gas, Gas Log, Gas Starter, Living Room
Interior area
- Total interior livable area: 2,821 sqft
Video & virtual tour
Property
Parking
- Total spaces: 2
- Parking features: Alley Access, Concrete, Covered, Driveway, Garage, Garage Door Opener, Inside Entrance, Kitchen Level, Lighted, Private, Garage Faces Rear, On Street
- Attached garage spaces: 2
Features
- Levels: Two
- Stories: 2
- Patio & porch: Patio, Covered
- Exterior features: Garden, Playground, Rain Gutters
- Pool features: None, Community
- Fencing: Back Yard,Wood
Lot
- Size: 8,581 Square Feet
- Features: Back Yard, Interior Lot, Lawn, Landscaped, Sprinkler System, Few Trees
Details
- Parcel number: R1013100S02001
Construction
Type & style
- Home type: SingleFamily
- Architectural style: Traditional,Detached
- Property subtype: Single Family Residence
Materials
- Brick, Rock, Stone
- Foundation: Slab
- Roof: Composition,Shingle
Condition
- Resale
- Year built: 2013
Utilities & green energy
- Sewer: Public Sewer
- Water: Public
- Utilities for property: Electricity Available, Electricity Connected, Natural Gas Available, Phone Available, Sewer Available, Separate Meters, Underground Utilities, Water Available, Cable Available
Community & HOA
Community
- Features: Playground, Pool, Trails/Paths, Curbs, Sidewalks
- Security: Carbon Monoxide Detector(s), Fire Alarm, Smoke Detector(s)
- Subdivision: Trails Of Glenwood Ph 2
HOA
- Has HOA: Yes
- Services included: All Facilities, Association Management, Maintenance Grounds
- HOA fee: $595 annually
- HOA name: Trails Of Glenwood Hoa
- HOA phone: 972-943-2872
Location
- Region: Plano
Financial & listing details
- Price per square foot: $205/sqft
- Tax assessed value: $593,782
- Annual tax amount: $10,140
- Date on market: 8/27/2026
- Cumulative days on market: 47 days
- Listing terms: Cash,Conventional,FHA,Texas Vet,VA Loan
- Exclusions: None.
Estimated market value
$570,700
$542,000 - $599,000
$3,133/mo
Price history
| Date | Event | Price |
|---|---|---|
| 9/29/2026 | Price change | $579,000-1.7%$205/sqft |
Source: NTREIS #21356686 Report a problem | ||
| 9/5/2026 | Price change | $589,000-1%$209/sqft |
Source: NTREIS #21356686 Report a problem | ||
| 8/27/2026 | Listed for sale | $595,000-7%$211/sqft |
Source: NTREIS #21356686 Report a problem | ||
| 8/28/2023 | Sold | -- |
Source: NTREIS #20350492 Report a problem | ||
| 7/29/2023 | Pending sale | $640,000$227/sqft |
Source: NTREIS #20350492 Report a problem | ||
| 7/24/2023 | Contingent | $640,000$227/sqft |
Source: NTREIS #20350492 Report a problem | ||
| 7/15/2023 | Price change | $640,000-1.4%$227/sqft |
Source: NTREIS #20350492 Report a problem | ||
| 6/12/2023 | Listed for sale | $649,000$230/sqft |
Source: NTREIS #20350492 Report a problem | ||
Public tax history
| Year | Property taxes | Tax assessment |
|---|---|---|
| 2025 | $8,021 -11% | $593,782 -6.5% |
| 2024 | $9,015 +36% | $635,210 +32.4% |
| 2023 | $6,631 | $479,614 +10% |
| 2022 | -- | $436,013 +10% |
| 2021 | $7,272 +3.3% | $396,375 +3.6% |
| 2020 | $7,041 +0.8% | $382,678 +1.5% |
| 2019 | $6,986 +0.2% | $376,918 +5.9% |
| 2018 | $6,972 +11.3% | $356,054 +2.8% |
| 2017 | $6,264 | $346,209 +7.4% |
| 2016 | $6,264 +4.1% | $322,497 +12.4% |
| 2015 | $6,016 | $286,923 +7.5% |
| 2014 | $6,016 | $266,958 +368.3% |
| 2013 | -- | $57,000 +25.1% |
| 2012 | -- | $45,570 |
Find assessor info on the county website
Monthly payment
Est. payment
Payment breakdown
Explore the cost of this home by adjusting the details. Changes won't be saved.Climate risks
Neighborhood: Trails of Glenwood
Nearby schools
Schools provided by the listing agent
- Elementary: Mccall
- Middle: Bowman
- High: Williams,Plano East
- District: Plano ISD
Source: NTREIS. This data may not be complete. We recommend contacting the local school district to confirm school assignments for this home.
Similar homes
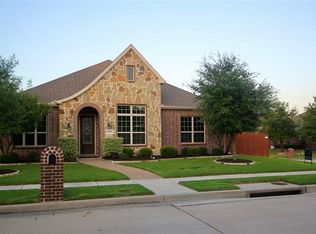
- $579,0005 bd4 ba3.2k sqft3832 Oxbow Creek Ln, Plano, TX 75074For Sale
 MLS ID #21360406, Alicia Duffy. NTREIS
 - $739,0004 bd4 ba3.8k sqft3524 Acropolis Way, Plano, TX 75074For Sale
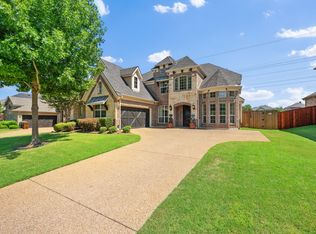 MLS ID #21248886, Tram Incaviglia. NTREIS
 - $580,0004 bd4 ba3k sqft1813 Lisburn Dr, McKinney, TX 75071For Sale
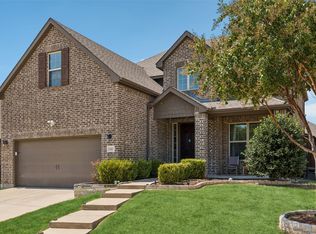 MLS ID #21374739, Muhammad Arien. NTREIS
 - $510,0004 bd2 ba2.3k sqft423 Fox Trl, Allen, TX 75002For Sale
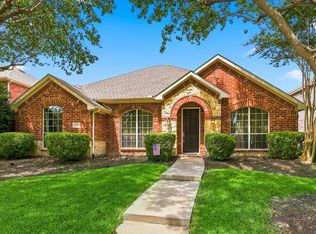 MLS ID #21372032, Lauren Barrett. NTREIS
