Newly renovated 32 foot pool and spa!!
One owner immaculately cared for family home looking for a new family! This home features 5 bedrooms, 3.5 baths, three living areas, and a gorgeous remodeled pool and spa with new decking, plaster. tile and coping, $35,000 in February 2024
Upon entering this home, you see the natural light that fills the family room, dining, living area, and kitchen. The formal living room can flex to be a study, a kids gameroom off the kitchen, whatever your family needs are. There is a delightful second bedroom on the first floor with an adjacent full bath.The new white oak wood floors are stunning, they were installed throughout the first floor in May 2026.
No carpet in this fine property
First floor flooring is white oak thick engineered wood and porcelain tile
Kitchen boasts quartz countertops, bar, island, and numerous pull out storage containers
Class 3 shingles on the new roof, installed, May 2026. Class 3 hail resistant shingles can provide an insurance reduction
New HVAC unit installed July 2026
A screened in porch leads you to a gorgeous remodeled pool and spa. There is a nice grassy area that is turf for ease of maintenance
The owners have thoughtfully upgraded this house with lux touches from the decor to the functionality of the home's infrastructure.
The property is wonderfully move in ready
Should you wish, the fridge, washer and dryer convey with an accepted offer.
Highly rated Plano ISD for your kiddos
Please reach out to me, Donna Pekarek, CRS, with any questions about this fine property
For sale
Price cut: $20.5K (10/6)
$659,000
2112 Ironside Dr, Plano, TX 75075
5beds
3,203sqft
Single Family Residence
Built in 1999
9,147 Square Feet Lot
$646,200 Zestimate®
$206/sqft
$-- HOA
What's special
- 63 days
- 872
- 65
Likely to sell faster than
Zillow last checked:
Listing updated:
Listed by:
Donna Pekarek 0542572 972-396-9100,
RE/MAX Four Corners 972-396-9100
Source: NTREIS,MLS#: 21382460
Facts & features
Interior
Bedrooms & bathrooms
- Bedrooms: 5
- Bathrooms: 4
- Full bathrooms: 3
- 1/2 bathrooms: 1
Primary bedroom
- Features: Ceiling Fan(s), Double Vanity, En Suite Bathroom, Jetted Tub, Sitting Area in Primary, Separate Shower, Walk-In Closet(s)
- Level: First
- Dimensions: 21 x 15
Bedroom
- Features: Split Bedrooms
- Level: First
- Dimensions: 12 x 12
Bedroom
- Level: Second
- Dimensions: 12 x 12
Bedroom
- Level: Second
- Dimensions: 14 x 12
Bedroom
- Level: Second
- Dimensions: 12 x 11
Primary bathroom
- Features: Double Vanity, En Suite Bathroom, Jetted Tub, Separate Shower
- Level: First
- Dimensions: 11 x 9
Breakfast room nook
- Features: Breakfast Bar, Built-in Features, Kitchen Island, Pantry
- Level: First
- Dimensions: 11 x 12
Dining room
- Level: First
- Dimensions: 14 x 12
Family room
- Features: Ceiling Fan(s), Fireplace
- Level: First
- Dimensions: 23 x 18
Game room
- Level: Second
- Dimensions: 14 x 23
Kitchen
- Level: First
- Dimensions: 15 x 12
Laundry
- Features: Built-in Features
- Level: First
- Dimensions: 5 x 6
Living room
- Level: First
- Dimensions: 14 x 12
Heating
- Central, Natural Gas, Zoned
Cooling
- Central Air, Electric, Zoned
Appliances
- Included: Convection Oven, Dishwasher, Electric Cooktop, Disposal, Microwave
- Laundry: Laundry in Utility Room
Features
- Built-in Features, Chandelier, Decorative/Designer Lighting Fixtures, Kitchen Island, Open Floorplan, Pantry, Natural Woodwork, Walk-In Closet(s)
- Flooring: Ceramic Tile, Engineered Hardwood, Wood
- Windows: Window Coverings
- Has basement: No
- Number of fireplaces: 1
- Fireplace features: Family Room, Gas, Gas Log, Gas Starter
Interior area
- Total interior livable area: 3,203 sqft
Video & virtual tour
Property
Parking
- Total spaces: 3
- Parking features: Tandem
- Attached garage spaces: 3
Features
- Levels: Two
- Stories: 2
- Patio & porch: Patio, Screened
- Exterior features: Lighting, Rain Gutters
- Pool features: Gunite, In Ground, Pool, Pool Sweep, Pool/Spa Combo
- Fencing: Wood
Lot
- Size: 9,147 Square Feet
- Features: Interior Lot, Landscaped, Subdivision, Sprinkler System, Few Trees
Details
- Parcel number: R293200K00401
Construction
Type & style
- Home type: SingleFamily
- Architectural style: Traditional,Detached
- Property subtype: Single Family Residence
Materials
- Brick, Stone Veneer
- Foundation: Slab
- Roof: Composition
Condition
- Resale
- Year built: 1999
Utilities & green energy
- Sewer: Public Sewer
- Water: Public
- Utilities for property: Sewer Available, Water Available
Community & HOA
Community
- Features: Curbs
- Security: Security System
- Subdivision: Bunker Hill View Ph 1
HOA
- Has HOA: No
Location
- Region: Plano
Financial & listing details
- Price per square foot: $206/sqft
- Tax assessed value: $615,456
- Annual tax amount: $10,604
- Date on market: 9/10/2026
- Cumulative days on market: 64 days
- Listing terms: Cash,Conventional,FHA,VA Loan
Estimated market value
$646,200
$614,000 - $679,000
$4,366/mo
Price history
| Date | Event | Price |
|---|---|---|
| 10/6/2026 | Price change | $659,000-3%$206/sqft |
Source: NTREIS #21382460 Report a problem | ||
| 9/10/2026 | Listed for sale | $679,500$212/sqft |
Source: NTREIS #21382460 Report a problem | ||
Public tax history
| Year | Property taxes | Tax assessment |
|---|---|---|
| 2026 | -- | $615,456 -0.9% |
| 2025 | $3,524 -21.2% | $620,969 +3.5% |
| 2024 | $4,474 -3.1% | $599,794 +10% |
| 2023 | $4,619 -32.5% | $545,267 +10% |
| 2022 | $6,838 | $495,697 +10% |
| 2021 | $6,838 +0.1% | $450,634 +5.9% |
| 2020 | $6,828 +0.4% | $425,472 +5.2% |
| 2019 | $6,802 +0.1% | $404,621 +4.2% |
| 2018 | $6,795 -0.6% | $388,481 -2.1% |
| 2017 | $6,838 | $396,770 -0.4% |
| 2016 | $6,838 +0.1% | $398,251 +20.2% |
| 2015 | $6,834 | $331,239 +0.7% |
| 2014 | $6,834 | $328,844 +6.9% |
| 2013 | -- | $307,640 +2% |
| 2012 | -- | $301,671 -1.1% |
| 2011 | -- | $305,057 -0.1% |
| 2010 | -- | $305,388 -1.1% |
| 2009 | -- | $308,766 +6.1% |
| 2008 | -- | $291,006 +1.5% |
| 2007 | -- | $286,622 +0.9% |
| 2006 | -- | $284,127 +8% |
| 2005 | -- | $263,073 -7.2% |
| 2003 | -- | $283,534 +1.4% |
| 2002 | -- | $279,618 +7.8% |
| 2001 | -- | $259,402 +21.6% |
| 2000 | -- | $213,313 |
Find assessor info on the county website
Monthly payment
Est. payment
Payment breakdown
Explore the cost of this home by adjusting the details. Changes won't be saved.Climate risks
Neighborhood: 75075
Nearby schools
Schools provided by the listing agent
- Elementary: Harrington
- Middle: Haggard
- High: Vines,Plano Senior
- District: Plano ISD
Source: NTREIS. This data may not be complete. We recommend contacting the local school district to confirm school assignments for this home.

Similar homes
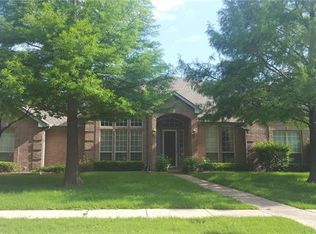
- $620,0004 bd3 ba2.9k sqft1549 Bamburgh Dr, Plano, TX 75075For Sale
 MLS ID #21387708, John Papadopoulos. NTREIS
- $749,0004 bd3 ba3k sqft3224 Crooked Stick Dr, Plano, TX 75093For Sale
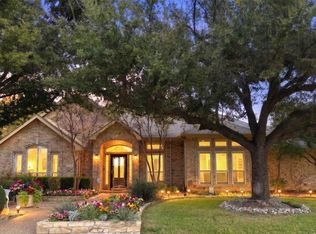 MLS ID #21427109, Audrey Gillett. NTREIS
- $695,0004 bd4 ba3.1k sqft7112 Harvey Ln, Plano, TX 75025For Sale
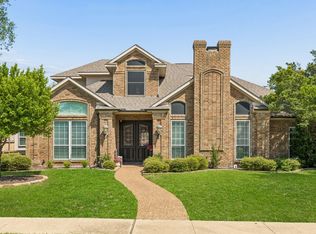 MLS ID #21309889, Caroline Mattox. NTREIS
- $585,0004 bd3 ba2.5k sqft1307 Lighthouse Ln, Allen, TX 75013For Sale
 MLS ID #21430299, Tina Crisp. NTREIS
