Welcome to Your Private Oasis Near Firewheel! Perfectly situated in a highly desirable location, this impeccably maintained 5-bedroom, 3.5-bathroom home offers the ultimate blend of luxury, functionality, and convenience. Designed for multi-generational living or hosting guests, the expansive floor plan features a dedicated private home office and two true primary suites—a rare find that provides unmatched privacy and flexibility. Step into your own backyard paradise engineered for year-round enjoyment. The outdoor space boasts a sparkling swimming pool, multiple distinct entertaining areas, and a covered grilling area ready for your next weekend barbecue. Inside, peace of mind comes standard. The home has been meticulously cared for and features major high-ticket upgrades, including a recently installed whole-home generator and brand-new water heaters. Location is everything! Enjoy premier proximity to the Firewheel Golf Course, vibrant shopping centers, and a diverse lineup of dining options. With quick and easy access to multiple major highways, your daily commute and weekend travel will be a breeze. Don’t miss the chance to own this rare gem!
For sale
$714,900
1214 Donegal Ln, Garland, TX 75044
5beds
3,500sqft
:
Get pre-qualified$6,276/mo
Single Family Residence
Built in 1997
10,193 Square Feet Lot
$-- Zestimate®
$204/sqft
$-- HOA
What's special
Sparkling swimming poolBackyard paradiseCovered grilling areaDedicated private home officeExpansive floor planMultiple distinct entertaining areasTwo true primary suites
- 1 day |
- 199 |
- 14 |
Likely to sell faster than
Zillow last checked:
Listing updated:
Listed by:
Courtney Peugh 0763033 214-728-3836,
Keller Williams Realty Allen 972-747-5100
Source: NTREIS,MLS#: 21334678
Facts & features
Interior
Bedrooms & bathrooms
- Bedrooms: 5
- Bathrooms: 4
- Full bathrooms: 3
- 1/2 bathrooms: 1
Primary bedroom
- Features: Ceiling Fan(s), En Suite Bathroom, Sitting Area in Primary
- Level: First
- Dimensions: 21 x 13
Bedroom
- Features: Ceiling Fan(s), Walk-In Closet(s)
- Level: Second
- Dimensions: 20 x 12
Bedroom
- Features: Ceiling Fan(s), Walk-In Closet(s)
- Level: Second
- Dimensions: 10 x 12
Bedroom
- Features: Ceiling Fan(s), Walk-In Closet(s)
- Level: Second
- Dimensions: 11 x 12
Bedroom
- Features: Ceiling Fan(s)
- Level: Second
- Dimensions: 16 x 14
Primary bathroom
- Features: Built-in Features, Dual Sinks, Granite Counters, Separate Shower
- Level: First
- Dimensions: 0 x 0
Breakfast room nook
- Level: First
- Dimensions: 11 x 6
Dining room
- Features: Ceiling Fan(s)
- Level: First
- Dimensions: 12 x 12
Other
- Level: Second
- Dimensions: 0 x 0
Other
- Level: Second
- Dimensions: 0 x 0
Game room
- Features: Built-in Features, Ceiling Fan(s)
- Level: Second
- Dimensions: 18 x 17
Half bath
- Level: First
- Dimensions: 0 x 0
Kitchen
- Features: Breakfast Bar, Built-in Features, Eat-in Kitchen, Granite Counters, Kitchen Island
- Level: First
- Dimensions: 12 x 11
Living room
- Features: Ceiling Fan(s), Fireplace
- Level: First
- Dimensions: 18 x 17
Office
- Features: Built-in Features, Ceiling Fan(s)
- Level: First
- Dimensions: 14 x 12
Heating
- Central, Natural Gas
Cooling
- Central Air, Electric
Appliances
- Included: Dishwasher, Electric Oven, Gas Cooktop, Disposal, Microwave
- Laundry: Washer Hookup, Electric Dryer Hookup, Laundry in Utility Room
Features
- Built-in Features, Dry Bar, Decorative/Designer Lighting Fixtures, Double Vanity, Eat-in Kitchen, Granite Counters, High Speed Internet, Kitchen Island, Multiple Master Suites, Pantry, Cable TV, Walk-In Closet(s)
- Flooring: Carpet, Tile
- Windows: Shutters, Window Coverings
- Has basement: No
- Number of fireplaces: 1
- Fireplace features: Gas Log, Living Room
Interior area
- Total interior livable area: 3,500 sqft
Video & virtual tour
Property
Parking
- Total spaces: 2
- Parking features: Garage Faces Rear
- Attached garage spaces: 2
Features
- Levels: Two
- Stories: 2
- Patio & porch: Patio, Covered
- Exterior features: Rain Gutters
- Pool features: Cabana, In Ground, Outdoor Pool, Pool, Waterfall
- Fencing: Wood
Lot
- Size: 10,193 Square Feet
- Features: Interior Lot, Landscaped, Sprinkler System, Few Trees
- Residential vegetation: Grassed
Details
- Parcel number: 26092710030090000
Construction
Type & style
- Home type: SingleFamily
- Architectural style: Traditional,Detached
- Property subtype: Single Family Residence
Materials
- Brick
- Foundation: Slab
- Roof: Composition
Condition
- Year built: 1997
Utilities & green energy
- Sewer: Public Sewer
- Water: Public
- Utilities for property: Sewer Available, Water Available, Cable Available
Community & HOA
Community
- Security: Smoke Detector(s)
- Subdivision: Cloverdell Meadows 01
HOA
- Has HOA: No
Location
- Region: Garland
Financial & listing details
- Price per square foot: $204/sqft
- Tax assessed value: $586,130
- Annual tax amount: $14,036
- Date on market: 7/23/2026
- Listing terms: Cash,Conventional,VA Loan
- Exclusions: Blackstone grill, Egg Grill, Upstairs Media Equipment and screen.
Estimated market value
Not available
Estimated sales range
Not available
Not available
Price history
| Date | Event | Price |
|---|---|---|
| 7/23/2026 | Listed for sale | $714,900$204/sqft |
Source: NTREIS #21334678 Report a problem | ||
Public tax history
| Year | Property taxes | Tax assessment |
|---|---|---|
| 2025 | $1,435 +9.2% | $586,130 |
| 2024 | $1,314 +6.4% | $586,130 +9.5% |
| 2023 | $1,235 -5.2% | $535,370 +21.7% |
| 2022 | $1,303 -24.3% | $440,000 +26.1% |
| 2021 | $1,721 -2.5% | $349,060 +1.2% |
| 2020 | $1,766 +0.8% | $345,000 +1.9% |
| 2019 | $1,752 +7.8% | $338,650 |
| 2018 | $1,624 -76.9% | $338,650 +20.4% |
| 2017 | $7,040 +0.1% | $281,170 |
| 2016 | $7,035 +22.1% | $281,170 |
| 2015 | $5,762 | $281,170 +15% |
| 2014 | $5,762 | $244,600 |
| 2013 | -- | -- |
| 2012 | -- | -- |
| 2011 | -- | -- |
| 2010 | -- | -- |
| 2009 | -- | -- |
| 2008 | -- | -- |
| 2007 | -- | -- |
| 2005 | -- | -- |
| 2004 | -- | -- |
| 2003 | -- | -- |
| 2002 | -- | -- |
| 2001 | -- | -- |
Find assessor info on the county website
Monthly payment
Est. payment
Payment breakdown
Explore the cost of this home by adjusting the details. Changes won't be saved.Climate risks
Neighborhood: Greens
Nearby schools
GreatSchools rating
- 9/10Luna Elementary SchoolGrades: PK-5Distance: 0.2 mi
- 7/10B G Hudson Middle SchoolGrades: 6-8Distance: 2.4 mi
- NAGilbreath-Reed Career And Technical CenterGrades: 11-12Distance: 1.8 mi
Schools provided by the listing agent
- District: Garland ISD
Source: NTREIS. This data may not be complete. We recommend contacting the local school district to confirm school assignments for this home.
- $476,8004 bd2 ba2.4k sqft1210 Donegal Ln, Garland, TX 75044Off Market

- $486,0005 bd2 ba2.6k sqft1218 Donegal Ln, Garland, TX 75044Off Market
- $495,9004 bd3 ba2.6k sqft1213 Lochness Ln, Garland, TX 75044Off Market
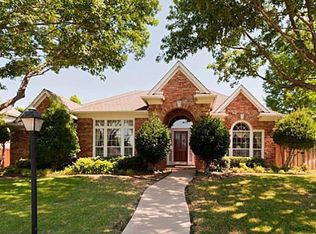
- $431,2003 bd3 ba2.1k sqft1217 Lochness Ln, Garland, TX 75044Off Market
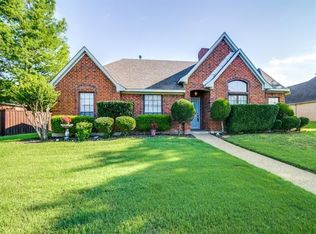
- $542,7005 bd3 ba2.9k sqft1222 Donegal Ln, Garland, TX 75044Off Market
- $478,5004 bd2 ba2.8k sqft1206 Donegal Ln, Garland, TX 75044Off Market
- $448,3003 bd2 ba2.2k sqft1209 Lochness Ln, Garland, TX 75044Off Market
- $448,5004 bd2 ba2.4k sqft1213 Donegal Ln, Garland, TX 75044Off Market
A local agent can set up tours, give advice and negotiate with sellers.
Similar homes
- $--4 bd3 ba2.6k sqft1405 Hattiesburg Ln, Garland, TX 75044Auction
 Auction.com 2
 - $690,0005 bd4 ba3.7k sqft6608 Barclay Ln, Garland, TX 75044For Sale
 MLS ID #21244426, Tod Franklin. NTREIS
 - $674,9005 bd4 ba3.5k sqft6521 Lynch Ln, Garland, TX 75044For Sale
 MLS ID #21163465, Dina Edens. NTREIS
 - $649,0005 bd4 ba3.7k sqft1119 Creekwood Dr, Garland, TX 75044For Sale
 MLS ID #21337079, Mysti Newberry Stewart. NTREIS
 - $710,0005 bd4 ba3.4k sqft1102 Homer Johnson Ln, Garland, TX 75044For Sale By Owner
- $685,0004 bd4 ba3.4k sqft514 Palm Desert Dr, Garland, TX 75044For SaleMLS ID #21327272, Jo Antovoni. NTREIS
- $650,0004 bd3 ba3.2k sqft1110 Kent Brown Rd, Garland, TX 75044For SaleMLS ID #21317612, Leah Goldstein. NTREIS
- $510,0004 bd3 ba2.4k sqft521 Palm Desert Dr, Garland, TX 75044For SaleMLS ID #21337127, Mikaela Camacho. NTREIS
- $624,0004 bd3 ba2.8k sqft6622 Barclay Ln, Garland, TX 75044For SaleMLS ID #21183435, John Prell. NTREIS
- $735,0004 bd4 ba3.5k sqft1309 Winding Brook Dr, Garland, TX 75044For SaleMLS ID #21240316, Amber Broadway. NTREIS
- $739,0005 bd4 ba4.6k sqft4909 Walton Heath Dr, Garland, TX 75044For SaleMLS ID #21089101, Marsue Williams. NTREIS
- $624,9904 bd4 ba3.4k sqft5736 New Castle Dr, Richardson, TX 75082For SaleMLS ID #21214865, Faisal Rehman. NTREIS
- $679,9995 bd6 ba4.6k sqft1217 Wynne Dr, Garland, TX 75044For SaleMLS ID #21124734, Brando Villatoro. NTREIS
- $764,0006 bd4 ba4.6k sqft1114 Wynne Dr, Garland, TX 75044For SaleMLS ID #21274832, Karen Wydra. NTREIS
- $635,0004 bd4 ba3.4k sqft6010 Troon Cir, Garland, TX 75044For SaleMLS ID #21215171, Theresa Bradford. NTREIS
- $670,0004 bd3 ba3.3k sqft1412 Sunrise Ln, Sachse, TX 75048For SaleMLS ID #21293104, Lisa Marie Perkins. NTREIS
- $425,0004 bd3 ba2.5k sqft5013 Bellerive Ct, Garland, TX 75044For SaleMLS ID #21340301, Leon Ly. NTREIS
- $483,0004 bd3 ba2.8k sqft1225 Donegal Ln, Garland, TX 75044For SaleMLS ID #21289559, Marko Vejar. NTREIS
- $485,0004 bd4 ba2.9k sqft6901 Aberdeen Dr, Garland, TX 75044For SaleMLS ID #21251988, Jane Clemons. NTREIS
- $517,9004 bd3 ba2.4k sqft1001 Lochness Ln, Garland, TX 75044For SaleMLS ID #21265972, Vuong Pham. NTREIS
