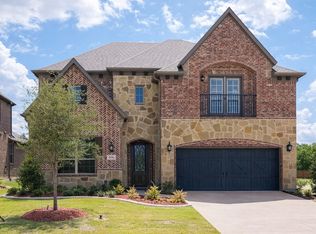
Welcome HOME to 1114 Wynne Dr! Located in the sought-after Provence at Firewheel community in North Garland near Firewheel Golf Park, this spacious traditional two-story home offers 6 bedrooms, 4 full baths, and 4,611 square feet designed for comfortable living and entertaining. Extensive hand-scraped hardwood flooring flows throughout the main level, creating warmth and timeless appeal. The primary suite features a relaxing sitting area, while a secondary bedroom downstairs provides flexibility for guests or multigenerational living. The island kitchen is equipped with stainless steel appliances, a gas cooktop, double ovens, and a walk-in pantry, opening seamlessly to the main living areas. Upstairs, enjoy a large gameroom, dedicated media room, and four additional bedrooms offering plenty of space for family and guests. Private office with French doors too! Step outside to a private backyard retreat complete with a pergola and several fruit trees, perfect for relaxing or entertaining. Additional highlights include a 3-car garage with an EV plug and an ideal location close to shopping, dining, and golf.
For sale
Price cut: $20K (7/25)
$744,000
1114 Wynne Dr, Garland, TX 75044
6beds
4,611sqft
:
Get pre-qualified$6,576/mo
Single Family Residence
Built in 2009
8,537 Square Feet Lot
$725,100 Zestimate®
$161/sqft
$44/mo HOA
What's special
Dedicated media roomSeveral fruit treesDouble ovensGas cooktopWalk-in pantry
- 65 days |
- 466 |
- 9 |
Likely to sell faster than
Zillow last checked:
Listing updated:
Listed by:
Karen Wydra 0490793 972-771-8163,
Ebby Halliday, REALTORS 972-771-8163
Source: NTREIS,MLS#: 21274832
Facts & features
Interior
Bedrooms & bathrooms
- Bedrooms: 6
- Bathrooms: 4
- Full bathrooms: 4
Primary bedroom
- Features: Dual Sinks, Double Vanity, En Suite Bathroom, Jetted Tub, Sitting Area in Primary, Separate Shower, Walk-In Closet(s)
- Level: First
- Dimensions: 15 x 14
Primary bedroom
- Features: Sitting Area in Primary
- Level: First
- Dimensions: 9 x 9
Bedroom
- Features: En Suite Bathroom, Split Bedrooms, Walk-In Closet(s)
- Level: First
- Dimensions: 14 x 12
Bedroom
- Features: Walk-In Closet(s)
- Level: Second
- Dimensions: 16 x 14
Bedroom
- Level: Second
- Dimensions: 14 x 14
Bedroom
- Level: Second
- Dimensions: 15 x 12
Bedroom
- Level: Second
- Dimensions: 12 x 12
Breakfast room nook
- Level: First
- Dimensions: 15 x 9
Dining room
- Level: First
- Dimensions: 12 x 10
Game room
- Level: Second
- Dimensions: 19 x 15
Kitchen
- Features: Breakfast Bar, Built-in Features, Kitchen Island, Stone Counters, Walk-In Pantry
- Level: First
- Dimensions: 13 x 13
Laundry
- Features: Utility Sink
- Level: First
- Dimensions: 7 x 6
Living room
- Features: Ceiling Fan(s), Fireplace
- Level: First
- Dimensions: 21 x 17
Media room
- Level: Second
- Dimensions: 18 x 13
Office
- Level: First
- Dimensions: 14 x 9
Heating
- Central, Natural Gas
Cooling
- Central Air, Ceiling Fan(s), Electric
Appliances
- Included: Some Gas Appliances, Double Oven, Dishwasher, Gas Cooktop, Disposal, Microwave, Plumbed For Gas
- Laundry: Laundry in Utility Room
Features
- In-Law Floorplan, Kitchen Island, Open Floorplan, Vaulted Ceiling(s), Walk-In Closet(s)
- Flooring: Carpet, Ceramic Tile, Hardwood
- Windows: Shutters, Window Coverings
- Has basement: No
- Number of fireplaces: 1
- Fireplace features: Gas Starter
Interior area
- Total interior livable area: 4,611 sqft
Video & virtual tour
Property
Parking
- Total spaces: 3
- Parking features: Alley Access, Door-Multi, Door-Single, Electric Vehicle Charging Station(s), Garage, Garage Door Opener, Garage Faces Rear
- Attached garage spaces: 3
Features
- Levels: Two
- Stories: 2
- Patio & porch: Covered
- Exterior features: Outdoor Grill
- Pool features: None
- Fencing: Wood
Lot
- Size: 8,537 Square Feet
- Dimensions: 120 x 71
- Features: Interior Lot, Many Trees, Subdivision, Sprinkler System, Few Trees
Details
- Parcel number: 26457560040050000
Construction
Type & style
- Home type: SingleFamily
- Architectural style: Traditional,Detached
- Property subtype: Single Family Residence
Materials
- Brick, Rock, Stone
- Foundation: Slab
- Roof: Composition
Condition
- Year built: 2009
Utilities & green energy
- Sewer: Public Sewer
- Water: Public
- Utilities for property: Sewer Available, Water Available
Community & HOA
Community
- Features: Lake, Other, Trails/Paths
- Security: Fire Sprinkler System
- Subdivision: Provence At Firewheel 01
HOA
- Has HOA: Yes
- Services included: Association Management
- HOA fee: $525 annually
- HOA name: Provence At Firewheel Hoa
- HOA phone: 000-000-0000
Location
- Region: Garland
Financial & listing details
- Price per square foot: $161/sqft
- Tax assessed value: $709,350
- Annual tax amount: $16,987
- Date on market: 5/21/2026
- Cumulative days on market: 66 days
- Listing terms: Cash,Conventional,FHA,VA Loan
- Exclusions: Tesla charger in garage
Estimated market value
$725,100
$689,000 - $761,000
$4,073/mo
Price history
| Date | Event | Price |
|---|---|---|
| 7/25/2026 | Price change | $744,000-2.6%$161/sqft |
Source: NTREIS #21274832 Report a problem | ||
| 6/12/2026 | Price change | $764,000-0.7%$166/sqft |
Source: NTREIS #21274832 Report a problem | ||
| 5/21/2026 | Listed for sale | $769,000$167/sqft |
Source: NTREIS #21274832 Report a problem | ||
Public tax history
| Year | Property taxes | Tax assessment |
|---|---|---|
| 2025 | $2,955 +10.2% | $709,350 |
| 2024 | $2,682 +7.5% | $709,350 |
| 2023 | $2,494 +3.5% | $709,350 +14.7% |
| 2022 | $2,410 +3.4% | $618,190 +30.8% |
| 2021 | $2,330 -3.7% | $472,450 |
| 2020 | $2,418 -1% | $472,450 |
| 2019 | $2,444 +5.4% | $472,450 +7% |
| 2018 | $2,318 -79.4% | $441,410 |
| 2017 | $11,260 +0.1% | $441,410 |
| 2016 | $11,253 +10.3% | $441,410 +2.8% |
| 2015 | $10,198 | $429,290 |
| 2014 | $10,198 | $429,290 |
| 2013 | -- | -- |
| 2012 | -- | -- |
| 2011 | -- | -- |
| 2010 | -- | -- |
| 2009 | -- | -- |
| 2008 | -- | -- |
| 2007 | -- | -- |
Find assessor info on the county website
Monthly payment
Est. payment
Payment breakdown
Explore the cost of this home by adjusting the details. Changes won't be saved.Climate risks
Neighborhood: Provence at Firewheel
Nearby schools
GreatSchools rating
- 9/10Luna Elementary SchoolGrades: PK-5Distance: 0.7 mi
- 7/10B G Hudson Middle SchoolGrades: 6-8Distance: 2.1 mi
- NAGilbreath-Reed Career And Technical CenterGrades: 11-12Distance: 1.4 mi
Schools provided by the listing agent
- District: Garland ISD
Source: NTREIS. This data may not be complete. We recommend contacting the local school district to confirm school assignments for this home.
- $601,3005 bd4 ba3.5k sqft1110 Wynne Dr, Garland, TX 75044Off Market
- $602,2004 bd3 ba3.6k sqft1118 Wynne Dr, Garland, TX 75044Off Market
- $605,0004 bd4 ba3.8k sqft1106 Wynne Dr, Garland, TX 75044Off Market
- $563,3004 bd3 ba3.1k sqft1202 Wynne Dr, Garland, TX 75044Off Market
- $625,9004 bd4 ba3.8k sqft1122 Burnett Ct, Garland, TX 75044Off Market
- $651,4004 bd4 ba4k sqft1113 Wynne Dr, Garland, TX 75044Off Market
- $654,6004 bd2 ba4.2k sqft1109 Wynne Dr, Garland, TX 75044Off Market
- $695,7005 bd4 ba4.3k sqft1117 Burnett Ct, Garland, TX 75044Off Market
A local agent can set up tours, give advice and negotiate with sellers.
Similar homes
- $570,0004 bd4 ba3.5k sqft1857 McClary St, Garland, TX 75040For Sale
 MLS ID #21314532, Cindy Ton. NTREIS
 - $779,9005 bd5 ba3.7k sqft1108 Melcer St, Plano, TX 75074For Sale
 MLS ID #21239965, Jonathan Minerick. NTREIS
 - $655,0005 bd4 ba4.4k sqft4105 Claridge Ter, Garland, TX 75043For Sale
 MLS ID #21143779, Bobby Wagner. NTREIS
 - $560,0005 bd4 ba3.5k sqft7308 Hawk Ln, Sachse, TX 75048For Sale
 MLS ID #21206853, Chris Parker. NTREIS
 - $737,0004 bd4 ba3.5k sqft611 Belhaven Dr, Allen, TX 75013For SaleMLS ID #21325405, Lisa Henderson. NTREIS
- $779,0005 bd5 ba4.1k sqft4004 Hook Bill Dr, McKinney, TX 75072For SaleMLS ID #21281193, Evan Martin. NTREIS
- $550,0005 bd4 ba3.9k sqft10405 Panks Ct, Rowlett, TX 75089For SaleMLS ID #21272019, Bryan Chadwick. NTREIS
- $690,0006 bd4 ba3.8k sqft3608 Bright Star Way, Plano, TX 75074For SaleMLS ID #21302471, GP Theriot IV. NTREIS
- $775,0005 bd4 ba4.2k sqft1217 Windmere Way, Allen, TX 75013For SaleMLS ID #21259063, Deann Abbott. NTREIS
- $739,9005 bd4 ba3.6k sqft1505 Kingsbrook Cir, McKinney, TX 75072For SaleMLS ID #21219976, Andrea Conner. NTREIS
- $725,0005 bd3 ba3.1k sqft507 Hunters Creek Ct, Allen, TX 75013For SaleMLS ID #21324268, Peter Luda. NTREIS
- $550,0004 bd4 ba3.3k sqft139 Spring Ridge Dr, Murphy, TX 75094For SaleMLS ID #21227090, Julie Acuna. NTREIS
- $749,0004 bd3 ba4.1k sqft8405 Sea Pines Pl, McKinney, TX 75072For SaleMLS ID #21253689, Jennifer Alguire. NTREIS
- $420,0004 bd2 ba2.6k sqft4402 Horizon Dr, Garland, TX 75043For SaleMLS ID #21336981, Melissa Bui. NTREIS
- $799,9004 bd3 ba3k sqft108 Avenida, Lucas, TX 75098For SaleMLS ID #21288588, Lisa Henry-Weaver. NTREIS
- $513,0005 bd4 ba4k sqft4317 Sea View Dr, Garland, TX 75043For SaleMLS ID #21239172, Rita Ferris. NTREIS
- $574,9005 bd4 ba3.4k sqft408 Heritage Ln, Wylie, TX 75098For SaleMLS ID #21185397, Sean Mathena. NTREIS
- $685,0005 bd5 ba3.4k sqft266 Benwick Dr, Sunnyvale, TX 75182For SaleMLS ID #21268547, Becky Bochniak. NTREIS
- $759,0004 bd4 ba4.3k sqft15031 Woodbluff Dr, Frisco, TX 75035For SaleMLS ID #21215479, Amit Mahadar. NTREIS
- $599,0004 bd4 ba3.4k sqft433 Havenwood Ln, Wylie, TX 75098For SaleMLS ID #21303785, Mark Wallar. NTREIS
