You have the best of both worlds in this spacious home offering ample indoor and outdoor living space. Situated on a cul de sac the open floorplan is perfect for entertaining or enjoying a weekend at home. One of two living areas downstairs boasts a cozy fireplace just off the kitchen which is perfect for entertaining. Upstairs there is a third living area perfect for movie night or games. The home offers five bedrooms which gives you even more options for flex space. The living space continues to the back yard where there is a spacious covered patio area large enough for another dining table and seating area where you enjoy the view of the gorgeous pool and spa. Once you are done with pool time you can practice your golf skills on the putting green. An added bonus is that even with the pool and putting green you still have ample yard space left over since the lot is over a quarter acre. An easy access front entry with oversized pad makes getting in and out a breeze.
For sale
Price cut: $40K (7/30)
$699,900
1505 Kingsbrook Cir, McKinney, TX 75072
5beds
3,670sqft
Single Family Residence
Built in 1998
0.31 Acres Lot
$684,800 Zestimate®
$191/sqft
$105/mo HOA
What's special
- 143 days |
- 188 |
- 11 |
Zillow last checked:
Listing updated:
Listed by:
Andrea Conner 0521381 469-441-1097,
Exclusive Realty Group 469-441-1097
Source: NTREIS,MLS#: 21219976
Facts & features
Interior
Bedrooms & bathrooms
- Bedrooms: 5
- Bathrooms: 4
- Full bathrooms: 4
Primary bedroom
- Features: Double Vanity, Jetted Tub, Linen Closet, Separate Shower
- Level: First
- Dimensions: 17 x 13
Bedroom
- Level: First
- Dimensions: 14 x 12
Bedroom
- Level: Second
- Dimensions: 14 x 11
Bedroom
- Level: Second
- Dimensions: 14 x 11
Bedroom
- Level: Second
- Dimensions: 14 x 11
Breakfast room nook
- Level: First
- Dimensions: 15 x 13
Dining room
- Level: First
- Dimensions: 15 x 12
Kitchen
- Features: Built-in Features, Granite Counters, Kitchen Island, Pantry
- Level: First
- Dimensions: 15 x 13
Living room
- Level: First
- Dimensions: 16 x 22
Living room
- Level: First
- Dimensions: 15 x 13
Living room
- Level: Second
- Dimensions: 25 x 12
Utility room
- Features: Utility Room
- Level: First
- Dimensions: 9 x 7
Heating
- Central
Cooling
- Central Air, Ceiling Fan(s)
Appliances
- Included: Dishwasher, Electric Cooktop, Electric Oven, Disposal, Microwave
- Laundry: Electric Dryer Hookup
Features
- Eat-in Kitchen, Open Floorplan, Walk-In Closet(s)
- Flooring: Carpet, Ceramic Tile, Laminate
- Has basement: No
- Number of fireplaces: 1
- Fireplace features: Gas Log, Gas Starter
Interior area
- Total interior livable area: 3,670 sqft
Video & virtual tour
Property
Parking
- Total spaces: 2
- Parking features: Boat, Garage Faces Front, Garage, Garage Door Opener, Oversized, RV Access/Parking
- Attached garage spaces: 2
Features
- Levels: Two
- Stories: 2
- Patio & porch: Covered, Patio
- Pool features: Gunite, In Ground, Pool, Pool/Spa Combo, Community
Lot
- Size: 0.31 Acres
- Features: Cul-De-Sac, Sprinkler System
Details
- Parcel number: R346800A03801
Construction
Type & style
- Home type: SingleFamily
- Architectural style: Detached
- Property subtype: Single Family Residence
Materials
- Brick, Other
- Foundation: Slab
- Roof: Composition
Condition
- Year built: 1998
Utilities & green energy
- Sewer: Public Sewer
- Water: Public
- Utilities for property: Sewer Available, Water Available
Community & HOA
Community
- Features: Other, Pool, Trails/Paths, Sidewalks
- Subdivision: Stonegate Ph One
HOA
- Has HOA: Yes
- Services included: Association Management
- HOA fee: $316 quarterly
- HOA name: 4sight
- HOA phone: 469-287-8582
Location
- Region: Mckinney
Financial & listing details
- Price per square foot: $191/sqft
- Tax assessed value: $644,715
- Annual tax amount: $10,816
- Date on market: 3/26/2026
- Cumulative days on market: 143 days
Estimated market value
$684,800
$651,000 - $719,000
$4,468/mo
Price history
| Date | Event | Price |
|---|---|---|
| 7/30/2026 | Price change | $699,900-5.4%$191/sqft |
Source: NTREIS #21219976 Report a problem | ||
| 4/13/2026 | Price change | $739,900-1.3%$202/sqft |
Source: NTREIS #21219976 Report a problem | ||
| 3/26/2026 | Listed for sale | $749,900$204/sqft |
Source: NTREIS #21219976 Report a problem | ||
Public tax history
| Year | Property taxes | Tax assessment |
|---|---|---|
| 2025 | $9,118 +5% | $619,093 +10% |
| 2024 | $8,683 +10.4% | $562,812 +10% |
| 2023 | $7,863 -10.1% | $511,647 +10% |
| 2022 | $8,748 +1.8% | $465,134 +10% |
| 2021 | $8,596 +1.5% | $422,849 +6.6% |
| 2020 | $8,468 -2.2% | $396,701 -1.2% |
| 2019 | $8,659 +2% | $401,319 +6.9% |
| 2018 | $8,491 +2.9% | $375,503 -4.8% |
| 2017 | $8,254 | $394,501 +12.6% |
| 2016 | $8,254 +3.7% | $350,261 +8.4% |
| 2015 | $7,957 | $323,233 +4.4% |
| 2014 | $7,957 | $309,618 +13.2% |
| 2013 | -- | $273,525 +4.7% |
| 2012 | -- | $261,124 -1.9% |
| 2011 | -- | $266,224 -0.4% |
| 2010 | -- | $267,244 -1.8% |
| 2009 | -- | $272,079 +11.6% |
| 2008 | -- | $243,708 +1% |
| 2007 | -- | $241,261 -1% |
| 2006 | -- | $243,798 +0.5% |
| 2005 | -- | $242,484 +4.5% |
| 2004 | -- | $231,944 -3.9% |
| 2003 | -- | $241,289 +6.1% |
| 2002 | -- | $227,327 +4.4% |
| 2001 | -- | $217,753 -3% |
| 2000 | -- | $224,517 |
Find assessor info on the county website
Monthly payment
Est. payment
Payment breakdown
Explore the cost of this home by adjusting the details. Changes won't be saved.Climate risks
Neighborhood: Stonegate
Nearby schools
GreatSchools rating
- 8/10Valley Creek Elementary SchoolGrades: K-5Distance: 0.9 mi
- 9/10Faubion Middle SchoolGrades: 6-8Distance: 2.3 mi
- 7/10McKinney High SchoolGrades: 9-12Distance: 1.8 mi
Schools provided by the listing agent
- Elementary: Walker
- Middle: Faubion
- High: Mckinney
- District: McKinney ISD
Source: NTREIS. This data may not be complete. We recommend contacting the local school district to confirm school assignments for this home.
- $544,1004 bd3 ba3.3k sqft1501 Kingsbrook Cir, McKinney, TX 75072Off Market
- $--4 bd3 ba2.7k sqft1509 Kingsbrook Cir, McKinney, TX 75070Sold

- $552,5004 bd3 ba3.1k sqft2913 Edgestone Dr, McKinney, TX 75072Off Market
- $515,7004 bd3 ba3.2k sqft2916 Ellington Ct, McKinney, TX 75070Off Market
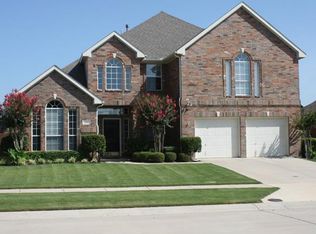
- $525,7004 bd3 ba3k sqft2912 Ellington Ct, McKinney, TX 75072Off Market
- $554,7005 bd4 ba3.4k sqft2920 Ellington Ct, McKinney, TX 75072Off Market
- $--4 bd3 ba2.4k sqft2908 Ellington Ct, McKinney, TX 75072Sold
- $581,7005 bd4 ba3.5k sqft2909 Edgestone Dr, McKinney, TX 75070Off Market
A local agent can set up tours, give advice and negotiate with sellers.
Similar homes
- $690,0005 bd4 ba3.5k sqft2716 Parkside Ln, McKinney, TX 75072For Sale
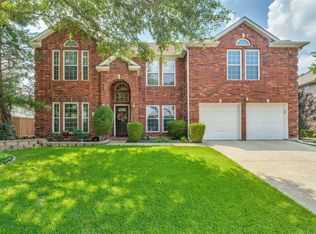 MLS ID #21312139, Suzy Hotchkiss. NTREIS
 - $625,0005 bd4 ba3k sqft10320 Flat Creek Trl, McKinney, TX 75072For Sale
 MLS ID #21316162, Jenny Kaiser. NTREIS
 - $744,0004 bd3 ba4.1k sqft8405 Sea Pines Pl, McKinney, TX 75072For Sale
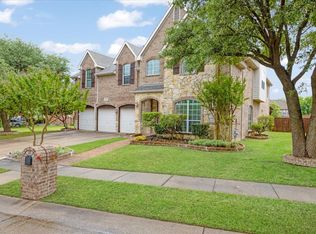 MLS ID #21253689, Jennifer Alguire. NTREIS
 - $875,0004 bd4 ba4.4k sqft2101 Pebble Beach Pl, McKinney, TX 75072For Sale
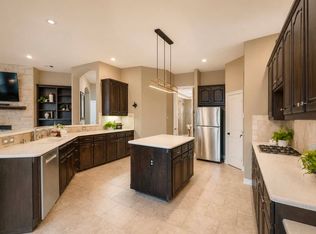 MLS ID #21199861, Rene' Diebold. NTREIS
 - $639,0004 bd4 ba3.7k sqft3000 Palmtree Dr, McKinney, TX 75070For SaleMLS ID #21338773, Abdulmannan Ghazi. NTREIS
- $749,9004 bd4 ba3.6k sqft604 Barkley Dr, McKinney, TX 75071For SaleMLS ID #21327096, Marilyn Iness. NTREIS
- $699,9004 bd4 ba3.5k sqft1001 Thornapple Dr, McKinney, TX 75071For SaleMLS ID #21300115, John Berrier. NTREIS
- $675,0005 bd4 ba3.9k sqft832 Hidden Springs Ct, McKinney, TX 75071For SaleMLS ID #21160287, Tina Marr. NTREIS
- $765,0004 bd4 ba3.7k sqft5509 Bentrose Dr, McKinney, TX 75070For SaleMLS ID #21324548, Char Byers. NTREIS
- $539,0004 bd4 ba3.4k sqft5913 Vineyard Ln, McKinney, TX 75070For SaleMLS ID #21324134, Annahid Sharifi. NTREIS
- $725,0005 bd3 ba3.1k sqft507 Hunters Creek Ct, Allen, TX 75013For SaleMLS ID #21324268, Peter Luda. NTREIS
- $689,9005 bd5 ba3.8k sqft14551 Daneway Dr, Frisco, TX 75035For SaleMLS ID #21300690, Marvin Lowe. NTREIS
- $690,0006 bd4 ba3.8k sqft3608 Bright Star Way, Plano, TX 75074For SaleMLS ID #21302471, GP Theriot IV. NTREIS
- $730,0004 bd4 ba4.1k sqft12454 Jack Pine Ct, Frisco, TX 75035For SaleMLS ID #21260624, Brenda Rankin. NTREIS
- $710,0004 bd4 ba3.4k sqft701 Pine Lakes Dr, Plano, TX 75025For SaleMLS ID #21340182, Steven Guthrie. NTREIS
- $759,9004 bd4 ba3.7k sqft2116 Channel Islands Dr, Allen, TX 75013For SaleMLS ID #21252324, Lisa Linford. NTREIS
- $519,9004 bd3 ba3k sqft5700 White Pine Dr, McKinney, TX 75070For SaleMLS ID #21279465, Joe Liscano. NTREIS
- $599,0005 bd4 ba3.6k sqft381 Fairlanding Ave, Fairview, TX 75069For SaleMLS ID #21324505, Stacia Hudson. NTREIS
- $724,9005 bd5 ba3.6k sqft3816 Pilot Dr, Plano, TX 75025For SaleMLS ID #21321932, Beth Raines. NTREIS
- $465,0004 bd2 ba2.4k sqft3413 Sugar Pine Dr, McKinney, TX 75070For SaleMLS ID #21347290, Kacie McCoy. NTREIS
