Spacious, Updated & Ideally Located — Welcome to 2908 Ellington Ct
Discover this beautifully updated 4-bedroom, 2.5-bath single-story home in the sought-after gated Stonegate community in McKinney. Tucked away on a peaceful cul-de-sac, this move-in-ready gem offers the perfect blend of space, comfort, and convenience for any stage of life.
Inside, you’ll find tall ceilings, abundant natural light, and two large living areas that provide flexibility for entertaining, relaxing, or working from home. The open kitchen flows effortlessly into the living and dining spaces, creating an inviting environment for both everyday living and special gatherings. The spacious primary suite includes a generous walk-in closet and a private bath retreat, while three additional bedrooms offer versatility for guests, family, or a home office. This home has been thoughtfully maintained with many recent upgrades, including a brand-new HVAC system, stylish new flooring throughout, an extended patio for outdoor living, a smart Nest thermostat, and modern lighting fixtures.
Enjoy all the benefits of gated community living with access to a private pool and playground, while being just minutes from top-rated schools, shopping, dining, Eldorado Country Club, and major highways. Whether you’re upsizing, downsizing, or making your first move, this home checks all the boxes.
Priced to sell — schedule your showing today!
Sold
Price Unknown
2908 Ellington Ct, McKinney, TX 75072
4beds
2,421sqft
Single Family Residence
Built in 1997
8,276 Square Feet Lot
$-- Zestimate®
$--/sqft
$2,809 Estimated rent
Home value
Not available
Estimated sales range
Not available
$2,809/mo
Zestimate® history
Owner options
List your home for rent
$2,809/mo
Rent Zestimate®
Find your next renter with Zillow Rental Manager. Plus, with online applications, you can quickly screen prospective tenants – for free.
$2,809/mo
Rent Zestimate®
Refinance and save
$92/mo
Est. payment
Refinancing to a lower rate could help reduce your monthly payments and save thousands over the life of the loan.
$92/mo
Est. payment
Explore your selling options
Work with a Zillow partner agent
Leverage their expertise and Zillow's premium Showcase listings to get your home seen by more buyers.
Get startedList with your own agent
Get your home in front of millions of buyers by listing it on Zillow.
Learn how to do itSell it yourself
Take full control of how buyers see your home on Zillow by listing For Sale by Owner (FSBO).
List your homeWhat's special
Stylish new flooringModern lighting fixturesPrivate pool and playgroundAbundant natural lightOpen kitchenGenerous walk-in closetTall ceilings
Zillow last checked:
Listing updated:
Listed by:
Molly Osborn 0768453 217-972-5388,
United Real Estate Frisco 972-372-0590
Bought with:
Greg Fife
Butch Fife, REALTORS
Source: NTREIS,MLS#: 21010138
Facts & features
Interior
Bedrooms & bathrooms
- Bedrooms: 4
- Bathrooms: 3
- Full bathrooms: 2
- 1/2 bathrooms: 1
Primary bedroom
- Level: First
- Dimensions: 17 x 14
Bedroom
- Level: First
- Dimensions: 14 x 11
Bedroom
- Level: First
- Dimensions: 13 x 11
Bedroom
- Level: First
- Dimensions: 13 x 11
Dining room
- Level: First
- Dimensions: 13 x 11
Family room
- Level: First
- Dimensions: 13 x 10
Kitchen
- Level: First
- Dimensions: 14 x 10
Living room
- Level: First
- Dimensions: 18 x 18
Appliances
- Included: Dishwasher, Electric Cooktop, Disposal, Microwave
- Laundry: Electric Dryer Hookup
Features
- Dry Bar, High Speed Internet, Kitchen Island, Pantry, Cable TV, Walk-In Closet(s)
- Flooring: Luxury Vinyl Plank, Tile
- Has basement: No
- Number of fireplaces: 1
- Fireplace features: Gas, Wood Burning
Interior area
- Total interior livable area: 2,421 sqft
Property
Parking
- Total spaces: 2
- Parking features: Garage
- Attached garage spaces: 2
Features
- Levels: One
- Stories: 1
- Pool features: None, Community
Lot
- Size: 8,276 Square Feet
Details
- Parcel number: R346800A03101
Construction
Type & style
- Home type: SingleFamily
- Architectural style: Traditional,Detached
- Property subtype: Single Family Residence
- Attached to another structure: Yes
Materials
- Foundation: Slab
- Roof: Composition,Shingle
Condition
- Year built: 1997
Utilities & green energy
- Sewer: Public Sewer
- Water: Public
- Utilities for property: Sewer Available, Water Available, Cable Available
Community & HOA
Community
- Features: Gated, Playground, Pool
- Subdivision: Stonegate Ph One
HOA
- Has HOA: Yes
- Services included: All Facilities
- HOA fee: $92 monthly
- HOA name: 4sight Property Management
- HOA phone: 469-287-8583
Location
- Region: Mckinney
Financial & listing details
- Tax assessed value: $486,900
- Annual tax amount: $6,837
- Date on market: 7/24/2025
- Cumulative days on market: 8 days
- Listing terms: Cash,Conventional,FHA,VA Loan
Price history
| Date | Event | Price |
|---|---|---|
| 9/26/2025 | Sold | -- |
Source: NTREIS #21010138 Report a problem | ||
| 9/11/2025 | Pending sale | $525,000$217/sqft |
Source: NTREIS #21010138 Report a problem | ||
| 8/1/2025 | Contingent | $525,000$217/sqft |
Source: NTREIS #21010138 Report a problem | ||
| 7/24/2025 | Listed for sale | $525,000+81.7%$217/sqft |
Source: NTREIS #21010138 Report a problem | ||
| 6/4/2020 | Sold | -- |
Source: Agent Provided Report a problem | ||
| 5/7/2020 | Pending sale | $289,000$119/sqft |
Source: NTREIS #14332908 Report a problem | ||
| 5/1/2020 | Listed for sale | $289,000-5.2%$119/sqft |
Source: KELLER WILLIAMS REALTY #14332908 Report a problem | ||
| 7/2/2018 | Listing removed | $304,900$126/sqft |
Source: JP & Associates Frisco #13863467 Report a problem | ||
| 6/10/2018 | Listed for sale | $304,900$126/sqft |
Source: JP & Associates Frisco #13863467 Report a problem | ||
Public tax history
| Year | Property taxes | Tax assessment |
|---|---|---|
| 2025 | $5,757 +3% | $424,589 +10% |
| 2024 | $5,590 +11.2% | $385,990 +10% |
| 2023 | $5,029 -13.8% | $350,900 +10% |
| 2022 | $5,831 +0.8% | $319,000 +10% |
| 2021 | $5,786 -3.9% | $290,000 +1.1% |
| 2020 | $6,021 -2% | $286,912 -0.9% |
| 2019 | $6,141 +3.2% | $289,464 +7.9% |
| 2018 | $5,950 +4.3% | $268,192 -3.5% |
| 2017 | $5,703 | $277,958 +12.1% |
| 2016 | $5,703 +9.9% | $247,994 +10.4% |
| 2015 | $5,189 | $224,595 +4% |
| 2014 | $5,189 | $215,928 +11.7% |
| 2013 | -- | $193,304 +5.9% |
| 2012 | -- | $182,525 -1.6% |
| 2011 | -- | $185,572 -0.2% |
| 2010 | -- | $185,860 -1.5% |
| 2009 | -- | $188,618 +4.8% |
| 2008 | -- | $180,042 +2.1% |
| 2007 | -- | $176,408 -0.7% |
| 2006 | -- | $177,672 +1.3% |
| 2005 | -- | $175,375 +4.5% |
| 2004 | -- | $167,780 -3.8% |
| 2003 | -- | $174,342 -1.5% |
| 2002 | -- | $177,068 +9% |
| 2001 | -- | $162,498 +2.3% |
| 2000 | -- | $158,778 |
Find assessor info on the county website
Neighborhood: Stonegate
Nearby homes
- $534,6004 bd3 ba3k sqft2912 Ellington Ct, McKinney, TX 75072Off Market
- $483,7004 bd2 ba2.7k sqft2904 Ellington Ct, McKinney, TX 75072Off Market

- $521,1004 bd3 ba3.2k sqft2916 Ellington Ct, McKinney, TX 75070Off Market
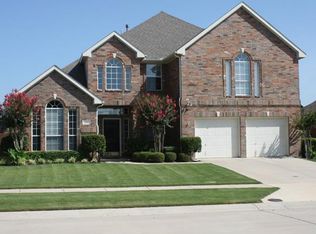
- $560,0004 bd3 ba3.1k sqft2913 Edgestone Dr, McKinney, TX 75072Off Market
- $592,7005 bd4 ba3.5k sqft2909 Edgestone Dr, McKinney, TX 75070Off Market
- $699,9005 bd4 ba3.6k sqft1505 Kingsbrook Cir, McKinney, TX 75072For Sale
- $--4 bd3 ba3k sqft2905 Ellington Ct, McKinney, TX 75072Sold
- $--4 bd3 ba3.1k sqft2909 Ellington Ct, McKinney, TX 75072Sold
Nearby schools
GreatSchools rating
- 8/10Valley Creek Elementary SchoolGrades: K-5Distance: 0.9 mi
- 9/10Faubion Middle SchoolGrades: 6-8Distance: 2.3 mi
- 7/10McKinney High SchoolGrades: 9-12Distance: 1.8 mi
Schools provided by the listing agent
- Elementary: Valley Creek
- Middle: Faubion
- High: Mckinney
- District: McKinney ISD
Source: NTREIS. This data may not be complete. We recommend contacting the local school district to confirm school assignments for this home.
- Texas
- Collin County
- McKinney
- 75072
- Stonegate
- 2908 Ellington Ct
Nearby cities
Nearby neighborhoods
Nearby zip codes
Other McKinney Topics
