Welcome to 2116 Channel Islands Dr, a stunning Drees Custom Home in the highly sought-after Waterford Parks community of Allen, TX. This spacious 4-bedroom, 3.5-bathroom home offers 3,732 square feet of thoughtfully designed living space, 3 living areas, a dedicated home office, a 3-car garage, and a private backyard pool and spa—an exceptional opportunity for those seeking a pool home in Allen.
The grand foyer welcomes you with soaring ceilings, rich hardwood floors, a statement chandelier, and an elegant curved staircase. The first floor features a private primary suite, spacious living room, formal dining room, and a generous home office. The gourmet kitchen is designed for both everyday living and entertaining, offering abundant cabinetry, granite countertops, a large center island, gas cooktop, built-in desk, and breakfast area.
The living room features a custom fireplace flanked by built-in cabinetry and overlooks the backyard pool, creating a beautiful connection between indoor and outdoor living. Upstairs, you’ll find three split secondary bedrooms, two full bathrooms, a spacious game room, and a media room—providing plenty of room for work, play, and relaxation.
Step outside to your private backyard retreat, complete with a sparkling swimming pool, spa, stamped patio, and ample space for entertaining or relaxing under the Texas sun.
Located in Waterford Parks near Spirit Park, the community pool, playground, walking trails, Allen Premium Outlets, Costco, shopping, dining, and major highways including US-75 and Sam Rayburn Tollway (121).
Recent updates include water heaters (2026), pool pump (2025), upstairs AC unit (2023), roof and irrigation system upgrades (2023), and carpet (2022).
For sale
$759,900
2116 Channel Islands Dr, Allen, TX 75013
4beds
3,732sqft
Single Family Residence
Built in 2005
8,712 Square Feet Lot
$739,700 Zestimate®
$204/sqft
$58/mo HOA
What's special
Sparkling swimming poolRich hardwood floorsDedicated home officeBuilt-in deskPrivate backyard retreatFormal dining roomStamped patio
- 162 days
- 262
- 6
Zillow last checked:
Listing updated:
Listed by:
Lisa Linford 0529784 972-832-8131,
Lisa Linford 972-832-8131
Source: NTREIS,MLS#: 21252324
Facts & features
Interior
Bedrooms & bathrooms
- Bedrooms: 4
- Bathrooms: 4
- Full bathrooms: 3
- 1/2 bathrooms: 1
Primary bedroom
- Features: Ceiling Fan(s), Double Vanity, En Suite Bathroom, Garden Tub/Roman Tub, Separate Shower, Walk-In Closet(s)
- Level: First
- Dimensions: 15 x 16
Bedroom
- Features: Ceiling Fan(s), En Suite Bathroom, Split Bedrooms
- Level: Second
- Dimensions: 14 x 12
Bedroom
- Features: Ceiling Fan(s)
- Level: Second
- Dimensions: 12 x 12
Bedroom
- Features: Ceiling Fan(s), Walk-In Closet(s)
- Level: Second
- Dimensions: 16 x 12
Primary bathroom
- Features: Built-in Features, Double Vanity, En Suite Bathroom, Garden Tub/Roman Tub, Separate Shower
- Level: First
- Dimensions: 1 x 1
Breakfast room nook
- Level: First
- Dimensions: 12 x 11
Dining room
- Level: First
- Dimensions: 14 x 11
Other
- Features: Built-in Features, En Suite Bathroom
- Level: Second
- Dimensions: 1 x 1
Other
- Features: Built-in Features, Dual Sinks
- Level: Second
- Dimensions: 1 x 1
Game room
- Features: Ceiling Fan(s)
- Level: Second
- Dimensions: 20 x 15
Half bath
- Level: First
- Dimensions: 1 x 1
Kitchen
- Level: First
- Dimensions: 15 x 11
Laundry
- Features: Built-in Features, Utility Sink
- Level: First
- Dimensions: 1 x 1
Living room
- Features: Built-in Features, Ceiling Fan(s), Fireplace
- Level: First
- Dimensions: 23 x 15
Media room
- Level: Second
- Dimensions: 19 x 14
Office
- Features: Ceiling Fan(s)
- Level: First
- Dimensions: 14 x 11
Heating
- Natural Gas, Zoned
Cooling
- Attic Fan, Central Air, Ceiling Fan(s), Electric, Zoned
Appliances
- Included: Gas Cooktop
- Laundry: Washer Hookup, Dryer Hookup, ElectricDryer Hookup, Laundry in Utility Room
Features
- Built-in Features, Chandelier, Decorative/Designer Lighting Fixtures, Eat-in Kitchen, Granite Counters, High Speed Internet, Kitchen Island, Pantry, Walk-In Closet(s)
- Flooring: Carpet, Ceramic Tile, Wood
- Windows: Shutters, Window Coverings
- Has basement: No
- Number of fireplaces: 1
- Fireplace features: Gas Starter
Interior area
- Total interior livable area: 3,732 sqft
Video & virtual tour
Property
Parking
- Total spaces: 3
- Parking features: Alley Access, Door-Multi, Door-Single, Driveway, Garage Faces Rear
- Attached garage spaces: 3
Features
- Levels: Two
- Stories: 2
- Patio & porch: Front Porch, Patio, Covered
- Exterior features: Rain Gutters
- Pool features: In Ground, Pool, Pool Sweep, Pool/Spa Combo, Community
- Fencing: Back Yard,Wood
Lot
- Size: 8,712 Square Feet
- Features: Corner Lot, Interior Lot, Landscaped, Sprinkler System
Details
- Parcel number: R466500E00901
Construction
Type & style
- Home type: SingleFamily
- Architectural style: Traditional,Detached
- Property subtype: Single Family Residence
Materials
- Brick
- Foundation: Slab
- Roof: Composition
Condition
- Year built: 2005
Utilities & green energy
- Sewer: Public Sewer
- Water: Public
- Utilities for property: Electricity Available, Natural Gas Available, Sewer Available, Separate Meters, Water Available
Community & HOA
Community
- Features: Clubhouse, Playground, Park, Pool, Trails/Paths, Curbs, Sidewalks
- Security: Carbon Monoxide Detector(s), Smoke Detector(s)
- Subdivision: Waterford Parks Ph One
HOA
- Has HOA: Yes
- Services included: All Facilities, Association Management
- HOA fee: $695 annually
- HOA name: Cma
- HOA phone: 972-943-2828
Location
- Region: Allen
Financial & listing details
- Price per square foot: $204/sqft
- Tax assessed value: $733,562
- Annual tax amount: $12,997
- Date on market: 4/30/2026
- Cumulative days on market: 163 days
- Listing terms: Cash,Conventional,FHA,VA Loan
Estimated market value
$739,700
$703,000 - $777,000
$4,262/mo
Price history
| Date | Event | Price |
|---|---|---|
| 6/19/2026 | Price change | $759,900-0.7%$204/sqft |
Source: NTREIS #21252324 Report a problem | ||
| 4/30/2026 | Listed for sale | $764,900-1.9%$205/sqft |
Source: NTREIS #21252324 Report a problem | ||
| 2/8/2024 | Listing removed | -- |
Source: Zillow Rentals Report a problem | ||
| 12/1/2023 | Listing removed | -- |
Source: NTREIS #20339040 Report a problem | ||
| 10/22/2023 | Listed for rent | $4,000$1/sqft |
Source: Zillow Rentals Report a problem | ||
| 8/25/2023 | Price change | $780,000-2.4%$209/sqft |
Source: NTREIS #20339040 Report a problem | ||
| 7/28/2023 | Price change | $799,000-1.4%$214/sqft |
Source: NTREIS #20339040 Report a problem | ||
| 5/26/2023 | Listed for sale | $810,000+70.5%$217/sqft |
Source: NTREIS #20339040 Report a problem | ||
| 10/14/2016 | Sold | -- |
Source: Agent Provided Report a problem | ||
| 9/6/2016 | Pending sale | $475,000$127/sqft |
Source: Ebby Halliday Realtors #13415594 Report a problem | ||
| 7/7/2016 | Listed for sale | $475,000+37.5%$127/sqft |
Source: Ebby Halliday, REALTORS Plano #13415594 Report a problem | ||
| 4/5/2013 | Sold | -- |
Source: Agent Provided Report a problem | ||
| 2/19/2013 | Price change | $345,500-3.7%$93/sqft |
Source: Residential Locators, Inc. #11892925 Report a problem | ||
| 1/30/2013 | Listed for sale | $358,900$96/sqft |
Source: Residential Locators, Inc. #11892925 Report a problem | ||
Public tax history
| Year | Property taxes | Tax assessment |
|---|---|---|
| 2025 | $12,997 +26.6% | $733,562 +10.9% |
| 2024 | $10,268 +10.3% | $661,507 +10% |
| 2023 | $9,313 | $601,370 +10% |
| 2022 | -- | $546,700 +10% |
| 2021 | $10,169 +7.3% | $497,000 +9.3% |
| 2020 | $9,474 -1.9% | $454,834 -0.4% |
| 2019 | $9,653 -7.4% | $456,500 -2.9% |
| 2018 | $10,424 +6.7% | $470,060 +2.9% |
| 2017 | $9,770 | $456,717 +7.3% |
| 2016 | $9,770 +10.1% | $425,569 -5% |
| 2015 | $8,874 | $447,839 +22% |
| 2014 | $8,874 | $366,975 +3.1% |
| 2013 | -- | $355,852 +2.4% |
| 2012 | -- | $347,470 +0.8% |
| 2011 | -- | $344,764 -0.8% |
| 2010 | -- | $347,470 -3.8% |
| 2009 | -- | $361,224 -3% |
| 2008 | -- | $372,415 -4.9% |
| 2007 | -- | $391,616 +7.8% |
| 2006 | -- | $363,347 +498.1% |
| 2005 | -- | $60,750 +26.1% |
| 2004 | -- | $48,170 +12% |
| 2003 | -- | $43,000 +13.3% |
| 2002 | -- | $37,950 +130% |
| 2001 | -- | $16,500 |
Find assessor info on the county website
Monthly payment
Est. payment
Payment breakdown
Explore the cost of this home by adjusting the details. Changes won't be saved.Climate risks
Neighborhood: Waterford Parks
Nearby schools
Schools provided by the listing agent
- Elementary: Cheatham
- Middle: Curtis,Lowery Freshman Center
- High: Allen
- District: Allen ISD
Source: NTREIS. This data may not be complete. We recommend contacting the local school district to confirm school assignments for this home.

Similar homes

- $749,9005 bd4 ba3.5k sqft615 Wills Point Dr, Allen, TX 75013For Sale
 MLS ID #21394498, Bharti Mishra. NTREIS
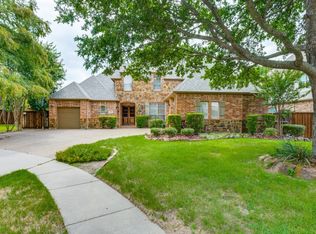
 - $724,9004 bd3 ba3.1k sqft10422 Whispering Pines Dr, Frisco, TX 75033For Sale
 MLS ID #21403316, Blair Campbell. NTREIS
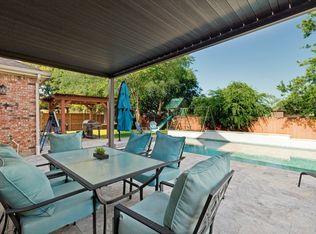
 - $729,0004 bd3 ba2.8k sqft5100 Arbor Hollow Dr, McKinney, TX 75072For Sale
 MLS ID #21401354, John Berrier. NTREIS
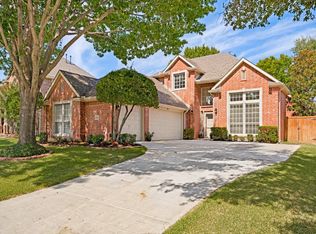
 - $665,0006 bd4 ba3.6k sqft402 Montclair Dr, Allen, TX 75013For Sale
 MLS ID #21265653, Courtney Atcher. NTREIS
