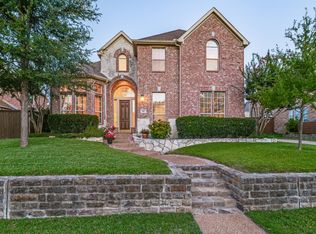
Discover refined living in this beautifully maintained home, ideally situated in the prestigious Deerfield community. Located within the highly acclaimed Plano ISD and a gated neighborhood with 24-7 security, this exceptional residence offers an outstanding blend of elegance, comfort, and convenience.
Designed with both everyday living and entertaining in mind, the thoughtfully crafted floor plan features all four bedrooms on the first floor, a private executive office, expansive open-concept living spaces, and a spacious three-car garage. Upstairs, a generous game room and full bath create the perfect retreat for guests, recreation, or multi-generational living.
The gourmet kitchen is appointed with a complete suite of matching KitchenAid stainless steel appliances, abundant cabinetry, and seamless flow into the main living and dining areas, making it ideal for entertaining and family gatherings.
Enjoy an unbeatable location within walking distance of schools, parks, and the community recreation center. With convenient access to the Dallas North Tollway and Highway 121, you're just minutes from Legacy West, The Star, Toyota headquarters, and an exceptional collection of upscale shopping, dining, and entertainment.
This is a rare opportunity to own a meticulously cared-for home in one of the area's most desirable communities.
For sale
$750,000
4684 Old Pond Dr, Plano, TX 75024
4beds
3,417sqft
:
Get pre-qualified$5,342/mo
Single Family Residence
Built in 1999
0.26 Acres Lot
$749,200 Zestimate®
$219/sqft
$68/mo HOA
What's special
Private executive officeExpansive open-concept living spacesSpacious three-car garageGenerous game roomGourmet kitchenAbundant cabinetry
- 6 days |
- 608 |
- 17 |
Likely to sell faster than
Zillow last checked:
Listing updated:
Listed by:
Faruk Sabbagh 0679604 214-509-0808,
Ebby Halliday, Realtors 214-509-0808
Source: NTREIS,MLS#: 21340102
Facts & features
Interior
Bedrooms & bathrooms
- Bedrooms: 4
- Bathrooms: 4
- Full bathrooms: 4
Primary bedroom
- Features: Ceiling Fan(s)
- Level: First
- Dimensions: 21 x 15
Bedroom
- Level: First
- Dimensions: 13 x 12
Bedroom
- Level: First
- Dimensions: 13 x 10
Bedroom
- Level: First
- Dimensions: 11 x 11
Primary bathroom
- Features: Built-in Features, Dual Sinks, Jetted Tub, Separate Shower, Tile Counters
- Level: First
- Dimensions: 13 x 11
Breakfast room nook
- Level: First
- Dimensions: 11 x 11
Dining room
- Level: First
- Dimensions: 19 x 18
Other
- Features: Built-in Features, Garden Tub/Roman Tub
- Level: First
- Dimensions: 7 x 5
Other
- Features: Built-in Features, Garden Tub/Roman Tub
- Level: First
- Dimensions: 8 x 7
Other
- Features: Built-in Features
- Level: Second
- Dimensions: 9 x 5
Game room
- Level: Second
- Dimensions: 25 x 21
Living room
- Features: Fireplace
- Level: First
- Dimensions: 24 x 16
Office
- Features: Built-in Features
- Level: First
- Dimensions: 12 x 12
Heating
- Central, Natural Gas
Cooling
- Central Air, Electric
Appliances
- Included: Double Oven, Dishwasher, Electric Cooktop, Disposal
Features
- High Speed Internet, Kitchen Island, Pantry, Tile Counters, Cable TV, Walk-In Closet(s)
- Flooring: Carpet, Ceramic Tile
- Has basement: No
- Number of fireplaces: 1
- Fireplace features: Gas Log
Interior area
- Total interior livable area: 3,417 sqft
Video & virtual tour
Property
Parking
- Total spaces: 3
- Parking features: Alley Access, Door-Multi, Garage, Garage Door Opener, Garage Faces Rear, Tandem
- Attached garage spaces: 3
Features
- Levels: Two
- Stories: 2
- Pool features: None
- Fencing: Wood
Lot
- Size: 0.26 Acres
- Features: Corner Lot, Subdivision
Details
- Parcel number: R273000C00101
Construction
Type & style
- Home type: SingleFamily
- Architectural style: Traditional,Detached
- Property subtype: Single Family Residence
Materials
- Brick, Wood Siding
- Foundation: Slab
- Roof: Composition
Condition
- Year built: 1999
Utilities & green energy
- Sewer: Public Sewer
- Water: Public
- Utilities for property: Electricity Connected, Natural Gas Available, Sewer Available, Separate Meters, Water Available, Cable Available
Community & HOA
Community
- Features: Sidewalks
- Security: Security System, Carbon Monoxide Detector(s), Smoke Detector(s)
- Subdivision: Deerfield Add Ph Six
HOA
- Has HOA: Yes
- Services included: Maintenance Grounds, Security
- HOA fee: $820 annually
- HOA name: Sbb Management
- HOA phone: 972-960-2800
Location
- Region: Plano
Financial & listing details
- Price per square foot: $219/sqft
- Tax assessed value: $702,846
- Annual tax amount: $9,364
- Date on market: 7/26/2026
- Listing terms: Cash,Conventional,VA Loan
Estimated market value
$749,200
$712,000 - $787,000
$4,075/mo
Price history
| Date | Event | Price |
|---|---|---|
| 7/26/2026 | Listed for sale | $750,000+105.5%$219/sqft |
Source: NTREIS #21340102 Report a problem | ||
| 6/1/2026 | Listed for rent | $4,000+1.3%$1/sqft |
Source: Zillow Rentals Report a problem | ||
| 7/3/2025 | Listing removed | $3,950$1/sqft |
Source: Zillow Rentals Report a problem | ||
| 6/5/2025 | Price change | $3,950-1.3%$1/sqft |
Source: Zillow Rentals Report a problem | ||
| 5/13/2025 | Listed for rent | $4,000-5.9%$1/sqft |
Source: Zillow Rentals Report a problem | ||
| 9/11/2024 | Listing removed | $4,250$1/sqft |
Source: Zillow Rentals Report a problem | ||
| 7/22/2024 | Listed for rent | $4,250$1/sqft |
Source: Zillow Rentals Report a problem | ||
| 7/22/2024 | Listing removed | -- |
Source: Zillow Rentals Report a problem | ||
| 7/8/2024 | Listed for rent | $4,250+77.5%$1/sqft |
Source: Zillow Rentals Report a problem | ||
| 10/29/2014 | Listing removed | $365,000$107/sqft |
Source: RE/MAX Premier #13017602 Report a problem | ||
| 9/13/2014 | Listed for sale | $365,000+26.3%$107/sqft |
Source: RE/MAX Premier #13017602 Report a problem | ||
| 9/21/2011 | Listing removed | $2,395$1/sqft |
Source: Get There First Realty #11653396 Report a problem | ||
| 9/4/2011 | Listed for rent | $2,395$1/sqft |
Source: Rentals.com Report a problem | ||
| 4/7/2009 | Sold | -- |
Source: Agent Provided Report a problem | ||
| 2/1/2009 | Price change | $289,000$85/sqft |
Source: foreclosure.com Report a problem | ||
| 1/19/2009 | Listed for sale | -- |
Source: foreclosure.com Report a problem | ||
| 1/12/2009 | Sold | -- |
Source: Public Record Report a problem | ||
Public tax history
| Year | Property taxes | Tax assessment |
|---|---|---|
| 2025 | $9,364 +8% | $679,342 +10% |
| 2024 | $8,668 +10% | $617,584 +10% |
| 2023 | $7,882 -9.5% | $561,440 +10% |
| 2022 | $8,707 +1.6% | $510,400 +10% |
| 2021 | $8,569 +1% | $464,000 +1.4% |
| 2020 | $8,481 | $457,397 -2.5% |
| 2019 | -- | $469,044 +6.6% |
| 2018 | $8,703 +7.9% | $440,105 +8.4% |
| 2017 | $8,066 | $406,000 +1.2% |
| 2016 | $8,066 +10.5% | $401,000 -2.1% |
| 2015 | $7,298 | $409,745 +16.9% |
| 2014 | $7,298 | $350,511 +2.5% |
| 2013 | -- | $341,963 +2% |
| 2012 | -- | $335,126 -0.9% |
| 2011 | -- | $338,040 +0.3% |
| 2010 | -- | $336,923 +1% |
| 2009 | -- | $333,678 +1.7% |
| 2008 | -- | $328,242 +1.6% |
| 2007 | -- | $323,201 +3.4% |
| 2006 | -- | $312,512 +2.7% |
| 2005 | -- | $304,362 -0.5% |
| 2003 | -- | $305,768 +10.4% |
| 2002 | -- | $277,058 |
Find assessor info on the county website
Monthly payment
Est. payment
Payment breakdown
Explore the cost of this home by adjusting the details. Changes won't be saved.Climate risks
Neighborhood: Deerfield
Nearby schools
GreatSchools rating
- 9/10Haun Elementary SchoolGrades: K-5Distance: 0.4 mi
- 10/10Robinson Middle SchoolGrades: 6-8Distance: 1 mi
- 9/10Jasper High SchoolGrades: 9-10Distance: 0.7 mi
Schools provided by the listing agent
- Elementary: Haun
- Middle: Robinson
- High: Jasper,Plano West
- District: Plano ISD
Source: NTREIS. This data may not be complete. We recommend contacting the local school district to confirm school assignments for this home.
- $714,8004 bd3 ba3.8k sqft4680 Old Pond Dr, Plano, TX 75024Off Market
- $754,4005 bd3 ba3.4k sqft4685 Penbrook Ct, Plano, TX 75024Off Market
- $727,8005 bd4 ba3.7k sqft4676 Old Pond Dr, Plano, TX 75024Off Market
- $680,9004 bd4 ba3.2k sqft4689 Old Pond Dr, Plano, TX 75024Off Market

- $715,4004 bd4 ba3.4k sqft4685 Old Pond Dr, Plano, TX 75024Off Market
- $641,9004 bd3 ba2.6k sqft4689 Penbrook Ct, Plano, TX 75024Off Market
- $699,2004 bd3 ba3.8k sqft4681 Old Pond Dr, Plano, TX 75024Off Market
- $676,5005 bd3 ba3k sqft4681 Penbrook Ct, Plano, TX 75024Off Market
A local agent can set up tours, give advice and negotiate with sellers.
A local lender can help you make sure your offer is ready when you are.
Similar homes
- $749,9004 bd3 ba3.6k sqft7309 Cody Ct, Plano, TX 75024For Sale
 MLS ID #21307003, Tod Franklin. NTREIS
 - $710,0004 bd4 ba3.4k sqft701 Pine Lakes Dr, Plano, TX 75025For Sale
 MLS ID #21340182, Steven Guthrie. NTREIS
 - $579,2504 bd2 ba2.3k sqft4557 Oak Shores Dr, Plano, TX 75024For Sale
 MLS ID #21321168, Patti Donovan. NTREIS
 - $737,0004 bd4 ba3.5k sqft611 Belhaven Dr, Allen, TX 75013For Sale
 MLS ID #21325405, Lisa Henderson. NTREIS
 - $595,0004 bd4 ba3k sqft3912 Sunflower Ln, Plano, TX 75025For SaleMLS ID #21291655, Natalie Soto. NTREIS
- $679,0004 bd3 ba3.3k sqft6700 Ishnala Trl, Plano, TX 75023For SaleMLS ID #21311646, Tami James. NTREIS
- $770,0004 bd3 ba3k sqft2094 Creekbluff Cir, Carrollton, TX 75010For SaleMLS ID #21339882, Angela Masera. NTREIS
- $725,0005 bd3 ba3.1k sqft507 Hunters Creek Ct, Allen, TX 75013For SaleMLS ID #21324268, Peter Luda. NTREIS
- $750,0005 bd4 ba3.4k sqft11649 Keystone Dr, Frisco, TX 75033For SaleMLS ID #21337973, Hache Annamuhammedov. NTREIS
- $659,9004 bd4 ba2.7k sqft6637 Oakmont Ct, Plano, TX 75093For SaleMLS ID #21190594, John Prell. NTREIS
- $650,0003 bd3 ba2.4k sqft610 Seeport Dr, Allen, TX 75013For SaleMLS ID #21341690, Rhonda Bennett. NTREIS
- $799,9995 bd4 ba4k sqft4769 Glen Heather Dr, Frisco, TX 75034For SaleMLS ID #21285073, Jacque Trulock. NTREIS
- $775,0004 bd4 ba3.7k sqft5509 Bentrose Dr, McKinney, TX 75070For SaleMLS ID #21324548, Char Byers. NTREIS
- $559,9004 bd3 ba2.5k sqft1825 Walters Dr, Plano, TX 75023For SaleMLS ID #21313446, Norma Mendez. NTREIS
- $699,5005 bd5 ba3.8k sqft14551 Daneway Dr, Frisco, TX 75035For SaleMLS ID #21300690, Marvin Lowe. NTREIS
- $749,0004 bd3 ba4.1k sqft8405 Sea Pines Pl, McKinney, TX 75072For SaleMLS ID #21253689, Jennifer Alguire. NTREIS
- $759,9004 bd4 ba3.7k sqft2116 Channel Islands Dr, Allen, TX 75013For SaleMLS ID #21252324, Lisa Linford. NTREIS
- $750,0004 bd4 ba3.3k sqft12643 Burnt Prairie Ln, Frisco, TX 75035For SaleMLS ID #21262699, Stacy Barnes. NTREIS
- $874,9004 bd4 ba4.2k sqft5203 Cree Dr, Frisco, TX 75034For SaleMLS ID #21319255, Majid Kamyab. NTREIS
- $575,0005 bd4 ba3.3k sqft1521 Blue Mesa Rd, Carrollton, TX 75007For SaleMLS ID #21346332, Sherri Stone. NTREIS
