Rare oversized-lot opportunity in the heart of Frisco! Situated on approximately one-third of an acre in sought-after Cheyenne Village, this beautiful 4-bedroom, 3.5-bath home offers over 4,200 sq. ft. of flexible living space designed for both everyday comfort and entertaining. The highly functional floor plan features all four bedrooms plus a dedicated office on the first floor, along with an open-concept living area, hand-scraped wood floors, brick arch details, granite counters, stainless steel appliances, and an oversized mudroom.
Step outside to a private backyard retreat with a sparkling pool, hot tub, large covered patio, and 8-foot board-on-board fence—perfect for relaxing, entertaining, and enjoying Texas evenings. Upstairs, the home continues to impress with a spacious game room, full wet bar, skylight, separate media room, and half bath, creating the ideal second-level entertainment zone. Additional flexible living space includes a built-in desk area that works well as a kids’ lounge, homework area, or secondary retreat.
Located off Legacy and Stonebrook with quick access to The Star, Legacy West, Fields Frisco, Universal Kids Resort, The Mix, Dallas North Tollway, shopping, dining, and entertainment. Walkable to Allen Elementary and Legacy Christian Academy. A rare combination of lot size, pool, downstairs bedroom layout, and prime Frisco location.
Under contract
Price cut: $25K (8/7)
$849,900
5203 Cree Dr, Frisco, TX 75034
4beds
4,236sqft
Single Family Residence
Built in 2004
0.3 Acres Lot
$824,100 Zestimate®
$201/sqft
$62/mo HOA
What's special
Sparkling poolHot tubPrivate backyard retreatHand-scraped wood floorsLarge covered patioStainless steel appliancesHighly functional floor plan
- 61 days
- 316
- 22
Zillow last checked:
Listing updated:
Listed by:
Majid Kamyab 0704995 347-878-2526,
SUMMIT, REALTORS 347-878-2526
Source: NTREIS,MLS#: 21319255
Facts & features
Interior
Bedrooms & bathrooms
- Bedrooms: 4
- Bathrooms: 4
- Full bathrooms: 3
- 1/2 bathrooms: 1
Primary bedroom
- Level: First
- Dimensions: 16 x 16
Bedroom
- Level: First
- Dimensions: 11 x 10
Bedroom
- Level: First
- Dimensions: 12 x 9
Bedroom
- Level: First
- Dimensions: 11 x 9
Breakfast room nook
- Level: First
- Dimensions: 20 x 11
Dining room
- Level: First
- Dimensions: 17 x 11
Game room
- Features: Built-in Features, Other
- Level: Second
- Dimensions: 23 x 16
Kitchen
- Level: First
- Dimensions: 11 x 11
Living room
- Level: First
- Dimensions: 24 x 16
Living room
- Level: First
- Dimensions: 14 x 7
Media room
- Level: Second
- Dimensions: 18 x 14
Office
- Level: First
- Dimensions: 15 x 11
Utility room
- Level: First
- Dimensions: 17 x 7
Heating
- Central, Natural Gas
Cooling
- Central Air, Ceiling Fan(s), Electric
Appliances
- Included: Double Oven, Dishwasher, Electric Cooktop, Electric Oven, Disposal, Gas Water Heater, Microwave, Refrigerator, Trash Compactor, Vented Exhaust Fan
Features
- Wet Bar, Built-in Features, Granite Counters, High Speed Internet, Kitchen Island, Open Floorplan, Cable TV
- Flooring: Carpet, Ceramic Tile, Hardwood
- Has basement: No
- Number of fireplaces: 1
- Fireplace features: Gas Log, Gas Starter, Wood Burning
Interior area
- Total interior livable area: 4,236 sqft
Video & virtual tour
Property
Parking
- Total spaces: 2
- Parking features: Garage, Garage Door Opener
- Attached garage spaces: 2
Features
- Levels: Two
- Stories: 2
- Pool features: Pool
Lot
- Size: 0.3 Acres
Details
- Parcel number: R249708
Construction
Type & style
- Home type: SingleFamily
- Architectural style: Detached
- Property subtype: Single Family Residence
- Attached to another structure: Yes
Materials
- Foundation: Slab
- Roof: Composition
Condition
- Resale
- Year built: 2004
Utilities & green energy
- Sewer: Public Sewer
- Water: Public
- Utilities for property: Sewer Available, Water Available, Cable Available
Community & HOA
Community
- Security: Prewired, Security System, Carbon Monoxide Detector(s), Fire Alarm, Smoke Detector(s)
- Subdivision: Cheyenne Village Ph Two
HOA
- Has HOA: Yes
- Services included: Association Management
- HOA fee: $740 annually
- HOA name: Sbb
- HOA phone: 972-960-2800
Location
- Region: Frisco
Financial & listing details
- Price per square foot: $201/sqft
- Tax assessed value: $843,000
- Annual tax amount: $1,522
- Date on market: 7/10/2026
- Cumulative days on market: 62 days
Estimated market value
$824,100
$783,000 - $865,000
$6,094/mo
Price history
| Date | Event | Price |
|---|---|---|
| 8/21/2026 | Contingent | $849,900$201/sqft |
Source: NTREIS #21319255 Report a problem | ||
| 8/7/2026 | Price change | $849,900-2.9%$201/sqft |
Source: NTREIS #21319255 Report a problem | ||
| 7/25/2026 | Price change | $874,900-2.8%$207/sqft |
Source: NTREIS #21319255 Report a problem | ||
| 7/10/2026 | Listed for sale | $899,900-2.7%$212/sqft |
Source: NTREIS #21319255 Report a problem | ||
| 6/25/2024 | Listing removed | $925,000$218/sqft |
Source: NTREIS #20496013 Report a problem | ||
| 3/4/2024 | Listing removed | -- |
Source: Owner Report a problem | ||
| 2/9/2024 | Price change | $925,000-1.6%$218/sqft |
Source: NTREIS #20496013 Report a problem | ||
| 2/2/2024 | Price change | $940,000-1.1%$222/sqft |
Source: NTREIS #20496013 Report a problem | ||
| 1/18/2024 | Price change | $950,000-2.6%$224/sqft |
Source: NTREIS #20496013 Report a problem | ||
| 1/1/2024 | Listed for sale | $975,000+101%$230/sqft |
Source: NTREIS #20496013 Report a problem | ||
| 3/23/2015 | Sold | -- |
Source: Agent Provided Report a problem | ||
| 2/11/2015 | Listed for sale | $485,000$114/sqft |
Source: RE/MAX DFW ASSOCIATES Report a problem | ||
| 6/22/2009 | Sold | -- |
Source: Agent Provided Report a problem | ||
Public tax history
| Year | Property taxes | Tax assessment |
|---|---|---|
| 2025 | $1,522 +9% | $827,217 +10% |
| 2024 | $1,397 +9.3% | $752,015 +10% |
| 2023 | $1,278 -4.3% | $683,650 +10% |
| 2022 | $1,335 +2.4% | $621,500 +8.3% |
| 2021 | $1,304 +5.5% | $573,975 +3.4% |
| 2020 | $1,236 -1.6% | $555,000 -1.8% |
| 2019 | $1,257 +9.8% | $565,000 +11.4% |
| 2018 | $1,144 -88.6% | $507,107 +2.4% |
| 2017 | $10,039 | $495,000 +2.7% |
| 2016 | $10,039 +17.4% | $482,000 +9.5% |
| 2015 | $8,550 | $440,000 +10% |
| 2014 | $8,550 | $400,000 |
| 2013 | $8,550 | $400,000 +6.1% |
| 2012 | -- | $377,000 +0.5% |
| 2011 | -- | $375,000 |
| 2010 | -- | $375,000 |
| 2009 | -- | $375,000 -5.3% |
| 2007 | -- | $396,008 +0.1% |
| 2006 | $975 | $395,558 +684.8% |
| 2003 | -- | $50,400 |
Find assessor info on the county website
Monthly payment
Est. payment
Payment breakdown
Explore the cost of this home by adjusting the details. Changes won't be saved.Climate risks
Neighborhood: 75034
Nearby schools
Schools provided by the listing agent
- Elementary: Allen
- Middle: Hunt
- High: Frisco
- District: Frisco ISD
Source: NTREIS. This data may not be complete. We recommend contacting the local school district to confirm school assignments for this home.

Similar homes
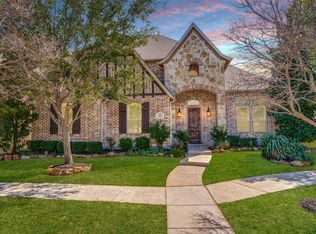
- $829,9004 bd4 ba4.3k sqft10325 Fire Ridge Dr, Frisco, TX 75033For Sale
 MLS ID #21302144, Andy Feekes. NTREIS
 - $925,0005 bd4 ba4.3k sqft2531 Sage Ridge Dr, Frisco, TX 75034For Sale
 MLS ID #21216767, Zak Anderson. NTREIS
 - $1,000,0004 bd4 ba3.9k sqft7264 Nichols Trl, Frisco, TX 75034For Sale
 MLS ID #21321769, Jody Daley. NTREIS
 - $869,9904 bd4 ba4k sqft6355 Kiest Forest Dr, Frisco, TX 75035For Sale
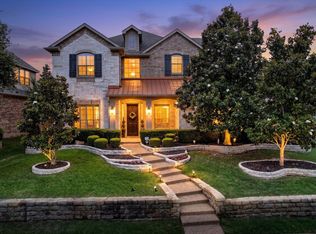 MLS ID #21332902, Stefani McQueary. NTREIS
