SELLER OFFERING $10,000 TO BE USED FOR RATE BUY DOWN PROGRAM OR TO BE USED TOWARDS CLOSING COSTS!! The ULTIMATE summer entertainment home! Not only does this home have a sparkling pool it has an outdoor area complete with grill, refrigerator, and TV. This beautiful home has 4 generously sized bedrooms and 3.5 bathrooms. There is even a flex space downstairs that is perfect for a nursery, second office or downstairs play area. Hardwood floors on the entire first level with open views of the backyard. The kitchen showcases quartz counters, updated backsplash, double ovens, large island and under cabinet lighting. There is also a butlers pantry on the way to the spacious dining area. The primary bedroom has wood floors and lots of space! The primary bathroom has oversized shower, corner tub and HUGE custom walk in closet. The second level has 3 bedrooms with 2 full baths. Large gaming space perfect for pool table or play area. The media room is tucked away on the back of the home with lots of entertaining possibilities. The backyard oasis will NOT disappoint. Whether floating in the pool or grilling out there is lots of space for your family's enjoyment. Oversized 2 car garage has epoxy flooring and there is a gate across the driveway with extra driveway poured. New Roof 2023! Close proximity to Hwy 121, 75 and DNT. Close to PGA and dining and entertainment.
For sale
$875,000
6355 Kiest Forest Dr, Frisco, TX 75035
4beds
4,056sqft
:
Get pre-qualified$6,170/mo
Single Family Residence
Built in 2004
8,712 Square Feet Lot
$838,200 Zestimate®
$216/sqft
$81/mo HOA
What's special
Sparkling poolBackyard oasisUpdated backsplashSpacious dining areaKitchen showcases quartz countersButlers pantryDouble ovens
- 21 days |
- 773 |
- 47 |
Likely to sell faster than
Zillow last checked:
Listing updated:
Listed by:
Stefani McQueary 0532714 214-762-9954,
OnDemand Realty 214-766-5833,
Nicole Staats 0532713 214-415-8222,
OnDemand Realty
Source: NTREIS,MLS#: 21332902
Facts & features
Interior
Bedrooms & bathrooms
- Bedrooms: 4
- Bathrooms: 4
- Full bathrooms: 3
- 1/2 bathrooms: 1
Primary bedroom
- Level: First
- Dimensions: 15 x 19
Bedroom
- Features: Walk-In Closet(s)
- Level: Second
- Dimensions: 15 x 14
Bedroom
- Level: Second
- Dimensions: 12 x 13
Bedroom
- Features: Split Bedrooms, Walk-In Closet(s)
- Level: Second
- Dimensions: 13 x 10
Dining room
- Level: First
- Dimensions: 12 x 13
Game room
- Level: Second
- Dimensions: 13 x 23
Kitchen
- Features: Breakfast Bar, Built-in Features, Butler's Pantry, Eat-in Kitchen, Kitchen Island, Pantry, Stone Counters, Walk-In Pantry
- Level: First
- Dimensions: 13 x 12
Living room
- Features: Built-in Features, Fireplace
- Level: First
- Dimensions: 22 x 23
Media room
- Level: Second
- Dimensions: 19 x 20
Office
- Level: First
- Dimensions: 13 x 14
Heating
- Natural Gas
Cooling
- Central Air, Electric
Appliances
- Included: Some Gas Appliances, Dishwasher, Electric Cooktop, Disposal, Microwave, Plumbed For Gas
Features
- Dry Bar, Decorative/Designer Lighting Fixtures, Eat-in Kitchen, High Speed Internet, Kitchen Island, Pantry, Cable TV, Walk-In Closet(s)
- Flooring: Carpet, Ceramic Tile, Wood
- Has basement: No
- Number of fireplaces: 1
- Fireplace features: Family Room, Gas Log, Gas Starter
Interior area
- Total interior livable area: 4,056 sqft
Video & virtual tour
Property
Parking
- Total spaces: 2
- Parking features: Alley Access, Epoxy Flooring, Electric Gate, Garage Faces Rear
- Attached garage spaces: 2
Features
- Levels: Two
- Stories: 2
- Patio & porch: Covered
- Exterior features: Outdoor Grill, Outdoor Kitchen, Outdoor Living Area, Rain Gutters
- Pool features: Heated, In Ground, Pool, Waterfall
- Fencing: Back Yard,Electric,Wood
Lot
- Size: 8,712 Square Feet
- Features: Landscaped
Details
- Parcel number: R821900K01701
Construction
Type & style
- Home type: SingleFamily
- Architectural style: Traditional,Detached
- Property subtype: Single Family Residence
- Attached to another structure: Yes
Materials
- Brick, Rock, Stone
- Foundation: Slab
- Roof: Composition
Condition
- Year built: 2004
Utilities & green energy
- Sewer: Public Sewer
- Water: Public
- Utilities for property: Sewer Available, Water Available, Cable Available
Community & HOA
Community
- Subdivision: Hunters Creek Ph 9
HOA
- Has HOA: Yes
- Services included: All Facilities, Association Management
- HOA fee: $975 annually
- HOA name: Cma
- HOA phone: 972-943-2828
Location
- Region: Frisco
Financial & listing details
- Price per square foot: $216/sqft
- Tax assessed value: $832,700
- Annual tax amount: $13,952
- Date on market: 7/16/2026
- Cumulative days on market: 81 days
- Listing terms: Cash,Conventional
Estimated market value
$838,200
$796,000 - $880,000
$4,277/mo
Price history
| Date | Event | Price |
|---|---|---|
| 7/16/2026 | Listed for sale | $875,000$216/sqft |
Source: NTREIS #21332902 Report a problem | ||
| 7/16/2026 | Listing removed | $875,000$216/sqft |
Source: NTREIS #21271321 Report a problem | ||
| 6/22/2026 | Price change | $875,000-2.8%$216/sqft |
Source: NTREIS #21271321 Report a problem | ||
| 6/3/2026 | Price change | $899,990-2.2%$222/sqft |
Source: NTREIS #21271321 Report a problem | ||
| 5/15/2026 | Listed for sale | $920,000$227/sqft |
Source: NTREIS #21271321 Report a problem | ||
Public tax history
| Year | Property taxes | Tax assessment |
|---|---|---|
| 2025 | $13,952 +2.6% | $832,700 +4.9% |
| 2024 | $13,597 +63% | $793,751 +34.1% |
| 2023 | $8,339 -10% | $591,979 +10% |
| 2022 | $9,263 +2.7% | $538,163 +10% |
| 2021 | $9,024 -2.4% | $489,239 0% |
| 2020 | $9,249 -4% | $489,480 -2.4% |
| 2019 | $9,630 -6.7% | $501,533 -1.7% |
| 2018 | $10,326 +6.4% | $510,275 +2.5% |
| 2017 | $9,704 | $497,854 +8.2% |
| 2016 | $9,704 +9.2% | $459,942 +8.8% |
| 2015 | $8,884 | $422,913 +3.4% |
| 2014 | $8,884 | $409,069 +7.3% |
| 2013 | -- | $381,396 +3.9% |
| 2012 | -- | $367,027 +0% |
| 2011 | -- | $366,880 -4.9% |
| 2010 | -- | $385,870 +0.6% |
| 2009 | -- | $383,530 -3.2% |
| 2008 | -- | $396,333 -5.5% |
| 2007 | -- | $419,377 +9.9% |
| 2006 | -- | $381,436 +13.3% |
| 2005 | -- | $336,640 |
Find assessor info on the county website
Monthly payment
Est. payment
Payment breakdown
Explore the cost of this home by adjusting the details. Changes won't be saved.Climate risks
Neighborhood: 75035
Nearby schools
GreatSchools rating
- 10/10Isbell Elementary SchoolGrades: K-5Distance: 0.3 mi
- 10/10Vandeventer Middle SchoolGrades: 6-8Distance: 0.5 mi
- 8/10Liberty High SchoolGrades: 9-12Distance: 0.6 mi
Schools provided by the listing agent
- Elementary: Isbell
- Middle: Vandeventer
- High: Liberty
- District: Frisco ISD
Source: NTREIS. This data may not be complete. We recommend contacting the local school district to confirm school assignments for this home.
- $794,7005 bd4 ba3.9k sqft6379 Kiest Forest Dr, Frisco, TX 75035Off Market

- $--5 bd5 ba4.4k sqft6331 Kiest Forest Dr, Frisco, TX 75035Sold

- $--4 bd4 ba3.9k sqft6354 Ryeworth Dr, Frisco, TX 75035Sold

- $--4 bd3 ba2.9k sqft6403 Kiest Forest Dr, Frisco, TX 75035Sold
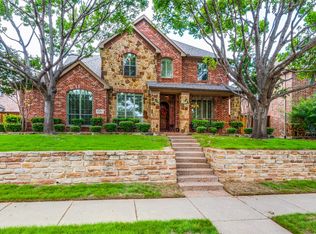
- $849,0005 bd3 ba4.1k sqft6307 Kiest Forest Dr, Frisco, TX 75035Off Market
- $899,5005 bd6 ba5.2k sqft6330 Ryeworth Dr, Frisco, TX 75035Off Market
- $712,4004 bd4 ba3.2k sqft6378 Ryeworth Dr, Frisco, TX 75035Off Market
- $720,2004 bd4 ba3.7k sqft6356 Kiest Forest Dr, Frisco, TX 75035Off Market
A local agent can set up tours, give advice and negotiate with sellers.
A local lender can help you make sure your offer is ready when you are.
Similar homes
- $850,0004 bd4 ba4.3k sqft13444 Torrington Dr, Frisco, TX 75035For Sale
 MLS ID #21270158, Kam Gill. NTREIS
 - $869,0005 bd4 ba4.6k sqft11058 Wellshire Ln, Frisco, TX 75035For Sale
 MLS ID #21317811, Noemie Lilombaz. NTREIS
 - $725,0004 bd4 ba3.6k sqft6976 Valley Brook Dr, Frisco, TX 75035For Sale
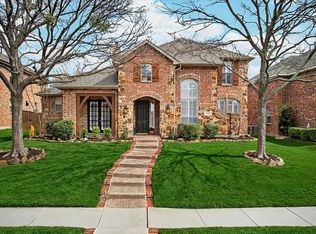 MLS ID #21198771, Stefani McQueary. NTREIS
 - $819,0005 bd5 ba3.9k sqft7523 Bellingrath Dr, Frisco, TX 75035For Sale
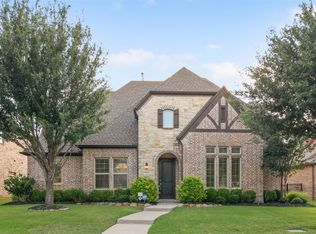 MLS ID #21308549, Beth Caudill. NTREIS
 - $999,5005 bd5 ba4.2k sqft13714 Countrybrook Dr, Frisco, TX 75035For SaleMLS ID #21203356, Michael Hershenberg. NTREIS
- $950,0005 bd4 ba4k sqft14740 Rollover Pass Ln, Frisco, TX 75035For SaleMLS ID #21325433, Swati Shah. NTREIS
- $859,9004 bd4 ba3.6k sqft2102 Grassland Ct, Allen, TX 75013For SaleMLS ID #21304644, Rafael Carrasco. NTREIS
- $899,0005 bd4 ba4.5k sqft3228 Mason Dr, Plano, TX 75025For SaleMLS ID #21340453, Shelly Vaughan. NTREIS
- $924,9005 bd5 ba4.1k sqft9878 Ranchero Dr, Frisco, TX 75033For SaleMLS ID #21341814, Judi Wright. NTREIS
- $875,0004 bd4 ba4.6k sqft2013 Covey Glen Rd, McKinney, TX 75072For SaleMLS ID #21215116, Neil Bowie Jr.. NTREIS
- $914,9004 bd4 ba4k sqft901 Foxworth Ct, Allen, TX 75013For SaleMLS ID #21324119, Cassy Stahl. NTREIS
- $749,0004 bd4 ba3.4k sqft20 Glistening Pond Dr, Frisco, TX 75034For SaleMLS ID #21346350, Grant Jennings. NTREIS
- $849,9004 bd4 ba3.8k sqft1797 Baltimore Dr, Allen, TX 75002For SaleMLS ID #21334500, Tom Grisak. NTREIS
- $825,0005 bd4 ba3.8k sqft8305 Turtleback Ct, McKinney, TX 75070For SaleMLS ID #21324886, Ann O'Blenes. NTREIS
- $849,0005 bd5 ba4.4k sqft929 Lairds Ln, Allen, TX 75013For SaleMLS ID #21285663, Shelly Seltzer. NTREIS
- $824,9995 bd5 ba4.1k sqft1508 Winter Haven Ln, McKinney, TX 75071For SaleMLS ID #21328073, Denese Berardesco. NTREIS
- $825,0005 bd4 ba4k sqft4750 Haverford Dr, Frisco, TX 75034For SaleMLS ID #21230224, Daniel Harker. NTREIS
- $899,9005 bd5 ba4.3k sqft1468 Overlook Dr, Frisco, TX 75033For SaleMLS ID #21310735, Tyler Hull. NTREIS
- $749,9005 bd5 ba3.4k sqft13993 Falcon Ranch Dr, Frisco, TX 75035For SaleMLS ID #21276314, Lauren Murray. NTREIS
- $899,0005 bd4 ba4k sqft10761 Silver Dollar Dr, Frisco, TX 75033For SaleMLS ID #21256176, Laurie Deckert. NTREIS
