WELCOME HOME TO THIS BEAUTIFULLY UPDATED 4 BEDROOM 3.5 BATH HOME LOCATED IN ONE OF FRISCO’S MOST DESIRED NEIGHBORHOODS, HUNTERS CREEK! STEP INSIDE TO A GRAND STAIRCASE, A PRIVATE STUDY WITH CLOSET AND A FORMAL LIVING & DINING. LUXURY VINYL PLANK FLOORS AND DESIGNER LIGHTING AND TOUCHES THROUGHOUT INCLUDING CUSTOM PLANTATION SHUTTERS. THE UPDATED KITCHEN SHOWCASES QUARTZ COUNTERTOPS, STAINLESS STEEL APPLIANCES, GAS COOKTOP, UNDER COUNTER LIGHTING, ABOVE CABINET LIGHTING, LARGE ISLAND AND SINK AREA THAT OVERLOOKS THE COZY FAMILY ROOM. THE PRIMARY BATHROOM IS TUCKED AWAY FOR PRIVACY AND FEATURES A SITTING AREA & AN ENSUITE BATHROOM WITH UPDATED COUNTERS & HIS&HERS SINKS. UPSTAIRS, ACCESSIBLE BY 2 STAIRCASES, FEATURES 3 ADDITIONAL BEDROOMS, A GAMEROOM WITH A BUILT IN CABINET, NEW CARPET AND UPDATED BATHROOMS WITH NEW QUARTZ COUNTERS. NEW FRONT GUTTERS. CONVENIENT ACCESS TO SAM RAYBURN TOLLWAY & MINUTES FROM DINING, SHOPPING AND ENTERTAINMENT IN EVERY DIRECTION.
For sale
Price cut: $10K (7/7)
$749,990
6976 Valley Brook Dr, Frisco, TX 75035
4beds
3,662sqft
:
Get pre-qualified$5,299/mo
Single Family Residence
Built in 2001
7,405 Square Feet Lot
$732,500 Zestimate®
$205/sqft
$81/mo HOA
What's special
New front guttersFormal living and diningStainless steel appliancesLuxury vinyl plank floorsCozy family roomQuartz countertopsNew carpet
- 145 days |
- 268 |
- 7 |
Zillow last checked:
Listing updated:
Listed by:
Stefani McQueary 0532714 214-762-9954,
OnDemand Realty 214-766-5833,
Nicole Staats 0532713 214-415-8222,
OnDemand Realty
Source: NTREIS,MLS#: 21198771
Facts & features
Interior
Bedrooms & bathrooms
- Bedrooms: 4
- Bathrooms: 4
- Full bathrooms: 3
- 1/2 bathrooms: 1
Primary bedroom
- Features: Ceiling Fan(s), Dual Sinks, Double Vanity, Garden Tub/Roman Tub, Sitting Area in Primary, Walk-In Closet(s)
- Level: First
- Dimensions: 18 x 14
Bedroom
- Features: Ceiling Fan(s), Walk-In Closet(s)
- Level: Second
- Dimensions: 13 x 11
Bedroom
- Features: Ceiling Fan(s), Split Bedrooms, Walk-In Closet(s)
- Level: Second
- Dimensions: 14 x 12
Bedroom
- Features: Ceiling Fan(s), Split Bedrooms, Walk-In Closet(s)
- Level: Second
- Dimensions: 20 x 11
Breakfast room nook
- Level: First
- Dimensions: 14 x 12
Dining room
- Level: First
- Dimensions: 11 x 12
Family room
- Features: Ceiling Fan(s), Fireplace
- Level: First
- Dimensions: 18 x 17
Game room
- Features: Built-in Features, Ceiling Fan(s)
- Level: Second
- Dimensions: 20 x 18
Kitchen
- Features: Breakfast Bar, Built-in Features, Eat-in Kitchen, Kitchen Island, Stone Counters
- Level: First
- Dimensions: 15 x 10
Living room
- Level: First
- Dimensions: 11 x 14
Office
- Level: First
- Dimensions: 11 x 15
Heating
- Central, Natural Gas
Cooling
- Central Air, Zoned
Appliances
- Included: Some Gas Appliances, Dishwasher, Gas Cooktop, Disposal, Microwave, Plumbed For Gas
- Laundry: Washer Hookup, Electric Dryer Hookup, Laundry in Utility Room
Features
- Decorative/Designer Lighting Fixtures, Double Vanity, Eat-in Kitchen, High Speed Internet, Kitchen Island, Multiple Staircases, Pantry, Cable TV, Walk-In Closet(s)
- Flooring: Carpet, Ceramic Tile, Luxury Vinyl Plank
- Has basement: No
- Number of fireplaces: 1
- Fireplace features: Decorative, Gas Log
Interior area
- Total interior livable area: 3,662 sqft
Video & virtual tour
Property
Parking
- Total spaces: 2
- Parking features: Alley Access, Driveway, Garage, Garage Door Opener, Garage Faces Rear
- Attached garage spaces: 2
Features
- Levels: Two
- Stories: 2
- Patio & porch: Covered
- Exterior features: Rain Gutters
- Pool features: None, Community
- Fencing: Wood
Lot
- Size: 7,405 Square Feet
- Features: Landscaped, Subdivision, Sprinkler System, Few Trees
Details
- Parcel number: R472100A02401
Construction
Type & style
- Home type: SingleFamily
- Architectural style: Traditional,Detached
- Property subtype: Single Family Residence
- Attached to another structure: Yes
Materials
- Brick, Cedar, Rock, Stone
- Foundation: Slab
- Roof: Composition
Condition
- Year built: 2001
Utilities & green energy
- Sewer: Public Sewer
- Water: Public
- Utilities for property: Electricity Available, Natural Gas Available, Sewer Available, Separate Meters, Underground Utilities, Water Available, Cable Available
Community & HOA
Community
- Features: Curbs, Playground, Park, Pool, Sidewalks, Trails/Paths
- Subdivision: Hunters Creek Ph 2
HOA
- Has HOA: Yes
- Services included: All Facilities, Association Management, Maintenance Grounds
- HOA fee: $975 annually
- HOA name: Cma
- HOA phone: 972-943-2828
Location
- Region: Frisco
Financial & listing details
- Price per square foot: $205/sqft
- Tax assessed value: $762,100
- Annual tax amount: $12,769
- Date on market: 3/5/2026
- Cumulative days on market: 144 days
- Listing terms: Cash,Conventional
- Exclusions: NONE
Estimated market value
$732,500
$696,000 - $769,000
$3,655/mo
Price history
| Date | Event | Price |
|---|---|---|
| 7/7/2026 | Price change | $749,990-1.3%$205/sqft |
Source: NTREIS #21198771 Report a problem | ||
| 6/16/2026 | Price change | $760,000-0.7%$208/sqft |
Source: NTREIS #21198771 Report a problem | ||
| 6/9/2026 | Price change | $765,000-0.6%$209/sqft |
Source: NTREIS #21198771 Report a problem | ||
| 6/2/2026 | Price change | $770,000-0.6%$210/sqft |
Source: NTREIS #21198771 Report a problem | ||
| 5/27/2026 | Price change | $775,000-1.3%$212/sqft |
Source: NTREIS #21198771 Report a problem | ||
| 5/11/2026 | Price change | $785,000-1.3%$214/sqft |
Source: NTREIS #21198771 Report a problem | ||
| 4/17/2026 | Price change | $795,000-0.6%$217/sqft |
Source: NTREIS #21198771 Report a problem | ||
| 3/5/2026 | Listed for sale | $800,000+9.6%$218/sqft |
Source: NTREIS #21198771 Report a problem | ||
| 10/21/2025 | Listing removed | $730,000$199/sqft |
Source: NTREIS #20998500 Report a problem | ||
| 8/30/2025 | Price change | $730,000-2.7%$199/sqft |
Source: NTREIS #20998500 Report a problem | ||
| 7/12/2025 | Listed for sale | $750,000-2%$205/sqft |
Source: NTREIS #20998500 Report a problem | ||
| 7/11/2025 | Listing removed | $765,000$209/sqft |
Source: NTREIS #20865868 Report a problem | ||
| 5/5/2025 | Price change | $765,000-2.5%$209/sqft |
Source: NTREIS #20865868 Report a problem | ||
| 3/17/2025 | Listed for sale | $785,000-1.9%$214/sqft |
Source: NTREIS #20865868 Report a problem | ||
| 2/8/2025 | Listing removed | $800,000$218/sqft |
Source: NTREIS #20702439 Report a problem | ||
| 9/30/2024 | Listed for sale | $800,000$218/sqft |
Source: NTREIS #20702439 Report a problem | ||
| 9/7/2024 | Listing removed | $800,000$218/sqft |
Source: NTREIS #20702439 Report a problem | ||
| 8/16/2024 | Listed for sale | $800,000$218/sqft |
Source: NTREIS #20702439 Report a problem | ||
| 7/14/2003 | Sold | -- |
Source: Agent Provided Report a problem | ||
Public tax history
| Year | Property taxes | Tax assessment |
|---|---|---|
| 2025 | $11,736 -0.9% | $762,100 +10.2% |
| 2024 | $11,848 +48% | $691,643 +21.2% |
| 2023 | $8,004 -10.5% | $570,697 +10% |
| 2022 | $8,939 +2.9% | $518,815 +10% |
| 2021 | $8,688 +0.5% | $471,650 +2.8% |
| 2020 | $8,648 -1.9% | $458,771 -0.4% |
| 2019 | $8,819 -4.3% | $460,730 +0.8% |
| 2018 | $9,211 +10.9% | $457,052 +4.2% |
| 2017 | $8,307 | $438,639 +6.4% |
| 2016 | $8,307 +11.7% | $412,198 +14.4% |
| 2015 | $7,435 | $360,204 +4.7% |
| 2014 | $7,435 | $343,966 +8.1% |
| 2013 | -- | $318,192 +4.1% |
| 2012 | -- | $305,766 -2.4% |
| 2011 | -- | $313,249 +3% |
| 2010 | -- | $304,243 -2.2% |
| 2009 | -- | $311,223 -0.6% |
| 2008 | -- | $313,138 -1.6% |
| 2007 | -- | $318,221 +3.8% |
| 2006 | -- | $306,578 +6.8% |
| 2005 | -- | $286,977 +1.6% |
| 2004 | -- | $282,368 -10.1% |
| 2003 | -- | $313,991 +17.6% |
| 2002 | -- | $266,897 |
Find assessor info on the county website
Monthly payment
Est. payment
Payment breakdown
Explore the cost of this home by adjusting the details. Changes won't be saved.Climate risks
Neighborhood: 75035
Nearby schools
GreatSchools rating
- 10/10Isbell Elementary SchoolGrades: K-5Distance: 0.6 mi
- 10/10Vandeventer Middle SchoolGrades: 6-8Distance: 0.9 mi
- 8/10Liberty High SchoolGrades: 9-12Distance: 0.3 mi
Schools provided by the listing agent
- Elementary: Isbell
- Middle: Vandeventer
- High: Liberty
- District: Frisco ISD
Source: NTREIS. This data may not be complete. We recommend contacting the local school district to confirm school assignments for this home.
- $640,0004 bd4 ba3.1k sqft6994 Valley Brook Dr, Frisco, TX 75035Off Market
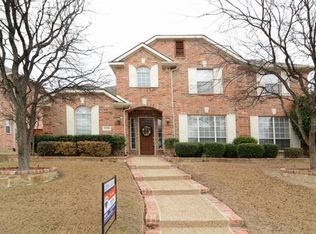
- $713,8004 bd3 ba3.1k sqft6946 Valley Brook Dr, Frisco, TX 75035Off Market
- $733,5004 bd3 ba3.8k sqft7018 Valley Brook Dr, Frisco, TX 75035Off Market
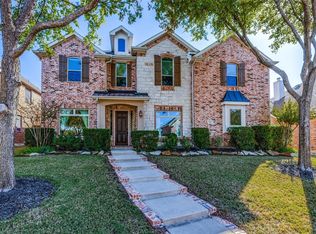
- $761,9005 bd4 ba3.5k sqft6971 Branch Trl, Frisco, TX 75035Off Market

- $611,5003 bd3 ba3k sqft6985 Branch Trl, Frisco, TX 75035Off Market
- $646,0005 bd4 ba2.9k sqft6943 Branch Trl, Frisco, TX 75035Off Market
- $571,9004 bd3 ba2.6k sqft6983 Valley Brook Dr, Frisco, TX 75035Off Market
- $773,3005 bd4 ba4k sqft6955 Valley Brook Dr, Frisco, TX 75035Off Market
A local agent can set up tours, give advice and negotiate with sellers.
A local lender can help you make sure your offer is ready when you are.
Similar homes
- $699,9994 bd4 ba3.6k sqft14731 Snowshill Dr, Frisco, TX 75035For Sale
 MLS ID #21322092, Tenesha Lusk. NTREIS
 - $875,0004 bd4 ba4k sqft6355 Kiest Forest Dr, Frisco, TX 75035For Sale
 MLS ID #21332902, Stefani McQueary. NTREIS
 - $800,0004 bd4 ba4.3k sqft6245 Ryeworth Dr, Frisco, TX 75035For Sale
 MLS ID #21269949, Jeff Jacobs. NTREIS
 - $679,9004 bd4 ba4k sqft10975 La Grange Dr, Frisco, TX 75035For Sale
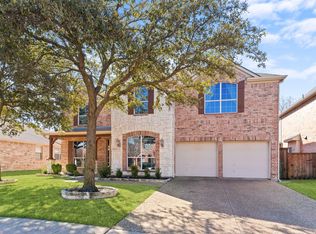 MLS ID #21333505, Tiffany Anderson. NTREIS
 - $819,0005 bd5 ba3.9k sqft7523 Bellingrath Dr, Frisco, TX 75035For SaleMLS ID #21308549, Beth Caudill. NTREIS
- $770,0004 bd4 ba3.2k sqft708 Hackberry Ridge Dr, McKinney, TX 75072For SaleMLS ID #21323785, Jane Clark. NTREIS
- $689,0004 bd4 ba3.5k sqft2243 Big Valley Rd, Allen, TX 75013For SaleMLS ID #21341055, Andrea Morales. NTREIS
- $745,0004 bd4 ba2.9k sqft3325 Edwards Dr, Plano, TX 75025For SaleMLS ID #21308208, Samir Bauta. NTREIS
- $896,0005 bd4 ba4k sqft12854 Lourdes Ln, Frisco, TX 75035For SaleMLS ID #21244930, Betty McKean. NTREIS
- $750,0004 bd4 ba3k sqft2253 Big Valley Cir, Allen, TX 75013For SaleMLS ID #21282819, Shane Yarbrough. NTREIS
- $899,0005 bd4 ba4.6k sqft11058 Wellshire Ln, Frisco, TX 75035For SaleMLS ID #21317811, Noemie Lilombaz. NTREIS
- $673,0004 bd4 ba2.4k sqft6920 Royal View Dr, McKinney, TX 75070For SaleMLS ID #21302633, Wendi Splawn. NTREIS
- $775,0004 bd4 ba3.6k sqft2237 Homestead Ln, Plano, TX 75025For SaleMLS ID #21306327, Vandana Tangri. NTREIS
- $999,5005 bd5 ba4.2k sqft13714 Countrybrook Dr, Frisco, TX 75035For SaleMLS ID #21203356, Michael Hershenberg. NTREIS
- $1,109,0005 bd4 ba4.2k sqft14109 Katiliz Pl, Frisco, TX 75035For SaleMLS ID #21242222, Shuzola Ung. NTREIS
- $950,0005 bd4 ba4k sqft14740 Rollover Pass Ln, Frisco, TX 75035For SaleMLS ID #21325433, Swati Shah. NTREIS
- $729,9004 bd4 ba3.6k sqft9740 Plains Cir, Frisco, TX 75033For SaleMLS ID #21289429, Philip Hobson. NTREIS
- $788,0005 bd4 ba4.1k sqft4519 Fallmeadow Dr, Frisco, TX 75034For Sale By Owner
- $709,0004 bd5 ba3.1k sqft6013 Grand Ranch Pkwy, McKinney, TX 75070For SaleMLS ID #21231954, Jana Carmichael. NTREIS
- $710,0004 bd3 ba3.3k sqft4643 San Marcos Way, Frisco, TX 75034For SaleMLS ID #21300618, Tracey Byrd. NTREIS
