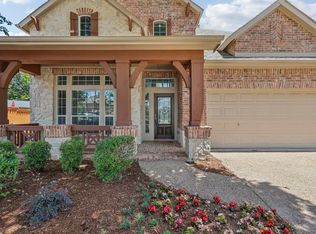
This beautifully updated Craig Ranch home is sure to impress from the moment you arrive. The spacious primary suite is conveniently located on the first floor and features a fully remodeled bathroom, custom closet build-out, and additional storage for maximum functionality. Fresh interior paint upstairs gives the home a bright, move-in-ready feel. The chef-inspired kitchen offers a massive island, abundant cabinetry, and a refrigerator that conveys with the property. Thoughtful custom touches continue throughout the home, including a built-out office workspace with desk and cabinetry, living room built-ins, plantation shutters and shades throughout, and a convenient mudroom located just off the laundry room. Step outside to your own private retreat. The side yard showcases mature trees, a pergola, trellis, retaining wall, and a relaxing hot tub that conveys with the home. A custom concrete patio extends the usable outdoor space, while a stepping-stone pathway provides easy access to the side gate. Additional highlights include an epoxy-coated garage floor and extra storage cabinets in the garage. Ideally located near Lifetime Fitness and just minutes from TPC Craig Ranch Golf Course, shopping, dining, and entertainment, this home offers the perfect combination of comfort, convenience, and style.
For sale
Price cut: $14K (9/10)
$617,000
6920 Royal View Dr, McKinney, TX 75070
4beds
2,457sqft
Single Family Residence
Built in 2016
4,530 Square Feet Lot
$-- Zestimate®
$251/sqft
$119/mo HOA
What's special
Fully remodeled bathroomPrivate retreatFresh interior paint upstairsMassive islandRetaining wallCustom closet build-outChef-inspired kitchen
- 72 days
- 546
- 26
Zillow last checked:
Listing updated:
Listed by:
Wendi Splawn 0736811 214-697-5582,
Keller Williams Realty Allen 972-747-5100
Source: NTREIS,MLS#: 21302633
Facts & features
Interior
Bedrooms & bathrooms
- Bedrooms: 4
- Bathrooms: 4
- Full bathrooms: 3
- 1/2 bathrooms: 1
Primary bedroom
- Features: En Suite Bathroom
- Level: First
- Dimensions: 20 x 14
Bedroom
- Features: En Suite Bathroom
- Level: Second
- Dimensions: 12 x 14
Bedroom
- Level: Second
- Dimensions: 12 x 11
Bedroom
- Level: Second
- Dimensions: 12 x 11
Primary bathroom
- Features: Built-in Features, Dual Sinks, Stone Counters
- Level: First
- Dimensions: 17 x 19
Dining room
- Level: First
- Dimensions: 11 x 11
Other
- Level: Second
- Dimensions: 8 x 5
Other
- Level: Second
- Dimensions: 8 x 5
Half bath
- Level: First
- Dimensions: 2 x 6
Kitchen
- Features: Breakfast Bar, Built-in Features, Eat-in Kitchen, Kitchen Island, Pantry, Stone Counters
- Level: First
- Dimensions: 11 x 15
Living room
- Features: Fireplace
- Level: First
- Dimensions: 16 x 19
Office
- Features: Built-in Features
- Level: First
- Dimensions: 6 x 8
Utility room
- Level: First
- Dimensions: 6 x 6
Heating
- Central, Natural Gas, Zoned
Cooling
- Central Air, Ceiling Fan(s), Electric, Zoned
Appliances
- Included: Dishwasher, Electric Oven, Gas Cooktop, Disposal, Gas Water Heater, Microwave, Vented Exhaust Fan
- Laundry: Washer Hookup, Electric Dryer Hookup, Laundry in Utility Room
Features
- Built-in Features, Decorative/Designer Lighting Fixtures, Double Vanity, Eat-in Kitchen, Kitchen Island, Open Floorplan, Vaulted Ceiling(s), Walk-In Closet(s), Wired for Sound
- Flooring: Ceramic Tile, Luxury Vinyl Plank
- Windows: Window Coverings
- Has basement: No
- Number of fireplaces: 1
- Fireplace features: Family Room, Gas Log
Interior area
- Total interior livable area: 2,457 sqft
Video & virtual tour
Property
Parking
- Total spaces: 2
- Parking features: Garage Faces Rear
- Attached garage spaces: 2
Features
- Levels: Two
- Stories: 2
- Patio & porch: Patio, Covered
- Exterior features: Rain Gutters
- Pool features: None
- Fencing: Wrought Iron
Lot
- Size: 4,530 Square Feet
- Features: Corner Lot, Sprinkler System
- Residential vegetation: Grassed
Details
- Parcel number: R1096500A03801
Construction
Type & style
- Home type: SingleFamily
- Architectural style: Traditional,Detached
- Property subtype: Single Family Residence
Materials
- Brick, Rock, Stone
- Foundation: Slab
- Roof: Composition
Condition
- Resale
- Year built: 2016
Utilities & green energy
- Sewer: Public Sewer
- Water: Public
- Utilities for property: Sewer Available, Water Available
Community & HOA
Community
- Security: Prewired, Carbon Monoxide Detector(s), Smoke Detector(s)
- Subdivision: Southern Hills At Craig Ranch Ph 1
HOA
- Has HOA: Yes
- Services included: Association Management, Maintenance Grounds
- HOA fee: $715 semi-annually
- HOA name: Craig Ranch Hoa
- HOA phone: 972-548-9191
Location
- Region: Mckinney
Financial & listing details
- Price per square foot: $251/sqft
- Tax assessed value: $630,539
- Annual tax amount: $10,062
- Date on market: 6/30/2026
- Cumulative days on market: 72 days
- Listing terms: Cash,Conventional,VA Loan
- Exclusions: None
Estimated market value
Not available
Estimated sales range
Not available
Not available
Price history
| Date | Event | Price |
|---|---|---|
| 9/10/2026 | Price change | $617,000-2.2%$251/sqft |
Source: NTREIS #21302633 Report a problem | ||
| 8/18/2026 | Price change | $631,000-1.7%$257/sqft |
Source: NTREIS #21302633 Report a problem | ||
| 7/31/2026 | Price change | $642,000-4.6%$261/sqft |
Source: NTREIS #21302633 Report a problem | ||
| 7/17/2026 | Price change | $673,000-2%$274/sqft |
Source: NTREIS #21302633 Report a problem | ||
| 6/30/2026 | Listed for sale | $687,000$280/sqft |
Source: NTREIS #21302633 Report a problem | ||
| 5/5/2017 | Sold | -- |
Source: Agent Provided Report a problem | ||
Public tax history
| Year | Property taxes | Tax assessment |
|---|---|---|
| 2025 | $8,486 +3.8% | $605,349 +10% |
| 2024 | $8,172 +12.5% | $550,317 +10% |
| 2023 | $7,263 | $500,288 +10% |
| 2022 | -- | $454,807 +10% |
| 2021 | $7,972 +7.2% | $413,461 +9.9% |
| 2020 | $7,436 -11% | $376,347 -5% |
| 2019 | $8,356 -4.7% | $395,983 +0.6% |
| 2018 | $8,767 | $393,617 +184.4% |
| 2017 | -- | $138,395 |
| 2016 | -- | -- |
Find assessor info on the county website
Monthly payment
Est. payment
Payment breakdown
Explore the cost of this home by adjusting the details. Changes won't be saved.Climate risks
Neighborhood: Craig Ranch
Nearby schools
Schools provided by the listing agent
- Elementary: Isbell
- Middle: Scoggins
- High: Liberty
- District: Frisco ISD
Source: NTREIS. This data may not be complete. We recommend contacting the local school district to confirm school assignments for this home.

Similar homes
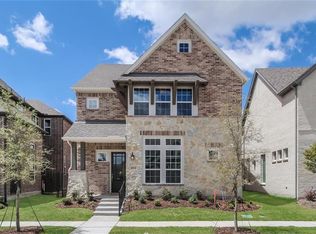
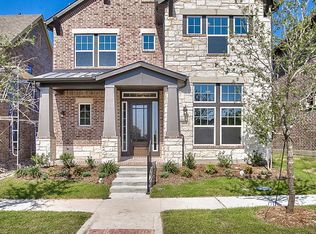
- $565,0003 bd3 ba2.3k sqft6209 Smithwick Dr, McKinney, TX 75070For Sale
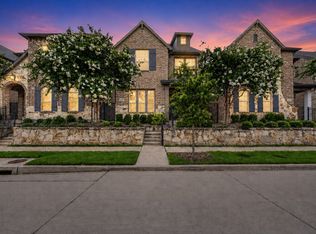 MLS ID #21309656, Chad Smith. NTREIS
 - $589,9003 bd3 ba2.7k sqft6921 Grand Mesa Pkwy, McKinney, TX 75070For Sale
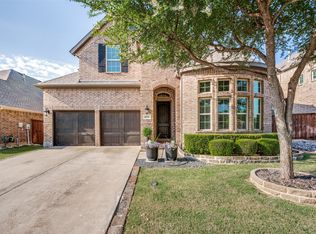 MLS ID #21323690, Elyse Kruzel. NTREIS
 - $674,9004 bd4 ba3.3k sqft3301 Ski Lift Ct, McKinney, TX 75070For Sale
 MLS ID #21293028, Bruce Rayburn. NTREIS
 - $709,0004 bd5 ba3.1k sqft6013 Grand Ranch Pkwy, McKinney, TX 75070For Sale
 MLS ID #21231954, Jana Carmichael. NTREIS
