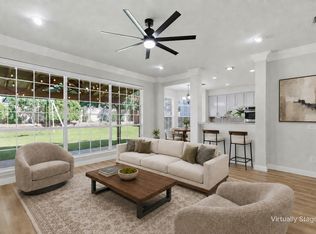
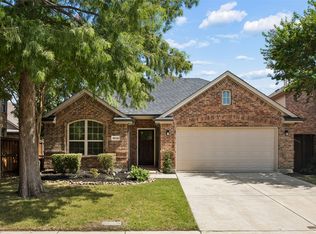
FULLY UPDATED & MOVE-IN READY! This 4-bedroom, 2.5-bath home is magazine worthy & has all the designer touches to wow your guests. Tucked away & on a quiet cul-de-sac street in McKinney's highly desirable Northcreek community. Extensive 2026 updates incl: new roof, energy-efficient windows, fully renovated & remodeled kitchen & bathrms, added insulation, new flooring & paint (full list in Transaction Desk). It feels like a brand-new home w the charm of an established neighborhood. A dedicated front office offers direct access to a private side patio-an ideal spot to step outside for a work break. The frml dining room flows seamlessly into the stunning kitchen, where a massive quartz island, miles of counter space, a 5-burner gas cooktop, BI wine fridge, & coffee bar make entertaining effortless. The adjoining breakfast nook opens to the backyard through a glass slider, while the spacious family room showcases a striking tile fireplace & peaceful backyard views. The 1st-floor primary suite is a relaxing retreat featuring a beautifully updated ensuite bath with quartz countertops & an oversized dbl shower. A convenient laundry room & powder bath complete the main level. Upstairs, the versatile game room includes a flexible niche perfect for a media area, homework station, or craft space. Three additional bedrooms all feature walk-in closets, & one offers convenient J & J access to the full bath. Outside, enjoy a freshly landscaped, newly sodded backyard with a charming stone patio ready for relaxing or entertaining. Located minutes from Highways 75 & 121, you'll enjoy quick commutes & easy access to Trader Joe's, shopping, dining, & Historic Downtown McKinney. Just beyond the neighborhood are El Dorado Golf & Country Club, scenic walking trails, beautiful parks, greenbelts with mature trees, & a top-rated elementary school just down the trail. Plus, McKinney ISD's K-8 open enrollment offers added flexibility in choosing the school that's right for your family.
For sale
Price cut: $25K (7/23)
$650,000
2706 Summerwood Ct, McKinney, TX 75072
4beds
3,040sqft
Single Family Residence
Built in 1993
6,534 Square Feet Lot
$-- Zestimate®
$214/sqft
$42/mo HOA
What's special
Striking tile fireplacePrivate side patioBeautifully updated ensuite bathCharming stone patioPeaceful backyard viewsDedicated front officeSpacious family room
- 31 days |
- 1,190 |
- 116 |
Zillow last checked:
Listing updated:
Listed by:
Lisa Wiggins 0654547 469-758-7900,
Coldwell Banker Apex, Realtors 972-829-4450
Source: NTREIS,MLS#: 21332206
Facts & features
Interior
Bedrooms & bathrooms
- Bedrooms: 4
- Bathrooms: 3
- Full bathrooms: 2
- 1/2 bathrooms: 1
Primary bedroom
- Features: Ceiling Fan(s), En Suite Bathroom, Walk-In Closet(s)
- Level: First
- Dimensions: 1 x 1
Bedroom
- Features: Ceiling Fan(s), Walk-In Closet(s)
- Level: Second
- Dimensions: 1 x 1
Bedroom
- Features: Ceiling Fan(s), En Suite Bathroom, Walk-In Closet(s)
- Level: Second
- Dimensions: 1 x 1
Bedroom
- Features: Ceiling Fan(s), En Suite Bathroom, Walk-In Closet(s)
- Level: Second
- Dimensions: 1 x 1
Primary bathroom
- Features: Built-in Features, Dual Sinks, En Suite Bathroom, Multiple Shower Heads, Stone Counters
- Level: First
- Dimensions: 1 x 1
Breakfast room nook
- Level: First
- Dimensions: 1 x 1
Dining room
- Level: First
- Dimensions: 1 x 1
Other
- Features: Built-in Features, Dual Sinks, En Suite Bathroom, Jack and Jill Bath, Stone Counters
- Level: Second
- Dimensions: 1 x 1
Game room
- Features: Ceiling Fan(s)
- Level: Second
- Dimensions: 1 x 1
Half bath
- Level: First
- Dimensions: 1 x 1
Kitchen
- Features: Eat-in Kitchen, Kitchen Island, Stone Counters
- Level: First
- Dimensions: 1 x 1
Laundry
- Level: First
- Dimensions: 1 x 1
Living room
- Features: Ceiling Fan(s), Fireplace
- Level: First
- Dimensions: 1 x 1
Office
- Features: Ceiling Fan(s)
- Level: First
- Dimensions: 1 x 1
Heating
- Central, Zoned
Cooling
- Central Air, Ceiling Fan(s), Electric, Zoned
Appliances
- Included: Dishwasher, Gas Cooktop, Disposal, Wine Cooler
- Laundry: Laundry in Utility Room
Features
- Decorative/Designer Lighting Fixtures, Eat-in Kitchen, Kitchen Island, Open Floorplan, Cable TV, Walk-In Closet(s)
- Flooring: Carpet, Luxury Vinyl Plank
- Has basement: No
- Number of fireplaces: 1
- Fireplace features: Living Room
Interior area
- Total interior livable area: 3,040 sqft
Video & virtual tour
Property
Parking
- Total spaces: 2
- Parking features: Door-Multi, Driveway, Garage Faces Front, Garage
- Attached garage spaces: 2
Features
- Levels: Two
- Stories: 2
- Patio & porch: Patio
- Pool features: None
- Fencing: Back Yard,Wood
Lot
- Size: 6,534 Square Feet
- Features: Back Yard, Cul-De-Sac, Interior Lot, Lawn, Landscaped, Subdivision, Few Trees
Details
- Parcel number: R272900A00401
Construction
Type & style
- Home type: SingleFamily
- Architectural style: Traditional,Detached
- Property subtype: Single Family Residence
Materials
- Brick
- Foundation: Slab
- Roof: Composition
Condition
- Year built: 1993
Utilities & green energy
- Sewer: Public Sewer
- Water: Public
- Utilities for property: Sewer Available, Underground Utilities, Water Available, Cable Available
Community & HOA
Community
- Features: Curbs
- Subdivision: Northcreek Ph Ii
HOA
- Has HOA: Yes
- Services included: Association Management
- HOA fee: $509 annually
- HOA name: Greenhouse Management
- HOA phone: 469-215-5321
Location
- Region: Mckinney
Financial & listing details
- Price per square foot: $214/sqft
- Tax assessed value: $484,481
- Annual tax amount: $8,339
- Date on market: 7/16/2026
- Cumulative days on market: 32 days
Estimated market value
Not available
Estimated sales range
Not available
Not available
Price history
| Date | Event | Price |
|---|---|---|
| 7/23/2026 | Price change | $650,000-3.7%$214/sqft |
Source: NTREIS #21332206 Report a problem | ||
| 7/16/2026 | Listed for sale | $675,000$222/sqft |
Source: NTREIS #21332206 Report a problem | ||
Public tax history
| Year | Property taxes | Tax assessment |
|---|---|---|
| 2025 | $2,039 | $477,297 +10% |
| 2024 | -- | $433,906 +10% |
| 2023 | $4,061 | $394,460 +10% |
| 2022 | -- | $358,600 +8.6% |
| 2021 | -- | $330,309 +7.9% |
| 2020 | $3,162 +4.2% | $306,130 +10% |
| 2019 | $3,035 +3.8% | $278,300 +10% |
| 2018 | $2,923 +0.8% | $253,000 +10% |
| 2017 | $2,900 | $230,000 +5.4% |
| 2016 | $2,900 -0.4% | $218,288 +7.5% |
| 2015 | $2,910 | $203,000 +7.7% |
| 2014 | $2,910 | $188,530 +5.9% |
| 2013 | -- | $177,958 +1.7% |
| 2012 | -- | $175,042 -3.5% |
| 2011 | -- | $181,462 -1.1% |
| 2010 | -- | $183,459 +3.1% |
| 2009 | -- | $178,000 -0.5% |
| 2008 | -- | $178,908 +0.1% |
| 2007 | -- | $178,784 +2.6% |
| 2006 | -- | $174,313 +1.4% |
| 2005 | -- | $171,909 +3.5% |
| 2003 | -- | $166,057 +2.4% |
| 2002 | -- | $162,241 -1.6% |
| 2001 | -- | $164,813 +3.2% |
| 2000 | -- | $159,741 |
Find assessor info on the county website
Monthly payment
Est. payment
Payment breakdown
Explore the cost of this home by adjusting the details. Changes won't be saved.Climate risks
Neighborhood: Eldorado
Nearby schools
GreatSchools rating
- 8/10Valley Creek Elementary SchoolGrades: K-5Distance: 0.9 mi
- 9/10Faubion Middle SchoolGrades: 6-8Distance: 1.8 mi
- 7/10McKinney High SchoolGrades: 9-12Distance: 1.2 mi
Schools provided by the listing agent
- Elementary: Valley Creek
- Middle: Faubion
- High: Mckinney
- District: McKinney ISD
Source: NTREIS. This data may not be complete. We recommend contacting the local school district to confirm school assignments for this home.
- $380,6003 bd2 ba1.6k sqft2708 Summerwood Ct, McKinney, TX 75072Off Market
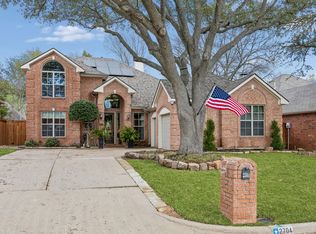
- $--4 bd3 ba2.7k sqft2704 Summerwood Ct, McKinney, TX 75072Sold
- $495,8004 bd2 ba2.2k sqft2916 Stonepointe, McKinney, TX 75072Off Market
- $410,5003 bd3 ba2k sqft2710 Summerwood Ct, McKinney, TX 75072Off Market
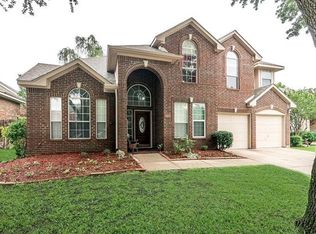
- $--4 bd2 ba2k sqft2702 Summerwood Ct, McKinney, TX 75072Sold
- $539,4004 bd3 ba3.1k sqft2918 Stonepointe, McKinney, TX 75072Off Market
- $--4 bd3 ba2.4k sqft2914 Stonepointe, McKinney, TX 75072Sold
- $469,1005 bd3 ba2.4k sqft2920 Stonepointe, McKinney, TX 75072Off Market
A local agent can set up tours, give advice and negotiate with sellers.
Similar homes
- $585,0004 bd3 ba2.6k sqft2104 Old McGarrah Rd, McKinney, TX 75072For Sale
 MLS ID #21294393, Andrew Bradshaw. NTREIS
 - $515,0004 bd3 ba2.5k sqft5405 N Briar Ridge Cir, McKinney, TX 75072For Sale
 MLS ID #21299198, Vanessa Buchalski. NTREIS
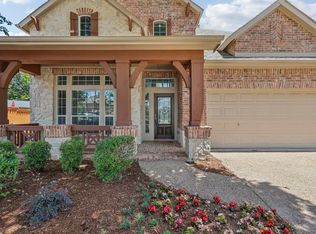
 - $674,9004 bd4 ba3.3k sqft3301 Ski Lift Ct, McKinney, TX 75070For Sale
 MLS ID #21293028, Bruce Rayburn. NTREIS
 - $574,9954 bd4 ba3k sqft10516 Sedalia Dr, McKinney, TX 75072For Sale
 MLS ID #21310706, Abby Selman. NTREIS
 - $830,0005 bd3 ba3.2k sqft2713 Greenview Dr, McKinney, TX 75072For SaleMLS ID #21343004, Krista Cheatham. NTREIS
- $685,0004 bd4 ba3.3k sqft3409 Burnet Dr, Plano, TX 75025For SaleMLS ID #21359767, Kim Davis. NTREIS
- $645,0004 bd4 ba3.1k sqft961 Panther Ln, Allen, TX 75013For SaleMLS ID #21316149, Harish Nehate. NTREIS
- $642,0004 bd4 ba2.4k sqft6920 Royal View Dr, McKinney, TX 75070For SaleMLS ID #21302633, Wendi Splawn. NTREIS
- $665,0005 bd4 ba3.9k sqft7912 Texian Trl, McKinney, TX 75070For SaleMLS ID #21328211, Blake Edwards. NTREIS
- $650,0004 bd5 ba3.4k sqft2025 Houlton Ln, Plano, TX 75025For SaleMLS ID #21340434, Robert Miller. NTREIS
- $674,4994 bd4 ba2.7k sqft4208 Tawakoni Dr, McKinney, TX 75071For SaleMLS ID #21300920, Arun Dubagunta. NTREIS
- $624,4904 bd3 ba3k sqft4617 Starlight Dr, McKinney, TX 75071New ConstructionNTREIS
- $650,0004 bd4 ba3k sqft1120 Golden Sunset Ct, Prosper, TX 75078For SaleMLS ID #21309819, Billy Vaselo Happy. NTREIS
- $520,0004 bd3 ba3.3k sqft3809 Pitchstone Dr, McKinney, TX 75070For SaleMLS ID #21294494, Jordan Taylor. NTREIS
- $649,9004 bd3 ba2.5k sqft3904 Covinton Ln, Plano, TX 75023For SaleMLS ID #21344234, Aaron Shockey. NTREIS
- $450,0003 bd2 ba2.6k sqft306 Westpark Dr N, McKinney, TX 75071For SaleMLS ID #21240841, Michelle Montemayor. NTREIS
- $620,0004 bd3 ba2.6k sqft9503 Saddle Dr, Frisco, TX 75035For SaleMLS ID #21320516, Lindsay Reyes. NTREIS
- $425,0004 bd3 ba1.8k sqft4402 Durango Ln, McKinney, TX 75070For SaleMLS ID #21334825, Garrett Lamb. NTREIS
- $649,9004 bd4 ba3.3k sqft11984 Del Rio Dr, Frisco, TX 75035For SaleMLS ID #21069568, Marla Gober. NTREIS
- $557,9004 bd2 ba2k sqft2909 Barnsley Dr, McKinney, TX 75071For SaleMLS ID #21324164, Alexander Taylor. NTREIS
