***MOTIVATED SELLER - Bring ALL Offers!! *** An inviting covered entry opens to a bright foyer with wood flooring, neutral walls, and a stylish light fixture, setting a clean and updated tone. Just off the entry, a formal dining room features a large window, chair rail detailing, and a modern chandelier, offering a defined space for gatherings. The main living area is expansive and filled with natural light, highlighted by a coffered ceiling, paneled accent walls, and a fireplace anchoring the room. An additional oversized living or flex space at the rear provides exceptional versatility, with recessed lighting, built-in cabinetry, and French doors that open to the backyard deck. The kitchen is thoughtfully designed with extensive white cabinetry, sleek countertops, and pendant lighting. A skylight brightens the space, while features such as a gas cooktop, double ovens, and subway tile backsplash enhance both function and style. The primary bedroom offers generous proportions and an en suite bath with a large granite vanity, a glass-enclosed shower, and spacious closet with built-in shelving. Outdoors, a wood deck extends from the home, overlooking a private yard with mature trees. Additional features include a storage shed, a patio area, and a detached garage with a unique enclosed interior space. Easy access to Hwy 75, Hwy 380, and Sam Rayburn Tollway. Nearby abundant shopping, dining, and entertainment options as well as historic downtown McKinney with events, festivals, and a vibrant cultural district.
For sale
Price cut: $15K (7/24)
$450,000
306 Westpark Dr N, McKinney, TX 75071
3beds
2,669sqft
Single Family Residence
Built in 1987
0.43 Acres Lot
$446,100 Zestimate®
$169/sqft
$-- HOA
What's special
Modern chandelierStylish light fixtureFireplace anchoring the roomPatio areaStorage shedRecessed lightingFormal dining room
- 133 days |
- 1,651 |
- 194 |
Zillow last checked:
Listing updated:
Listed by:
Michelle Montemayor 0705153 972-861-2144,
Keller Williams Realty 817-329-8850
Source: NTREIS,MLS#: 21240841
Facts & features
Interior
Bedrooms & bathrooms
- Bedrooms: 3
- Bathrooms: 2
- Full bathrooms: 2
Primary bedroom
- Features: Ceiling Fan(s)
- Level: First
- Dimensions: 15 x 14
Bedroom
- Level: First
- Dimensions: 11 x 11
Bedroom
- Level: First
- Dimensions: 11 x 10
Bedroom
- Level: First
- Dimensions: 13 x 9
Primary bathroom
- Features: Dual Sinks, Granite Counters, Separate Shower
- Level: First
- Dimensions: 12 x 6
Breakfast room nook
- Level: First
- Dimensions: 10 x 12
Dining room
- Features: Built-in Features
- Level: First
- Dimensions: 10 x 10
Family room
- Features: Ceiling Fan(s), Fireplace
- Level: First
- Dimensions: 21 x 24
Kitchen
- Features: Breakfast Bar, Built-in Features, Granite Counters, Pantry
- Level: First
- Dimensions: 10 x 16
Living room
- Level: First
- Dimensions: 19 x 16
Mud room
- Level: First
- Dimensions: 10 x 6
Utility room
- Features: Built-in Features, Utility Sink
- Level: First
- Dimensions: 5 x 7
Heating
- Central, Natural Gas
Cooling
- Central Air, Ceiling Fan(s), Electric
Appliances
- Included: Gas Cooktop
- Laundry: Washer Hookup, Gas Dryer Hookup, Laundry in Utility Room
Features
- Built-in Features, Decorative/Designer Lighting Fixtures, Granite Counters, Pantry, Paneling/Wainscoting, Cable TV, Vaulted Ceiling(s), Walk-In Closet(s)
- Flooring: Wood
- Windows: Bay Window(s)
- Has basement: No
- Number of fireplaces: 1
- Fireplace features: Living Room
Interior area
- Total interior livable area: 2,669 sqft
Video & virtual tour
Property
Parking
- Total spaces: 4
- Parking features: Additional Parking, Door-Single, Driveway, Private, Garage Faces Side
- Attached garage spaces: 2
- Carport spaces: 2
Features
- Levels: One
- Stories: 1
- Exterior features: Private Yard, Rain Gutters
- Pool features: None
- Fencing: Back Yard
Lot
- Size: 0.43 Acres
- Features: Greenbelt, Interior Lot, Many Trees, Sprinkler System
Details
- Parcel number: R092300400601
Construction
Type & style
- Home type: SingleFamily
- Architectural style: Traditional,Detached
- Property subtype: Single Family Residence
Materials
- Brick
- Foundation: Pillar/Post/Pier
- Roof: Composition
Condition
- Resale
- Year built: 1987
Utilities & green energy
- Sewer: Public Sewer
- Water: Public
- Utilities for property: Natural Gas Available, Sewer Available, Separate Meters, Water Available, Cable Available
Community & HOA
Community
- Features: Curbs, Sidewalks
- Subdivision: Northwood Park Add #2
HOA
- Has HOA: No
Location
- Region: Mckinney
Financial & listing details
- Price per square foot: $169/sqft
- Tax assessed value: $512,002
- Annual tax amount: $8,945
- Date on market: 4/17/2026
- Cumulative days on market: 133 days
- Listing terms: Cash,Conventional,FHA,VA Loan
Estimated market value
$446,100
$424,000 - $468,000
$2,689/mo
Price history
| Date | Event | Price |
|---|---|---|
| 7/24/2026 | Price change | $450,000-3.2%$169/sqft |
Source: NTREIS #21240841 Report a problem | ||
| 7/23/2026 | Price change | $465,000-3.1%$174/sqft |
Source: NTREIS #21240841 Report a problem | ||
| 6/26/2026 | Listed for sale | $480,000$180/sqft |
Source: NTREIS #21240841 Report a problem | ||
| 6/19/2026 | Contingent | $480,000$180/sqft |
Source: NTREIS #21240841 Report a problem | ||
| 6/9/2026 | Price change | $480,000-2%$180/sqft |
Source: NTREIS #21240841 Report a problem | ||
| 5/22/2026 | Price change | $490,000-2%$184/sqft |
Source: NTREIS #21240841 Report a problem | ||
| 5/9/2026 | Price change | $500,000-2.9%$187/sqft |
Source: NTREIS #21240841 Report a problem | ||
| 4/17/2026 | Listed for sale | $515,000+80.7%$193/sqft |
Source: NTREIS #21240841 Report a problem | ||
| 8/29/2020 | Listing removed | $285,000$107/sqft |
Source: RE/MAX Four Corners #14385551 Report a problem | ||
| 7/11/2020 | Listed for sale | $285,000$107/sqft |
Source: RE/MAX Four Corners #14385551 Report a problem | ||
Public tax history
| Year | Property taxes | Tax assessment |
|---|---|---|
| 2025 | $7,278 -16% | $512,002 +4.7% |
| 2024 | $8,662 +4.5% | $489,047 +5.3% |
| 2023 | $8,293 -9.7% | $464,428 +1.4% |
| 2022 | $9,182 +20.6% | $458,191 +27.8% |
| 2021 | $7,614 +43.8% | $358,530 +20.1% |
| 2020 | $5,294 +2.4% | $298,408 +10% |
| 2019 | $5,171 -9.2% | $271,280 +5.4% |
| 2018 | $5,692 +17.3% | $257,310 -3.6% |
| 2017 | $4,851 | $266,971 +18.3% |
| 2016 | $4,851 +14.3% | $225,655 +13.1% |
| 2015 | $4,245 | $199,525 +13.5% |
| 2014 | $4,245 | $175,746 +3.6% |
| 2013 | -- | $169,616 +1.4% |
| 2012 | -- | $167,206 -3% |
| 2011 | -- | $172,328 +1.5% |
| 2010 | -- | $169,768 +0.4% |
| 2009 | -- | $169,154 +3.4% |
| 2008 | -- | $163,600 +6.9% |
| 2007 | -- | $153,073 +1.3% |
| 2006 | -- | $151,123 -0.2% |
| 2005 | -- | $151,357 -0.8% |
| 2004 | -- | $152,621 +2.7% |
| 2003 | -- | $148,624 +4.3% |
| 2002 | -- | $142,499 -4.9% |
| 2001 | -- | $149,864 +10% |
| 2000 | -- | $136,240 |
Find assessor info on the county website
Monthly payment
Est. payment
Payment breakdown
Explore the cost of this home by adjusting the details. Changes won't be saved.Climate risks
Neighborhood: 75071
Getting around
63 / 100
Somewhat WalkableNearby schools
GreatSchools rating
- 7/10Slaughter Elementary SchoolGrades: K-5Distance: 0.4 mi
- 9/10Dr Jack Cockrill Middle SchoolGrades: 6-8Distance: 1.5 mi
- 7/10McKinney Boyd High SchoolGrades: 9-12Distance: 2.2 mi
Schools provided by the listing agent
- Elementary: Slaughter
- Middle: Dr Jack Cockrill
- High: Mckinney Boyd
- District: McKinney ISD
Source: NTREIS. This data may not be complete. We recommend contacting the local school district to confirm school assignments for this home.
- $9004 bd2 ba2.6k sqft306 Westpark Dr N #BDRM2, McKinney, TX 75071For Rent

- $514,9003 bd2 ba1.5k sqft304 Westpark Dr N, McKinney, TX 75071Off Market
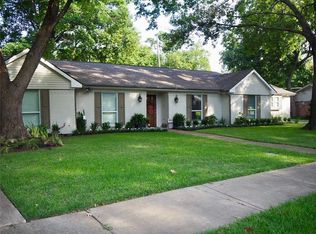
- $476,6003 bd2 ba2.5k sqft307 Westpark Dr N, McKinney, TX 75071Off Market
- $--3 bd2 ba1.7k sqft309 Westpark Dr N, McKinney, TX 75071Sold

- $--6 bd2 ba2.1k sqft305 Westpark Dr N, McKinney, TX 75071Sold
- $470,3004 bd2 ba2.3k sqft302 Westpark Dr N, McKinney, TX 75071Off Market
- $--4 bd2 ba2.7k sqft310 Westpark Dr N, McKinney, TX 75071Sold
- $--3 bd2 ba1.9k sqft311 Westpark Dr N, McKinney, TX 75071Sold
A local agent can set up tours, give advice and negotiate with sellers.
Similar homes
- $440,0003 bd2 ba2.2k sqft5124 Forest Lawn Dr, McKinney, TX 75071For Sale
 MLS ID #21267546, Holly Milstead. NTREIS
 - $412,0003 bd2 ba1.6k sqft3700 Creek View Dr, McKinney, TX 75071For Sale
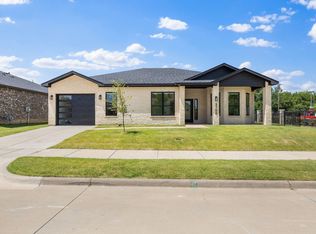 MLS ID #21321642, Blake Edwards. NTREIS
 - $535,0005 bd4 ba3k sqft3009 Chukar Dr, McKinney, TX 75072For Sale
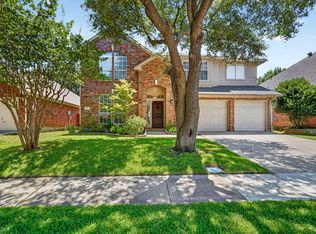 MLS ID #21355786, Lindsay Lawrence. NTREIS
 - $515,0004 bd3 ba2.5k sqft5405 N Briar Ridge Cir, McKinney, TX 75072For Sale
 MLS ID #21299198, Vanessa Buchalski. NTREIS
 - $409,0004 bd2 ba1.7k sqft5813 Blue Spruce Ln, McKinney, TX 75070For SaleMLS ID #21299625, Wendy Huang. NTREIS
- $600,0005 bd3 ba3.1k sqft4908 Arbor Glen Dr, McKinney, TX 75072For SaleMLS ID #21350487, Vanessa Buchalski. NTREIS
- $539,0004 bd3 ba2.5k sqft8612 Backwater Bay Cv, McKinney, TX 75071For SaleMLS ID #21320916, Kim Kankel. NTREIS
- $441,0003 bd3 ba2.2k sqft917 Druid Dr, Plano, TX 75075For SaleMLS ID #21323100, Jason Dixon. NTREIS
- $614,9004 bd3 ba2.3k sqft3912 Ironbark Way, McKinney, TX 75071For SaleMLS ID #21192798, Katherine Niesman. NTREIS
- $469,9004 bd3 ba2.7k sqft1236 Stone Ln, Celina, TX 75009For SaleMLS ID #21367909, Carolyn Ingrum. NTREIS
- $380,0002 bd2 ba1.5k sqft913 Rough Hollow Dr, McKinney, TX 75071For SaleMLS ID #21354964, Jeff Jacobs. NTREIS
- $585,0004 bd3 ba2.6k sqft2104 Old McGarrah Rd, McKinney, TX 75072For SaleMLS ID #21294393, Andrew Bradshaw. NTREIS
- $645,0004 bd3 ba3k sqft2706 Summerwood Ct, McKinney, TX 75072For SaleMLS ID #21332206, Lisa Wiggins. NTREIS
- $650,0004 bd3 ba3k sqft2510 Maywood Ln, McKinney, TX 75072For SaleMLS ID #21285016, Taylor Essien. NTREIS
- $465,0004 bd3 ba2.4k sqft2301 Huntington Dr, Plano, TX 75075For SaleMLS ID #21348611, Jonny Bertrand. NTREIS
- $450,0004 bd3 ba2.9k sqft3820 Kendall Rd, Melissa, TX 75454For SaleMLS ID #21332407, Christie Cannon. NTREIS
- $469,0003 bd2 ba2.2k sqft2616 Pin Oak Ln, Plano, TX 75075For SaleMLS ID #21220712, Karen Young. NTREIS
- $520,0004 bd3 ba3.3k sqft3809 Pitchstone Dr, McKinney, TX 75070For SaleMLS ID #21294494, Jordan Taylor. NTREIS
- $550,0005 bd4 ba3.1k sqft9004 Regal Oaks Dr, McKinney, TX 75072For SaleMLS ID #21295054, Laura Robertson. NTREIS
- $560,0004 bd4 ba3k sqft10516 Sedalia Dr, McKinney, TX 75072For SaleMLS ID #21310706, Abby Selman. NTREIS
