** Brand new HVAC installed July 2026 ** Completely reimagined and beautifully updated, this stunning 4 bedroom, 3 bathroom home in the heart of Plano offers the perfect blend of luxury, warmth, and functionality with no HOA and a layout designed for modern living. Nestled beneath mature shade trees in highly desirable Huntington Park and within walking distance to Plano Senior High, this home is truly move-in ready and loaded with standout features buyers are searching for.
Step inside to soaring vaulted ceilings accented by a striking wood beam, abundant natural light, fresh interior paint, and an inviting open-concept design ideal for entertaining. The gourmet kitchen is a showstopper featuring granite countertops, custom cabinetry, stainless steel appliances, designer lighting, oversized island workspace, and seamless flow into the main living areas centered around a beautiful stone fireplace.
The primary suite feels like a private spa retreat with a luxurious freestanding soaking tub, oversized walk-in shower, upscale finishes, and elegant modern design rarely found in this price point. A flexible floorplan offers excellent multigenerational potential with a layout conducive for a mother-in-law suite, while the spacious bonus game room with built-in cabinetry can easily function as a pool house, media room, playroom, or second living area.
Step outside to your backyard oasis featuring a sparkling pool, covered cedar patio, and plenty of space to relax or entertain year-round. Every space in this home was thoughtfully designed to combine comfort, style, and functionality.
For sale
Price cut: $10K (8/24)
$465,000
2301 Huntington Dr, Plano, TX 75075
4beds
2,445sqft
Single Family Residence
Built in 1976
9,147 Square Feet Lot
$457,900 Zestimate®
$190/sqft
$-- HOA
What's special
- 35 days
- 3,110
- 275
Zillow last checked:
Listing updated:
Listed by:
Jonny Bertrand 0739166 972-415-9139,
Coldwell Banker Apex, REALTORS 972-772-9300
Source: NTREIS,MLS#: 21348611
Facts & features
Interior
Bedrooms & bathrooms
- Bedrooms: 4
- Bathrooms: 3
- Full bathrooms: 3
Primary bedroom
- Features: Ceiling Fan(s), Dual Sinks, Double Vanity, En Suite Bathroom, Garden Tub/Roman Tub, Linen Closet, Separate Shower, Walk-In Closet(s)
- Level: First
- Dimensions: 15 x 15
Bedroom
- Features: Ceiling Fan(s), Walk-In Closet(s)
- Level: First
- Dimensions: 12 x 12
Bedroom
- Features: Ceiling Fan(s)
- Level: First
- Dimensions: 11 x 11
Bedroom
- Level: First
- Dimensions: 12 x 10
Primary bathroom
- Features: Built-in Features, Dual Sinks, Double Vanity, En Suite Bathroom, Garden Tub/Roman Tub, Linen Closet, Stone Counters, Separate Shower
- Level: First
- Dimensions: 15 x 7
Bonus room
- Features: Built-in Features, Ceiling Fan(s)
- Level: First
- Dimensions: 19 x 11
Breakfast room nook
- Level: First
- Dimensions: 10 x 8
Dining room
- Level: First
- Dimensions: 13 x 10
Other
- Level: First
- Dimensions: 12 x 4
Other
- Features: Separate Shower
- Level: First
- Dimensions: 10 x 5
Kitchen
- Features: Breakfast Bar, Built-in Features, Eat-in Kitchen, Kitchen Island, Pantry, Stone Counters
- Level: First
- Dimensions: 13 x 10
Living room
- Features: Ceiling Fan(s), Fireplace
- Level: First
- Dimensions: 19 x 17
Heating
- Central, Natural Gas
Cooling
- Central Air, Electric
Appliances
- Included: Dishwasher, Electric Cooktop, Electric Range, Disposal, Gas Water Heater, Microwave
Features
- Wet Bar, Built-in Features, Decorative/Designer Lighting Fixtures, Eat-in Kitchen, Granite Counters, High Speed Internet, In-Law Floorplan, Kitchen Island, Open Floorplan, Pantry, Cable TV, Vaulted Ceiling(s), Walk-In Closet(s)
- Flooring: Luxury Vinyl Plank, Tile
- Has basement: No
- Number of fireplaces: 1
- Fireplace features: Gas Log, Gas Starter, Raised Hearth, Stone
Interior area
- Total interior livable area: 2,445 sqft
Video & virtual tour
Property
Parking
- Total spaces: 2
- Parking features: Alley Access, Driveway, Garage Faces Rear
- Attached garage spaces: 2
Features
- Levels: One
- Stories: 1
- Patio & porch: Covered
- Exterior features: Rain Gutters
- Has private pool: Yes
- Pool features: Gunite, In Ground, Pool, Private
- Fencing: Wood
Lot
- Size: 9,147 Square Feet
- Features: Interior Lot, Subdivision, Sprinkler System, Few Trees
Details
- Parcel number: R022500301201
Construction
Type & style
- Home type: SingleFamily
- Architectural style: Traditional,Detached
- Property subtype: Single Family Residence
Materials
- Brick
- Foundation: Slab
- Roof: Composition
Condition
- Resale
- Year built: 1976
Utilities & green energy
- Sewer: Public Sewer
- Water: Public
- Utilities for property: Natural Gas Available, Sewer Available, Separate Meters, Water Available, Cable Available
Community & HOA
Community
- Features: Curbs, Sidewalks
- Security: Security System
- Subdivision: Huntington Park Add
HOA
- Has HOA: No
Location
- Region: Plano
Financial & listing details
- Price per square foot: $190/sqft
- Tax assessed value: $504,532
- Annual tax amount: $8,616
- Date on market: 8/3/2026
- Cumulative days on market: 121 days
- Listing terms: Cash,Conventional,FHA,VA Loan
Estimated market value
$457,900
$435,000 - $481,000
$3,913/mo
Price history
| Date | Event | Price |
|---|---|---|
| 9/4/2026 | Listed for sale | $465,000$190/sqft |
Source: NTREIS #21348611 Report a problem | ||
| 9/1/2026 | Contingent | $465,000$190/sqft |
Source: NTREIS #21348611 Report a problem | ||
| 8/24/2026 | Price change | $465,000-2.1%$190/sqft |
Source: NTREIS #21348611 Report a problem | ||
| 8/6/2026 | Price change | $475,000-4%$194/sqft |
Source: NTREIS #21348611 Report a problem | ||
| 8/3/2026 | Price change | $495,000-1%$202/sqft |
Source: NTREIS #21348611 Report a problem | ||
| 7/10/2026 | Price change | $500,000-2%$204/sqft |
Source: NTREIS #21259608 Report a problem | ||
| 6/24/2026 | Price change | $510,000-2.9%$209/sqft |
Source: NTREIS #21259608 Report a problem | ||
| 5/28/2026 | Price change | $525,000-1.9%$215/sqft |
Source: NTREIS #21259608 Report a problem | ||
| 5/7/2026 | Listed for sale | $535,000+44.6%$219/sqft |
Source: NTREIS #21259608 Report a problem | ||
| 11/14/2024 | Listing removed | $2,549-7.3%$1/sqft |
Source: Zillow Rentals Report a problem | ||
| 11/8/2024 | Price change | $2,749-5.2%$1/sqft |
Source: Zillow Rentals Report a problem | ||
| 10/25/2024 | Price change | $2,899-3.3%$1/sqft |
Source: Zillow Rentals Report a problem | ||
| 10/17/2024 | Price change | $2,999-3.2%$1/sqft |
Source: Zillow Rentals Report a problem | ||
| 8/29/2024 | Price change | $3,099-3.1%$1/sqft |
Source: Zillow Rentals Report a problem | ||
| 8/21/2024 | Price change | $3,199-3%$1/sqft |
Source: Zillow Rentals Report a problem | ||
| 7/13/2024 | Listed for rent | $3,299$1/sqft |
Source: Zillow Rentals Report a problem | ||
| 7/20/2020 | Listing removed | $369,900$151/sqft |
Source: JP & Associates Plano #14266251 Report a problem | ||
| 7/17/2020 | Pending sale | $369,900$151/sqft |
Source: JP & Associates Plano #14266251 Report a problem | ||
| 7/17/2020 | Listed for sale | $369,900$151/sqft |
Source: JP & Associates Plano #14266251 Report a problem | ||
| 3/11/2020 | Listing removed | $369,900$151/sqft |
Source: JP & Associates Plano #14266251 Report a problem | ||
| 2/12/2020 | Price change | $369,900-1.4%$151/sqft |
Source: JP & Associates Plano #14266251 Report a problem | ||
| 1/23/2020 | Listed for sale | $375,000+15.4%$153/sqft |
Source: JP & Associates Plano #14266251 Report a problem | ||
| 8/1/2016 | Sold | -- |
Source: Agent Provided Report a problem | ||
| 6/20/2016 | Pending sale | $325,000$133/sqft |
Source: Hunter Dehn Group #13398190 Report a problem | ||
| 6/11/2016 | Listed for sale | $325,000$133/sqft |
Source: Hunter Dehn Group #13398190 Report a problem | ||
| 6/4/2014 | Sold | -- |
Source: Agent Provided Report a problem | ||
Public tax history
| Year | Property taxes | Tax assessment |
|---|---|---|
| 2025 | $8,556 +29.3% | $504,532 +4.2% |
| 2024 | $6,618 +10.3% | $484,267 -0.7% |
| 2023 | $5,998 -28.9% | $487,516 +10.5% |
| 2022 | $8,432 +14.9% | $441,239 +21.3% |
| 2021 | $7,337 +19.5% | $363,837 +8.3% |
| 2020 | $6,142 +0.7% | $336,051 +1.4% |
| 2019 | $6,099 -13.4% | $331,273 +1.6% |
| 2018 | $7,045 +36% | $325,956 +1.4% |
| 2017 | $5,180 | $321,346 +21.9% |
| 2016 | $5,180 +38.3% | $263,648 +8.3% |
| 2015 | $3,745 | $243,451 +18.7% |
| 2014 | $3,745 | $205,121 +21.5% |
| 2013 | -- | $168,891 +1.6% |
| 2012 | -- | $166,188 +0.7% |
| 2011 | -- | $165,107 -6.9% |
| 2010 | -- | $177,346 -2% |
| 2009 | -- | $180,995 +2.8% |
| 2008 | -- | $176,079 +11.7% |
| 2007 | -- | $157,606 -0.6% |
| 2006 | -- | $158,498 -5.3% |
| 2005 | -- | $167,392 +0.2% |
| 2004 | -- | $167,044 +2.5% |
| 2003 | -- | $163,038 +0.9% |
| 2002 | -- | $161,623 +8.1% |
| 2001 | -- | $149,491 +7.5% |
| 2000 | -- | $139,015 |
Find assessor info on the county website
Monthly payment
Est. payment
Payment breakdown
Explore the cost of this home by adjusting the details. Changes won't be saved.Climate risks
Neighborhood: 75075
Nearby schools
Schools provided by the listing agent
- Elementary: Saigling
- Middle: Haggard
- High: Vines,Plano Senior
- District: Plano ISD
Source: NTREIS. This data may not be complete. We recommend contacting the local school district to confirm school assignments for this home.
Similar homes
- $470,0004 bd3 ba2.4k sqft3101 Bonniebrook Dr, Plano, TX 75075For Sale
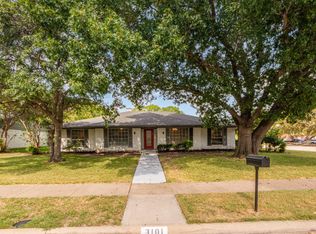 MLS ID #21368174, Karen Hanson. NTREIS
 - $480,0004 bd3 ba2.3k sqft3105 Roundrock Trl, Plano, TX 75075For Sale
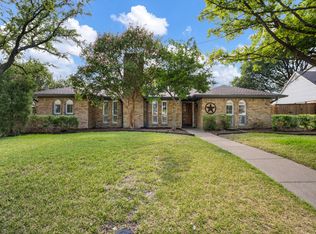 MLS ID #21365444, Mark Bradford. NTREIS
 - $474,9994 bd3 ba2.3k sqft2305 Merrimac Dr, Plano, TX 75075For Sale
 MLS ID #21341139, Melanie Gamble. NTREIS
 - $469,0003 bd2 ba2.2k sqft2616 Pin Oak Ln, Plano, TX 75075For Sale
 MLS ID #21220712, Karen Young. NTREIS
