Seller offering up to 2.5% in seller credits to use towards rate buy down or closing costs with preferred lender. Beautiful 2,600 sq. ft. brick home in an established neighborhood surrounded by mature shade trees. This 4-bedroom, 2.5-bath property offers an inviting layout with a spacious living area featuring a beautiful brick fireplace that flows seamlessly into the kitchen, overlooking your own private backyard oasis. Enjoy the tranquility of a private pool, fenced backyard, and a patio area perfect for relaxing or hosting gatherings. The home has been well loved and includes an updated primary bathroom, adding comfort and modern appeal.
For sale
Price cut: $15K (7/27)
$500,000
1414 Dumont Dr, Richardson, TX 75080
4beds
2,600sqft
:
Get pre-qualified$4,041/mo
Single Family Residence
Built in 1967
8,058 Square Feet Lot
$492,600 Zestimate®
$192/sqft
$-- HOA
What's special
Beautiful brick fireplacePrivate poolBrick homeInviting layoutUpdated primary bathroomFenced backyard
- 87 days |
- 919 |
- 37 |
Zillow last checked:
Listing updated:
Listed by:
Daniel Cline 0729312 512-550-0139,
Keller Williams Realty 512-448-4111
Source: NTREIS,MLS#: 21147711
Facts & features
Interior
Bedrooms & bathrooms
- Bedrooms: 4
- Bathrooms: 3
- Full bathrooms: 2
- 1/2 bathrooms: 1
Primary bedroom
- Features: Walk-In Closet(s)
- Level: First
- Dimensions: 25 x 14
Bedroom
- Level: Second
- Dimensions: 16 x 9
Bedroom
- Features: Walk-In Closet(s)
- Level: Second
- Dimensions: 12 x 14
Bedroom
- Level: Second
- Dimensions: 10 x 14
Dining room
- Level: First
- Dimensions: 10 x 9
Family room
- Level: First
- Dimensions: 13 x 20
Kitchen
- Level: First
- Dimensions: 10 x 9
Laundry
- Level: First
- Dimensions: 3 x 5
Living room
- Level: First
- Dimensions: 13 x 11
Heating
- Central
Cooling
- Central Air
Appliances
- Included: Gas Water Heater, Refrigerator
- Laundry: Other
Features
- Eat-in Kitchen
- Flooring: Carpet, Tile
- Windows: Skylight(s)
- Has basement: No
- Number of fireplaces: 1
- Fireplace features: Living Room
Interior area
- Total interior livable area: 2,600 sqft
Video & virtual tour
Property
Parking
- Total spaces: 1
- Parking features: Garage
- Garage spaces: 1
Features
- Levels: Two
- Stories: 2
- Pool features: In Ground, Outdoor Pool, Pool
- Fencing: Back Yard,Wood
Lot
- Size: 8,058 Square Feet
- Features: Interior Lot
- Residential vegetation: Crop(s)
Details
- Parcel number: 42123500040170000
Construction
Type & style
- Home type: SingleFamily
- Architectural style: Traditional,Detached
- Property subtype: Single Family Residence
Materials
- Brick
- Foundation: Pillar/Post/Pier
- Roof: Composition,Shingle
Condition
- Year built: 1967
Utilities & green energy
- Sewer: Public Sewer
- Water: Public
- Utilities for property: Cable Available, Electricity Available, Electricity Connected, Natural Gas Available, Sewer Available, Separate Meters, Water Available
Community & HOA
Community
- Features: Curbs, Sidewalks
- Subdivision: Northwood Estates
HOA
- Has HOA: No
Location
- Region: Richardson
Financial & listing details
- Price per square foot: $192/sqft
- Tax assessed value: $399,190
- Annual tax amount: $8,704
- Date on market: 5/11/2026
- Cumulative days on market: 88 days
- Listing terms: Cash,Conventional,VA Loan
Estimated market value
$492,600
$468,000 - $517,000
$3,756/mo
Price history
| Date | Event | Price |
|---|---|---|
| 7/27/2026 | Price change | $500,000-2.9%$192/sqft |
Source: NTREIS #21147711 Report a problem | ||
| 6/25/2026 | Price change | $515,000-2.8%$198/sqft |
Source: NTREIS #21147711 Report a problem | ||
| 5/28/2026 | Price change | $530,000-3.6%$204/sqft |
Source: NTREIS #21147711 Report a problem | ||
| 5/11/2026 | Listed for sale | $550,000$212/sqft |
Source: NTREIS #21147711 Report a problem | ||
Public tax history
| Year | Property taxes | Tax assessment |
|---|---|---|
| 2025 | $2,159 +7.8% | $399,190 |
| 2024 | $2,002 +6.8% | $399,190 |
| 2023 | $1,875 -1.9% | $399,190 +30.7% |
| 2022 | $1,912 +2.9% | $305,420 +9.4% |
| 2021 | $1,859 +2.2% | $279,280 |
| 2020 | $1,819 +14.4% | $279,280 |
| 2019 | $1,590 +6.7% | $279,280 |
| 2018 | $1,490 -19.2% | $279,280 +22.6% |
| 2017 | $1,843 +5.3% | $227,720 +11.9% |
| 2016 | $1,750 -2.7% | $203,490 +20.8% |
| 2015 | $1,800 | $168,410 |
| 2014 | $1,800 | $168,410 |
| 2013 | -- | -- |
| 2012 | -- | -- |
| 2011 | -- | -- |
| 2010 | -- | -- |
| 2009 | -- | -- |
| 2008 | -- | -- |
| 2007 | -- | -- |
| 2005 | -- | -- |
| 2004 | -- | -- |
| 2003 | -- | -- |
| 2002 | -- | -- |
| 2001 | -- | -- |
Find assessor info on the county website
Monthly payment
Est. payment
Payment breakdown
Explore the cost of this home by adjusting the details. Changes won't be saved.Climate risks
Neighborhood: Southwest Richardson
Nearby schools
GreatSchools rating
- 2/10Dover Elementary SchoolGrades: PK-6Distance: 0.4 mi
- 7/10Richardson West Junior High SchoolGrades: 7-8Distance: 0.7 mi
- 6/10Richardson High SchoolGrades: 9-12Distance: 0.5 mi
Schools provided by the listing agent
- Elementary: Dover
- Middle: Richardson West
- High: Richardson
- District: Richardson ISD
Source: NTREIS. This data may not be complete. We recommend contacting the local school district to confirm school assignments for this home.
- $674,4003 bd3 ba1.8k sqft1412 Dumont Dr, Richardson, TX 75080Off Market

- $431,6004 bd3 ba2.2k sqft1416 Dumont Dr, Richardson, TX 75080Off Market

- $--4 bd3 ba2.3k sqft1418 Dumont Dr, Richardson, TX 75080Sold

- $368,0004 bd2 ba1.8k sqft1417 Stagecoach Dr, Richardson, TX 75080Off Market

- $458,3004 bd2 ba2.5k sqft1415 Stagecoach Dr, Richardson, TX 75080Off Market
- $525,0004 bd3 ba2.2k sqft506 S Cottonwood Dr, Richardson, TX 75080For Sale
- $513,7005 bd3 ba2.1k sqft504 S Cottonwood Dr, Richardson, TX 75080Off Market
- $482,3004 bd2 ba2.6k sqft1415 Dumont Dr, Richardson, TX 75080Off Market
A local agent can set up tours, give advice and negotiate with sellers.
A local lender can help you make sure your offer is ready when you are.
Similar homes
- $450,0003 bd2 ba2.1k sqft530 Parkview Ln, Richardson, TX 75080For Sale
 MLS ID #21332242, Pam Bookout. NTREIS
 - $399,0003 bd2 ba1.6k sqft500 Dover Dr, Richardson, TX 75080For Sale
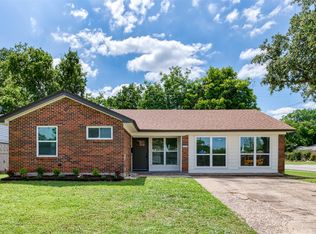 MLS ID #21275140, Barbara Stuart. NTREIS
 - $475,0004 bd3 ba2.4k sqft2301 Huntington Dr, Plano, TX 75075For Sale
 MLS ID #21348611, Jonny Bertrand. NTREIS
 - $499,9004 bd2 ba2.4k sqft922 Thoreau Ln, Allen, TX 75002For Sale
 MLS ID #21352136, Tyler DeMando. NTREIS
 - $450,0003 bd3 ba2.2k sqft1202 E Berkeley Dr, Richardson, TX 75081For SaleMLS ID #21163648, Daniel Cline. NTREIS
- $515,0004 bd3 ba2.1k sqft2509 Kimberly Ln, Plano, TX 75075For SaleMLS ID #21224340, Daniel Cline. NTREIS
- $510,0005 bd3 ba2.2k sqft4537 Miami Dr, Plano, TX 75093For SaleMLS ID #21292094, Karen Hanson. NTREIS
- $439,9004 bd2 ba2.1k sqft2115 Bengal Ln, Plano, TX 75023For SaleMLS ID #21351104, Tony Salinas. NTREIS
- $549,9974 bd3 ba2.2k sqft13147 Rosser Rd, Farmers Branch, TX 75244For SaleMLS ID #21276863, Blaz Korosec. NTREIS
- $535,0003 bd3 ba1.9k sqft6008 Springflower Trl, Dallas, TX 75248For SaleMLS ID #21168339, Daniel Cline. NTREIS
- $499,0004 bd3 ba2.7k sqft4204 San Saba Ct, Plano, TX 75074For SaleMLS ID #21303983, Nichole Hart. NTREIS
- $485,0003 bd2 ba1.9k sqft2000 Macao Pl, Plano, TX 75075For SaleMLS ID #21338769, Daniel Cline. NTREIS
- $519,0004 bd2 ba2.2k sqft900 Lexington Dr, Plano, TX 75075For SaleMLS ID #21045641, Hai Hoang. NTREIS
- $575,0004 bd3 ba2.8k sqft2625 Ramblewood Dr, Carrollton, TX 75006For SaleMLS ID #21272396, Kevin Andrews. NTREIS
- $390,0004 bd3 ba2.2k sqft914 Bromwich St, Garland, TX 75040For SaleMLS ID #21341025, Deborah Mabry. NTREIS
- $370,0004 bd2 ba1.7k sqft1813 Morningstar Trl, Richardson, TX 75081For SaleMLS ID #21315457, Yaron Yashar. NTREIS
- $565,0004 bd3 ba2.4k sqft3256 Chapel Downs Dr, Dallas, TX 75229For SaleMLS ID #21207029, Daniel Cline. NTREIS
- $579,9905 bd3 ba2.8k sqft3104 Pinehurst Dr, Plano, TX 75075For SaleMLS ID #21293712, Scott Cameron. NTREIS
- $425,0003 bd2 ba1.5k sqft3615 High Mesa Dr, Dallas, TX 75234For SaleMLS ID #21345245, Angie Alders. NTREIS
- $445,0003 bd3 ba2.3k sqft6817 Wickliff Trl, Plano, TX 75023For SaleMLS ID #21340883, Daniel Cline. NTREIS
