LOCATION, LOCATION! NEWLY renovated Corner Lot Home in Richardson Heights! 1665 Sq Ft, 3 bedroom, 2 bath, comes with NEW bathrooms FULLY remodeled, NEW Luxury Vinyl Flooring, NEW Granite countertops, NEW Sinks throughout, NEW appliances, NEW Vinyl Windows, NEW Paint interior and Exterior, NEW decorative lighting, NEW ceiling fans with dimmers and remotes, NEW Backsplash, NEW doors throughout, NEW fixtures and Faucets throughout, NEW Pulldown attic Access, NEWER Tankless Hot Water heater, ADDED insulation, NEW PVC Plumbing under bathrooms to PVC Cleanouts, NEW Baseboards and trim, Foundation work completed (see supplements for documentation), NEW Mailbox, Updated Landscaping, NEW Blinds throughout, NEW Ceiling Can lights installed, Popcorn ceilings removed, NEW Toilets, NEW Bathtub and shower, NEW Vanities! Located in walking distance to Award winning RISD schools, Cottonwood Park, Playgrounds, Tennis Courts, community pool, walking jogging paths, etc. Close to highway access but far enough away for quiet living! Conveniently located in West Richardson near restaurants, entertainment, medical facilities, and much more!!
For sale
Price cut: $20K (7/13)
$399,000
500 Dover Dr, Richardson, TX 75080
3beds
1,665sqft
:
Get pre-qualified$3,252/mo
Single Family Residence
Built in 1958
7,492 Square Feet Lot
$391,000 Zestimate®
$240/sqft
$-- HOA
What's special
New toiletsNew appliancesNew backsplashNew mailboxNew vanitiesNew doors throughoutNew sinks throughout
- 67 days |
- 461 |
- 36 |
Zillow last checked:
Listing updated:
Listed by:
Barbara Stuart 0651263 bhook13@gmail.com,
B.P.H. Realty, LLC. 214-686-1850
Source: NTREIS,MLS#: 21275140
Facts & features
Interior
Bedrooms & bathrooms
- Bedrooms: 3
- Bathrooms: 2
- Full bathrooms: 2
Primary bedroom
- Features: Ceiling Fan(s), En Suite Bathroom
- Level: First
- Dimensions: 18 x 10
Bedroom
- Features: Ceiling Fan(s)
- Level: First
- Dimensions: 10 x 10
Bedroom
- Features: Ceiling Fan(s), Walk-In Closet(s)
- Level: First
- Dimensions: 11 x 10
Primary bathroom
- Features: Built-in Features, En Suite Bathroom, Separate Shower
- Level: First
- Dimensions: 5 x 7
Dining room
- Level: First
- Dimensions: 12 x 11
Family room
- Features: Ceiling Fan(s)
- Level: First
- Dimensions: 18 x 19
Other
- Features: Built-in Features
- Level: First
- Dimensions: 5 x 7
Kitchen
- Features: Breakfast Bar, Built-in Features, Eat-in Kitchen, Granite Counters, Walk-In Pantry
- Level: First
- Dimensions: 13 x 11
Living room
- Level: First
- Dimensions: 16 x 12
Utility room
- Features: Utility Room
- Level: First
- Dimensions: 5 x 6
Heating
- Central, Natural Gas
Cooling
- Central Air, Ceiling Fan(s), Electric
Appliances
- Included: Some Gas Appliances, Built-In Gas Range, Dishwasher, Electric Oven, Gas Water Heater, Microwave, Plumbed For Gas, Tankless Water Heater
- Laundry: Washer Hookup, Dryer Hookup, ElectricDryer Hookup, Laundry in Utility Room
Features
- Chandelier, Decorative/Designer Lighting Fixtures, Eat-in Kitchen, Granite Counters, High Speed Internet
- Flooring: Ceramic Tile, Luxury Vinyl Plank
- Has basement: No
- Has fireplace: No
Interior area
- Total interior livable area: 1,665 sqft
Video & virtual tour
Property
Parking
- Parking features: Driveway, No Garage, On Street
Features
- Levels: One
- Stories: 1
- Patio & porch: Front Porch
- Exterior features: Private Yard
- Pool features: None, Community
- Fencing: Wood
Lot
- Size: 7,492 Square Feet
- Features: Back Yard, Corner Lot, Lawn, Landscaped, Subdivision, Few Trees
- Residential vegetation: Grassed
Details
- Parcel number: 42161500730240000
Construction
Type & style
- Home type: SingleFamily
- Architectural style: Traditional,Detached
- Property subtype: Single Family Residence
Materials
- Brick
- Foundation: Slab
- Roof: Composition
Condition
- Year built: 1958
Utilities & green energy
- Sewer: Public Sewer
- Water: Public
- Utilities for property: Electricity Available, Electricity Connected, Natural Gas Available, Overhead Utilities, Sewer Available, Separate Meters, Water Available
Community & HOA
Community
- Features: Playground, Park, Pool, Tennis Court(s), Trails/Paths, Curbs, Sidewalks
- Subdivision: Richardson Heights 07 2nd Sec
HOA
- Has HOA: Yes
- HOA name: Cottonwood Heights Neighborhood Association
- HOA phone: 000-000-0000
Location
- Region: Richardson
Financial & listing details
- Price per square foot: $240/sqft
- Tax assessed value: $318,460
- Annual tax amount: $6,947
- Date on market: 5/21/2026
- Cumulative days on market: 68 days
- Listing terms: Cash,Conventional,FHA,VA Loan
Estimated market value
$391,000
$371,000 - $411,000
$2,720/mo
Price history
| Date | Event | Price |
|---|---|---|
| 7/13/2026 | Price change | $399,000-4.8%$240/sqft |
Source: NTREIS #21275140 Report a problem | ||
| 5/21/2026 | Listed for sale | $419,000+274.1%$252/sqft |
Source: NTREIS #21275140 Report a problem | ||
| 5/31/2012 | Listing removed | $112,000$67/sqft |
Source: Coldwell Banker Residential Brokerage - #11702865 Report a problem | ||
| 5/3/2012 | Listed for sale | $112,000$67/sqft |
Source: Coldwell Banker Residential Br #11702865 Report a problem | ||
| 3/24/2012 | Listing removed | $112,000$67/sqft |
Source: Coldwell Banker Residential Br #11702865 Report a problem | ||
| 2/18/2012 | Price change | $112,000-6.7%$67/sqft |
Source: Coldwell Banker Residential Brokerage - #11702865 Report a problem | ||
| 1/7/2012 | Listed for sale | $120,000$72/sqft |
Source: Coldwell Banker Residential Brokerage - #11702865 Report a problem | ||
| 12/3/2008 | Sold | -- |
Source: Public Record Report a problem | ||
Public tax history
| Year | Property taxes | Tax assessment |
|---|---|---|
| 2025 | $3,427 +0.1% | $318,460 |
| 2024 | $3,424 +4.3% | $318,460 +7.3% |
| 2023 | $3,283 -3% | $296,810 |
| 2022 | $3,385 +18.9% | $296,810 +28.4% |
| 2021 | $2,847 +13.1% | $231,160 +16.2% |
| 2020 | $2,517 | $199,000 -4.5% |
| 2019 | -- | $208,400 +25.2% |
| 2018 | $2,133 -49.5% | $166,440 +5.2% |
| 2017 | $4,226 +19.3% | $158,160 +19.2% |
| 2016 | $3,542 +10.9% | $132,680 +1.7% |
| 2015 | $3,194 | $130,470 +7.8% |
| 2014 | $3,194 | $121,030 |
| 2013 | -- | -- |
| 2012 | -- | -- |
| 2011 | -- | -- |
| 2010 | -- | -- |
| 2009 | -- | -- |
| 2008 | -- | -- |
| 2007 | -- | -- |
| 2005 | -- | -- |
| 2004 | -- | -- |
| 2003 | -- | -- |
| 2002 | -- | -- |
| 2001 | -- | -- |
Find assessor info on the county website
Monthly payment
Est. payment
Payment breakdown
Explore the cost of this home by adjusting the details. Changes won't be saved.Climate risks
Neighborhood: Southwest Richardson
Nearby schools
GreatSchools rating
- 2/10Dover Elementary SchoolGrades: PK-6Distance: 0.2 mi
- 7/10Richardson West Junior High SchoolGrades: 7-8Distance: 0.6 mi
- 6/10Richardson High SchoolGrades: 9-12Distance: 0.4 mi
Schools provided by the listing agent
- Elementary: Dover
- Middle: Richardson West
- High: Richardson
- District: Richardson ISD
Source: NTREIS. This data may not be complete. We recommend contacting the local school district to confirm school assignments for this home.
- $339,5003 bd2 ba1.4k sqft502 Dover Dr, Richardson, TX 75080Off Market
- $--3 bd2 ba1.4k sqft1213 Dumont Dr, Richardson, TX 75080Sold

- $460,2003 bd2 ba1.6k sqft406 Dover Dr, Richardson, TX 75080Off Market
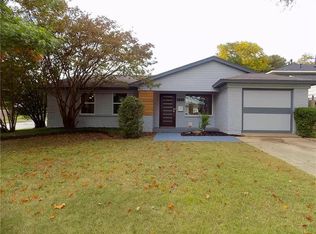
- $377,9003 bd2 ba1.2k sqft504 Dover Dr, Richardson, TX 75080Off Market
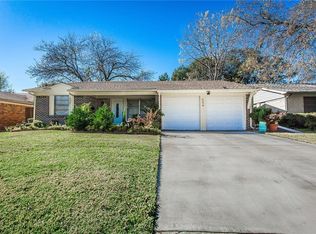
- $347,6003 bd2 ba1.2k sqft501 Dover Dr, Richardson, TX 75080Off Market
- $263,5004 bd1 ba1.3k sqft506 Dover Dr, Richardson, TX 75080Off Market
- $339,0003 bd1 ba1.2k sqft1215 Dumont Dr, Richardson, TX 75080Off Market
- $423,0003 bd2 ba2.2k sqft404 Dover Dr, Richardson, TX 75080Off Market
A local agent can set up tours, give advice and negotiate with sellers.
A local lender can help you make sure your offer is ready when you are.
Similar homes
- $366,0003 bd2 ba1.6k sqft1127 Southwestern Dr, Richardson, TX 75081For Sale
 MLS ID #21160566, Sitra Seman. NTREIS
 - $380,0004 bd2 ba1.7k sqft1813 Morningstar Trl, Richardson, TX 75081For Sale
 MLS ID #21315457, Yaron Yashar. NTREIS
 - $489,0004 bd3 ba2.1k sqft422 Grace Dr, Richardson, TX 75081For Sale
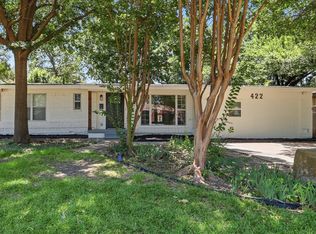 MLS ID #21325622, Justin Varghese. NTREIS
 - $385,0003 bd2 ba1.4k sqft3550 Ridgeoak Way, Farmers Branch, TX 75234For Sale
 MLS ID #21319335, Ernie Briones. NTREIS
 - $399,9004 bd3 ba1.4k sqft14234 Queens Chapel Rd, Farmers Branch, TX 75234For SaleMLS ID #21228421, Carly Calise. NTREIS
- $399,0004 bd2 ba2.1k sqft6536 Mesquite Trl, Plano, TX 75023For SaleMLS ID #21333761, Kylin Jiang. NTREIS
- $374,0004 bd3 ba1.9k sqft921 Bromwich St, Garland, TX 75040For SaleMLS ID #21323196, Bryan Nguyen. NTREIS
- $470,0003 bd3 ba2.2k sqft1202 E Berkeley Dr, Richardson, TX 75081For SaleMLS ID #21163648, Daniel Cline. NTREIS
- $395,0004 bd3 ba1.5k sqft1826 Crest Ridge Dr, Dallas, TX 75228For SaleMLS ID #21334066, Melissa Quinones. NTREIS
- $450,0004 bd3 ba2.3k sqft1503 Springtree Cir, Richardson, TX 75082For SaleMLS ID #21303705, Steven Lam. NTREIS
- $369,0004 bd3 ba1.6k sqft2713 Francisco Dr, Garland, TX 75044For SaleMLS ID #21282759, Phuong Nguyen. NTREIS
- $395,0003 bd2 ba2.1k sqft11335 Drummond Cir, Dallas, TX 75228For SaleMLS ID #21290913, Tristan Phillips. NTREIS
- $375,0004 bd2 ba1.8k sqft1700 Jasmine Ln, Plano, TX 75074For SaleMLS ID #21326282, Tommy Curtis. NTREIS
- $415,0003 bd2 ba1.7k sqft1720 Hearthstone Dr, Plano, TX 75023For SaleMLS ID #21141460, Daniel Cline. NTREIS
- $364,0003 bd2 ba1.3k sqft13634 Pyramid Dr, Farmers Branch, TX 75234For SaleMLS ID #21239971, David Nam. NTREIS
- $395,5003 bd2 ba1.8k sqft1618 San Francisco St, Carrollton, TX 75007For SaleMLS ID #21318775, Tabor Campbell. NTREIS
- $400,0003 bd3 ba1.9k sqft6946 Hunnicut Pl, Dallas, TX 75227For SaleMLS ID #21143354, Daniel Cline. NTREIS
- $419,0004 bd2 ba2.1k sqft2004 White Ash Rd, Carrollton, TX 75007For SaleMLS ID #21307940, Judy Jobin. NTREIS
- $439,9004 bd2 ba2.1k sqft2115 Bengal Ln, Plano, TX 75023For SaleMLS ID #21252384, Tony Salinas. NTREIS
- $339,8003 bd2 ba2k sqft1818 Trowbridge St, Garland, TX 75044For SaleMLS ID #21286280, Brandi Shapiro. NTREIS
