Charming home in a terrific location!! Large lot with private back yard. This great 1950s ranch home is a delightful blend of vintage and modern comfort. Nestled on a spacious lot, the sizable backyard with mature trees, offers a shady retreat. In a highly desirable location conveniently situated in West Richardson with easy access to I-75, I-635 and the Tollway. Recent updates include a new HVAC, water heater, and stainless appliances, ensuring efficiency and convenience. An updated electrical panel, and several new windows. The generous pantry offers great storage, while the open kitchen design enhances the home's flow. The oversized primary bedroom is a wonderful secondary living area, office, or work-out space complete with an en-suite bathroom and walk-in closet. This cozy home offers ample living and entertaining space both indoor and out. Walking distance to Cottonwood Park. Foundation has been repaired and has a transferrable warranty.
Sold
Price Unknown
1213 Dumont Dr, Richardson, TX 75080
3beds
1,404sqft
Single Family Residence
Built in 1958
0.29 Acres Lot
$377,500 Zestimate®
$--/sqft
$2,436 Estimated rent
Home value
$377,500
$355,000 - $400,000
$2,436/mo
Zestimate® history
Owner options
List your home for rent
$2,436/mo
Rent Zestimate®
Find your next renter with Zillow Rental Manager. Plus, with online applications, you can quickly screen prospective tenants – for free.
$2,436/mo
Rent Zestimate®
Refinance and save
Refinancing to a lower rate could help reduce your monthly payments and save thousands over the life of the loan.
Explore your selling options
Work with a Zillow partner agent
Leverage their expertise and Zillow's premium Showcase listings to get your home seen by more buyers.
Get startedList with your own agent
Get your home in front of millions of buyers by listing it on Zillow.
Learn how to do itSell it yourself
Take full control of how buyers see your home on Zillow by listing For Sale by Owner (FSBO).
List your homeWhat's special
Modern comfortMature treesSizable backyardSpacious lotGreat storageEn-suite bathroomOpen kitchen design
Zillow last checked:
Listing updated:
Listed by:
Heather Kobs 0714934 469-467-7755,
Keller Williams Central 469-467-7755
Bought with:
Chase Bray
Bray Real Estate Group- Dallas
Source: NTREIS,MLS#: 20418565
Facts & features
Interior
Bedrooms & bathrooms
- Bedrooms: 3
- Bathrooms: 2
- Full bathrooms: 2
Primary bedroom
- Features: En Suite Bathroom, Walk-In Closet(s)
- Level: First
- Dimensions: 10 x 24
Bedroom
- Level: First
- Dimensions: 10 x 14
Bedroom
- Level: First
- Dimensions: 10 x 12
Dining room
- Level: First
- Dimensions: 12 x 14
Kitchen
- Features: Breakfast Bar, Built-in Features, Pantry, Walk-In Pantry
- Level: First
- Dimensions: 9 x 12
Living room
- Level: First
- Dimensions: 12 x 15
Heating
- Central, Electric
Cooling
- Central Air, Electric
Appliances
- Included: Dishwasher, Disposal, Gas Range, Gas Water Heater
Features
- Pantry, Walk-In Closet(s)
- Flooring: Ceramic Tile, Laminate
- Windows: Window Coverings
- Has basement: No
- Has fireplace: No
Interior area
- Total interior livable area: 1,404 sqft
Property
Parking
- Total spaces: 1
- Parking features: Door-Single, Driveway, Garage, Garage Door Opener
- Attached garage spaces: 1
- Has uncovered spaces: Yes
Features
- Levels: One
- Stories: 1
- Patio & porch: Front Porch, Patio
- Pool features: None
- Fencing: Privacy,Wood
Lot
- Size: 0.29 Acres
- Features: Back Yard, Lawn
Details
- Parcel number: 42161500730230000
Construction
Type & style
- Home type: SingleFamily
- Architectural style: Ranch,Detached
- Property subtype: Single Family Residence
Materials
- Brick, Wood Siding
- Foundation: Slab
- Roof: Shingle
Condition
- Year built: 1958
Utilities & green energy
- Sewer: Public Sewer
- Water: Public
- Utilities for property: Natural Gas Available, Sewer Available, Separate Meters, Water Available
Community & HOA
Community
- Features: Curbs, Sidewalks
- Subdivision: Richardson Heights 07 2nd Sec
HOA
- Has HOA: No
Location
- Region: Richardson
Financial & listing details
- Tax assessed value: $322,830
- Annual tax amount: $6,916
- Date on market: 9/11/2023
- Cumulative days on market: 97 days
- Listing terms: Cash,Conventional,FHA
- Exclusions: washer/dryer and refrigerator
Price history
| Date | Event | Price |
|---|---|---|
| 12/29/2023 | Sold | -- |
Source: NTREIS #20418565 Report a problem | ||
| 12/20/2023 | Pending sale | $349,000$249/sqft |
Source: NTREIS #20418565 Report a problem | ||
| 12/4/2023 | Contingent | $349,000$249/sqft |
Source: NTREIS #20418565 Report a problem | ||
| 10/30/2023 | Price change | $349,000-2.8%$249/sqft |
Source: NTREIS #20418565 Report a problem | ||
| 10/12/2023 | Price change | $359,000-2.9%$256/sqft |
Source: NTREIS #20418565 Report a problem | ||
| 10/6/2023 | Listed for sale | $369,900$263/sqft |
Source: NTREIS #20418565 Report a problem | ||
| 10/2/2023 | Contingent | $369,900$263/sqft |
Source: NTREIS #20418565 Report a problem | ||
| 9/27/2023 | Price change | $369,900-3.9%$263/sqft |
Source: NTREIS #20418565 Report a problem | ||
| 9/21/2023 | Listed for sale | $384,900-1.1%$274/sqft |
Source: NTREIS #20418565 Report a problem | ||
| 9/11/2023 | Listing removed | -- |
Source: NTREIS #20418565 Report a problem | ||
| 8/29/2023 | Listed for sale | $389,000+100.5%$277/sqft |
Source: NTREIS #20418565 Report a problem | ||
| 11/3/2016 | Sold | -- |
Source: Agent Provided Report a problem | ||
| 9/15/2016 | Listed for sale | $194,000+33.9%$138/sqft |
Source: Bellarossi Properties, LLC #13461925 Report a problem | ||
| 10/19/2013 | Listing removed | $1,450$1/sqft |
Source: Bellarossi Properties, LLC #12037867 Report a problem | ||
| 10/11/2013 | Listed for rent | $1,450$1/sqft |
Source: Bellarossi Properties, LLC #12037867 Report a problem | ||
| 10/3/2013 | Sold | -- |
Source: Agent Provided Report a problem | ||
| 9/1/2013 | Listed for sale | $144,900$103/sqft |
Source: The Carol Blair Group, LLC #12018432 Report a problem | ||
Public tax history
| Year | Property taxes | Tax assessment |
|---|---|---|
| 2025 | $3,474 +0.1% | $322,830 |
| 2024 | $3,471 +31.5% | $322,830 +14.1% |
| 2023 | $2,639 +7% | $282,850 |
| 2022 | $2,465 +1.7% | $282,850 +27.7% |
| 2021 | $2,424 +7.2% | $221,420 +11.4% |
| 2020 | $2,261 -0.5% | $198,840 |
| 2019 | $2,272 -1.7% | $198,840 -1.1% |
| 2018 | $2,312 -45.2% | $200,970 +5.7% |
| 2017 | $4,219 +3.5% | $190,130 +24.5% |
| 2016 | $4,078 +3.5% | $152,730 +1.8% |
| 2015 | $3,938 | $150,040 +0.5% |
| 2014 | $3,938 | $149,230 |
| 2013 | -- | -- |
| 2012 | -- | -- |
| 2011 | -- | -- |
| 2010 | -- | -- |
| 2009 | -- | -- |
| 2008 | -- | -- |
| 2007 | -- | -- |
| 2005 | -- | -- |
| 2004 | -- | -- |
| 2003 | -- | -- |
| 2002 | -- | -- |
| 2001 | -- | -- |
Find assessor info on the county website
Neighborhood: Southwest Richardson
Nearby homes
- $335,3003 bd1 ba1.2k sqft1215 Dumont Dr, Richardson, TX 75080Off Market
- $334,0003 bd2 ba1.4k sqft502 Dover Dr, Richardson, TX 75080Off Market
- $399,0003 bd2 ba1.6k sqft500 Dover Dr, Richardson, TX 75080For Sale
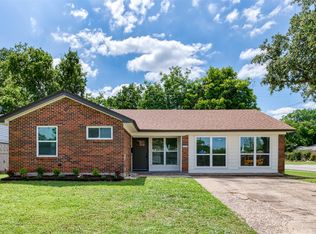
- $359,1004 bd2 ba1.3k sqft1217 Dumont Dr, Richardson, TX 75080Off Market

- $374,8003 bd2 ba1.2k sqft504 Dover Dr, Richardson, TX 75080Off Market
- $331,6003 bd1 ba1.6k sqft1214 Donna Dr, Richardson, TX 75080Off Market
- $316,6003 bd1 ba1.4k sqft1216 Dumont Dr, Richardson, TX 75080Off Market
- $301,2004 bd1 ba1.4k sqft1218 Dumont Dr, Richardson, TX 75080Off Market
Nearby schools
GreatSchools rating
- 2/10Dover Elementary SchoolGrades: PK-6Distance: 0.2 mi
- 7/10Richardson West Junior High SchoolGrades: 7-8Distance: 0.6 mi
- 6/10Richardson High SchoolGrades: 9-12Distance: 0.4 mi
Schools provided by the listing agent
- Elementary: Dover
- High: Richardson
- District: Richardson ISD
Source: NTREIS. This data may not be complete. We recommend contacting the local school district to confirm school assignments for this home.
Get a cash offer in 3 minutes
Find out how much your home could sell for in as little as 3 minutes with a no-obligation cash offer.
Estimated market value
$377,500
Get a cash offer in 3 minutes
Find out how much your home could sell for in as little as 3 minutes with a no-obligation cash offer.
Estimated market value
$377,500
- Texas
- Dallas County
- Richardson
- 75080
- Southwest Richardson
- 1213 Dumont Dr
Nearby cities
Nearby neighborhoods
Nearby zip codes
Other Richardson Topics
