Seller offering up to 2.5% in seller credits to use towards rate buy down or closing costs with preferred lender. 3-bedroom, 2-bath home with 2-car garage located in Plano ISD. Property features a swimming pool and is situated in an established neighborhood near Parker Road and US-75, with convenient access to shopping, dining, and local amenities. Interior highlights include bamboo wood flooring, a stone fireplace, and a kitchen equipped with a double oven. The primary suite includes an en-suite bath with split vanities and walk-in closets, along with direct access to the backyard and pool area through double French doors. Exterior features include a fenced backyard with pool, providing space for outdoor use. Property is located near Big Lake Park with access to trails and recreational areas.
For sale
Price cut: $10K (7/2)
$415,000
1720 Hearthstone Dr, Plano, TX 75023
3beds
1,772sqft
Single Family Residence
Built in 1977
6,969 Square Feet Lot
$409,200 Zestimate®
$234/sqft
$-- HOA
What's special
Swimming poolStone fireplaceBamboo wood flooringFenced backyard with poolWalk-in closetsSplit vanitiesSpace for outdoor use
- 132 days |
- 430 |
- 19 |
Zillow last checked:
Listing updated:
Listed by:
Daniel Cline 0729312 512-550-0139,
Keller Williams Realty 512-448-4111
Source: NTREIS,MLS#: 21141460
Facts & features
Interior
Bedrooms & bathrooms
- Bedrooms: 3
- Bathrooms: 2
- Full bathrooms: 2
Primary bedroom
- Features: Ceiling Fan(s), Dual Sinks, Double Vanity, En Suite Bathroom, Walk-In Closet(s)
- Level: First
- Dimensions: 0 x 0
Living room
- Features: Ceiling Fan(s)
- Level: First
- Dimensions: 0 x 0
Heating
- Central
Cooling
- Central Air, Ceiling Fan(s)
Appliances
- Included: Double Oven, Dishwasher, Electric Cooktop, Electric Oven, Electric Water Heater, Disposal, Microwave, Vented Exhaust Fan
Features
- Built-in Features, Double Vanity, Eat-in Kitchen, Pantry, Vaulted Ceiling(s), Natural Woodwork, Walk-In Closet(s)
- Flooring: Bamboo
- Has basement: No
- Number of fireplaces: 1
- Fireplace features: Living Room, Masonry
Interior area
- Total interior livable area: 1,772 sqft
Video & virtual tour
Property
Parking
- Total spaces: 2
- Parking features: Driveway, Garage, Garage Door Opener
- Attached garage spaces: 2
Features
- Levels: One
- Stories: 1
- Pool features: In Ground, Outdoor Pool, Pool, Pool/Spa Combo
- Fencing: Back Yard,Wood
Lot
- Size: 6,969 Square Feet
Details
- Parcel number: R051900700201
Construction
Type & style
- Home type: SingleFamily
- Architectural style: Detached
- Property subtype: Single Family Residence
Materials
- Brick
- Foundation: Slab
- Roof: Shingle
Condition
- Year built: 1977
Utilities & green energy
- Sewer: Public Sewer
- Water: Public
- Utilities for property: Electricity Available, Sewer Available, Separate Meters, Water Available
Community & HOA
Community
- Security: Smoke Detector(s)
- Subdivision: Woodhaven Add
HOA
- Has HOA: No
Location
- Region: Plano
Financial & listing details
- Price per square foot: $234/sqft
- Tax assessed value: $435,200
- Annual tax amount: $7,432
- Date on market: 4/9/2026
- Cumulative days on market: 133 days
- Listing terms: Cash,Conventional,FHA,VA Loan
Estimated market value
$409,200
$389,000 - $430,000
$2,392/mo
Price history
| Date | Event | Price |
|---|---|---|
| 7/2/2026 | Price change | $415,000-2.4%$234/sqft |
Source: NTREIS #21141460 Report a problem | ||
| 5/7/2026 | Price change | $425,000-2.3%$240/sqft |
Source: NTREIS #21141460 Report a problem | ||
| 4/23/2026 | Price change | $435,000-3.3%$245/sqft |
Source: NTREIS #21141460 Report a problem | ||
| 4/9/2026 | Listed for sale | $450,000+26.8%$254/sqft |
Source: NTREIS #21141460 Report a problem | ||
| 11/1/2025 | Listing removed | $354,900$200/sqft |
Source: NTREIS #21047521 Report a problem | ||
| 10/20/2025 | Price change | $354,900-4.1%$200/sqft |
Source: NTREIS #21047521 Report a problem | ||
| 10/7/2025 | Price change | $369,900-7.5%$209/sqft |
Source: NTREIS #21047521 Report a problem | ||
| 10/2/2025 | Pending sale | $400,000$226/sqft |
Source: NTREIS #21047521 Report a problem | ||
| 9/17/2025 | Contingent | $400,000$226/sqft |
Source: NTREIS #21047521 Report a problem | ||
| 9/1/2025 | Listed for sale | $400,000$226/sqft |
Source: NTREIS #21047521 Report a problem | ||
| 9/1/2025 | Listing removed | $400,000$226/sqft |
Source: NTREIS #20949291 Report a problem | ||
| 8/14/2025 | Price change | $400,000-10.1%$226/sqft |
Source: NTREIS #20949291 Report a problem | ||
| 8/5/2025 | Price change | $444,900-1.1%$251/sqft |
Source: NTREIS #20949291 Report a problem | ||
| 5/28/2025 | Listed for sale | $449,900$254/sqft |
Source: NTREIS #20949291 Report a problem | ||
| 1/1/2024 | Sold | -- |
Source: Agent Provided Report a problem | ||
| 1/10/2021 | Listing removed | -- |
Source:  NTREIS Report a problem NTREIS Report a problem | ||
| 12/29/2020 | Listed for rent | $1,900+2.7%$1/sqft |
Source: Berkshire HathawayHS PenFed TX #14491786 Report a problem | ||
| 3/30/2019 | Listing removed | $1,850$1/sqft |
Source: Berkshire HathawayHS PenFed TX #14042398 Report a problem | ||
| 3/28/2019 | Sold | -- |
Source: Agent Provided Report a problem | ||
| 3/14/2019 | Listed for rent | $1,850+32.6%$1/sqft |
Source: Berkshire HathawayHS PenFed TX #14042398 Report a problem | ||
| 3/6/2013 | Listing removed | $1,395-12.5%$1/sqft |
Source: Marcia Szczesny Report a problem | ||
| 2/11/2013 | Price change | $1,595+6.7%$1/sqft |
Source: HotPads for Rent Report a problem | ||
| 2/6/2013 | Listed for rent | $1,495$1/sqft |
Source: HotPads for Rent Report a problem | ||
Public tax history
| Year | Property taxes | Tax assessment |
|---|---|---|
| 2025 | $7,432 +19.6% | $435,200 +18.4% |
| 2024 | $6,212 +2.8% | $367,461 +5% |
| 2023 | $6,041 -2% | $350,000 +8.5% |
| 2022 | $6,163 +28.8% | $322,514 +35.9% |
| 2021 | $4,784 -0.3% | $237,251 -1.8% |
| 2020 | $4,801 +2.1% | $241,634 +4.9% |
| 2019 | $4,703 +2.7% | $230,346 +3.3% |
| 2018 | $4,577 +18.5% | $222,986 +6% |
| 2017 | $3,863 | $210,347 +20.2% |
| 2016 | $3,863 +18.6% | $175,000 +9.2% |
| 2015 | $3,257 | $160,224 +10.9% |
| 2014 | $3,257 | $144,520 +10.2% |
| 2013 | -- | $131,200 +2.1% |
| 2012 | -- | $128,445 -12.4% |
| 2011 | -- | $146,581 +4.7% |
| 2010 | -- | $140,000 +8.7% |
| 2009 | -- | $128,758 -1% |
| 2008 | -- | $130,000 -5.8% |
| 2007 | -- | $138,000 -0.3% |
| 2006 | -- | $138,478 -1.2% |
| 2005 | -- | $140,129 -0.1% |
| 2004 | -- | $140,297 +4.2% |
| 2003 | -- | $134,644 +3.6% |
| 2002 | -- | $129,999 +9.8% |
| 2001 | -- | $118,363 +10% |
| 2000 | -- | $107,603 |
Find assessor info on the county website
Monthly payment
Est. payment
Payment breakdown
Explore the cost of this home by adjusting the details. Changes won't be saved.Climate risks
Neighborhood: 75023
Nearby schools
GreatSchools rating
- 4/10Christie Elementary SchoolGrades: PK-5Distance: 0.5 mi
- 10/10Schimelpfenig Middle SchoolGrades: 6-8Distance: 1.9 mi
- 7/10Plano Senior High SchoolGrades: 11-12Distance: 1.6 mi
Schools provided by the listing agent
- Elementary: Christie
- Middle: Carpenter
- High: Clark,Plano Senior
- District: Plano ISD
Source: NTREIS. This data may not be complete. We recommend contacting the local school district to confirm school assignments for this home.
- $456,0003 bd2 ba1.9k sqft1716 Hearthstone Dr, Plano, TX 75023Off Market
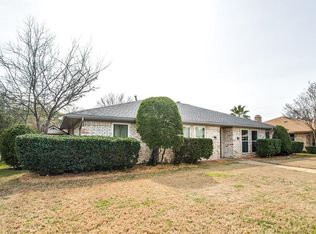
- $456,5003 bd2 ba1.8k sqft1724 Hearthstone Dr, Plano, TX 75023Off Market

- $393,2004 bd2 ba2.1k sqft1721 Scottsdale Dr, Plano, TX 75023Off Market
- $412,100-- bd2 ba1.8k sqft1717 Scottsdale Dr, Plano, TX 75023Off Market
- $417,9003 bd2 ba1.8k sqft1712 Hearthstone Dr, Plano, TX 75023Off Market
- $406,1004 bd2 ba2k sqft1725 Scottsdale Dr, Plano, TX 75023Off Market
- $412,8004 bd2 ba1.9k sqft1721 Hearthstone Dr, Plano, TX 75023Off Market
- $361,1003 bd2 ba1.7k sqft1717 Hearthstone Dr, Plano, TX 75023Off Market
A local agent can set up tours, give advice and negotiate with sellers.
Similar homes
- $439,9004 bd2 ba2.1k sqft2115 Bengal Ln, Plano, TX 75023For Sale
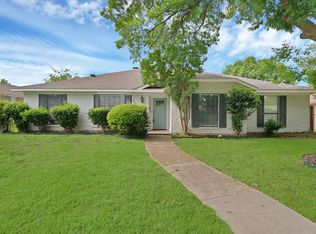 MLS ID #21351104, Tony Salinas. NTREIS
 - $445,0003 bd3 ba2.3k sqft6817 Wickliff Trl, Plano, TX 75023For Sale
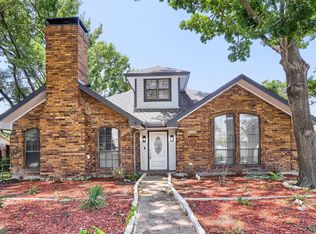 MLS ID #21340883, Daniel Cline. NTREIS
 - $485,0003 bd2 ba1.9k sqft2000 Macao Pl, Plano, TX 75075For Sale
 MLS ID #21338769, Daniel Cline. NTREIS
 - $357,9003 bd2 ba1.4k sqft3228 Nova Trl, Plano, TX 75023For Sale
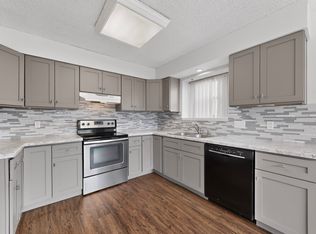 MLS ID #21258164, Richard Fricks. NTREIS
 - $450,0004 bd2 ba2.1k sqft4036 Los Robles Dr, Plano, TX 75074For SaleMLS ID #21356295, Anthony Graham. NTREIS
- $410,0003 bd2 ba2.2k sqft3005 Natalie Dr, Plano, TX 75074For SaleMLS ID #21195804, Dave Sheehan. NTREIS
- $410,0004 bd2 ba1.9k sqft2304 Twilight Cir, Plano, TX 75093For SaleMLS ID #21166443, Karen Hanson. NTREIS
- $374,9004 bd2 ba1.8k sqft1700 Jasmine Ln, Plano, TX 75074For SaleMLS ID #21326282, Tommy Curtis. NTREIS
- $430,0004 bd3 ba1.9k sqft2103 Wheaton Dr, Richardson, TX 75081For SaleMLS ID #21359333, Diana Hess. NTREIS
- $499,9004 bd3 ba2.3k sqft2305 Merrimac Dr, Plano, TX 75075For SaleMLS ID #21341139, Melanie Gamble. NTREIS
- $385,0003 bd2 ba2.1k sqft11335 Drummond Cir, Dallas, TX 75228For SaleMLS ID #21290913, Tristan Phillips. NTREIS
- $475,0004 bd3 ba2.4k sqft2301 Huntington Dr, Plano, TX 75075For SaleMLS ID #21348611, Jonny Bertrand. NTREIS
- $364,9904 bd2 ba1.5k sqft2308 Richmond Dr, Plano, TX 75074For SaleMLS ID #21223916, Cody Robinson. NTREIS
- $519,0004 bd2 ba2.2k sqft900 Lexington Dr, Plano, TX 75075For SaleMLS ID #21045641, Hai Hoang. NTREIS
- $515,0004 bd3 ba2.1k sqft2509 Kimberly Ln, Plano, TX 75075For SaleMLS ID #21224340, Daniel Cline. NTREIS
- $420,0003 bd2 ba1.6k sqft1833 Melton Dr, Carrollton, TX 75010For SaleMLS ID #21338812, Thomas Do. NTREIS
- $499,9004 bd3 ba2.4k sqft2004 Hondo Dr, Plano, TX 75074For SaleMLS ID #21355749, Steven Robertson. NTREIS
- $400,0003 bd2 ba1.5k sqft7837 Tournament Rd, Frisco, TX 75035For SaleMLS ID #21356016, Candi Munguia. NTREIS
- $399,9004 bd3 ba2.3k sqft3837 Shadycreek Dr, Garland, TX 75042For SaleMLS ID #21353653, Thuy Nguyen. NTREIS
- $450,0004 bd3 ba2.3k sqft1503 Springtree Cir, Richardson, TX 75082For SaleMLS ID #21303705, Steven Lam. NTREIS
