**SWIMMING POOL** Welcome HOME! A beautifully updated two-story home in the highly sought-after Richardson ISD, offering the perfect combination of space, style, and value.
Featuring 4 bedrooms, 3 bathrooms, 2-car garage with an extended covered carport accommodating 2 additional vehicles. Almost 2,400 sq. ft., this move-in-ready home has been thoughtfully refreshed with new flooring, updated kitchen, fresh interior paint, and updated finishes throughout. Primary suite downstairs, 3 bedrooms are conveniently located upstairs, providing a functional layout with plenty of privacy, while the main level offers spacious living and dining areas ideal for everyday living and entertaining.
Step outside to your own backyard retreat featuring a private swimming pool, plus a covered side-entry patio—the perfect spot to enjoy your morning coffee, unwind in the evening, or entertain guests. The rear-entry garage enhances curb appeal while providing added privacy and convenient access.
Priced at just $167 per square foot, this home is an exceptional value—well below comparable homes in the area—making it one of the best opportunities currently available in Garland. Located in an established neighborhood and zoned to Richardson ISD, you'll also enjoy convenient access to major highways, shopping, dining, and parks.
Don't miss this rare opportunity to own a beautifully updated home with a private pool, covered patio, rear-entry garage, and an unbeatable price. Schedule your private showing today!
For sale
$399,900
3837 Shadycreek Dr, Garland, TX 75042
4beds
2,388sqft
Single Family Residence
Built in 1977
9,104 Square Feet Lot
$389,800 Zestimate®
$167/sqft
$-- HOA
What's special
Private swimming poolFresh interior paintUpdated finishes throughoutNew flooringPrimary suite downstairsCovered side-entry patioBeautifully updated two-story home
- 13 days |
- 581 |
- 45 |
Likely to sell faster than
Zillow last checked:
Listing updated:
Listed by:
Thuy Nguyen 0673760,
True One Realty, LLC 817-618-3689
Source: NTREIS,MLS#: 21353653
Facts & features
Interior
Bedrooms & bathrooms
- Bedrooms: 4
- Bathrooms: 3
- Full bathrooms: 3
Primary bedroom
- Level: First
- Dimensions: 0 x 0
Bedroom
- Level: Second
- Dimensions: 0 x 0
Bedroom
- Level: Second
- Dimensions: 0 x 0
Bedroom
- Level: Second
- Dimensions: 0 x 0
Living room
- Level: First
- Dimensions: 0 x 0
Heating
- Central, Electric
Cooling
- Central Air, Electric
Appliances
- Included: Dishwasher, Disposal
Features
- Decorative/Designer Lighting Fixtures, Eat-in Kitchen, Granite Counters, Open Floorplan
- Has basement: No
- Number of fireplaces: 1
- Fireplace features: Gas
Interior area
- Total interior livable area: 2,388 sqft
Video & virtual tour
Property
Parking
- Total spaces: 4
- Parking features: Garage, Garage Faces Rear, On Street
- Attached garage spaces: 2
- Carport spaces: 2
- Covered spaces: 4
Features
- Levels: Two
- Stories: 2
- Has private pool: Yes
- Pool features: In Ground, Outdoor Pool, Pool, Private
Lot
- Size: 9,104 Square Feet
- Features: Interior Lot
Details
- Parcel number: 26665000030020000
Construction
Type & style
- Home type: SingleFamily
- Architectural style: Traditional,Detached
- Property subtype: Single Family Residence
Materials
- Brick
- Foundation: Slab
Condition
- Year built: 1977
Utilities & green energy
- Sewer: Public Sewer
- Water: Public
- Utilities for property: Sewer Available, Water Available
Community & HOA
Community
- Subdivision: Westcreek Estates
HOA
- Has HOA: No
Location
- Region: Garland
Financial & listing details
- Price per square foot: $167/sqft
- Tax assessed value: $367,950
- Annual tax amount: $8,570
- Date on market: 8/7/2026
- Cumulative days on market: 14 days
- Listing terms: Cash,Conventional,FHA,VA Loan
Estimated market value
$389,800
$370,000 - $409,000
$2,572/mo
Price history
| Date | Event | Price |
|---|---|---|
| 8/7/2026 | Listed for sale | $399,900$167/sqft |
Source: NTREIS #21353653 Report a problem | ||
Public tax history
| Year | Property taxes | Tax assessment |
|---|---|---|
| 2025 | $1,965 +0.2% | $367,950 |
| 2024 | $1,962 +13.5% | $367,950 +16% |
| 2023 | $1,729 -5.9% | $317,090 |
| 2022 | $1,838 +29.4% | $317,090 +37.7% |
| 2021 | $1,420 -3.7% | $230,330 |
| 2020 | $1,474 -1% | $230,330 |
| 2019 | $1,489 +205.6% | $230,330 +8.5% |
| 2018 | $487 -80.7% | $212,330 +7% |
| 2017 | $2,520 +5.8% | $198,460 +19.6% |
| 2016 | $2,381 +2.3% | $165,920 +10.9% |
| 2015 | $2,327 | $149,590 +3.2% |
| 2014 | $2,327 | $144,890 |
| 2013 | -- | -- |
| 2012 | -- | -- |
| 2011 | -- | -- |
| 2010 | -- | -- |
| 2009 | -- | -- |
| 2008 | -- | -- |
| 2007 | -- | -- |
| 2005 | -- | -- |
| 2004 | -- | -- |
| 2003 | -- | -- |
| 2002 | -- | -- |
| 2001 | -- | -- |
Find assessor info on the county website
Monthly payment
Est. payment
Payment breakdown
Explore the cost of this home by adjusting the details. Changes won't be saved.Climate risks
Neighborhood: West Creek Estates
Nearby schools
GreatSchools rating
- 8/10O Henry Elementary SchoolGrades: PK-6Distance: 0.4 mi
- 2/10Liberty Junior High School STEM AcademyGrades: 7-8Distance: 1.1 mi
- 4/10Berkner High SchoolGrades: 9-12Distance: 0.5 mi
Schools provided by the listing agent
- Elementary: Ohenry
- Middle: Liberty
- High: Berkner
- District: Richardson ISD
Source: NTREIS. This data may not be complete. We recommend contacting the local school district to confirm school assignments for this home.
- $280,4003 bd2 ba1.7k sqft3833 Shadycreek Dr, Garland, TX 75042Off Market
- $369,0004 bd2 ba2.4k sqft3841 Shadycreek Dr, Garland, TX 75042Off Market
- $319,7003 bd2 ba2.2k sqft3829 Shadycreek Dr, Garland, TX 75042Off Market
- $352,0004 bd3 ba2k sqft3827 Shadycreek, Garland, TX 75042Off Market
- $336,4003 bd2 ba1.8k sqft3838 Shadycreek Dr, Garland, TX 75042Off Market
- $296,0003 bd2 ba1.7k sqft3825 Shadycreek Dr, Garland, TX 75042Off Market
- $355,0005 bd3 ba2.3k sqft3834 Shadycreek Dr, Garland, TX 75042For Sale
- $312,9003 bd2 ba2.5k sqft3842 Shadycreek Dr, Garland, TX 75042Off Market
A local agent can set up tours, give advice and negotiate with sellers.
A local lender can help you make sure your offer is ready when you are.
Similar homes
- $329,9003 bd2 ba2k sqft1818 Trowbridge St, Garland, TX 75044For Sale
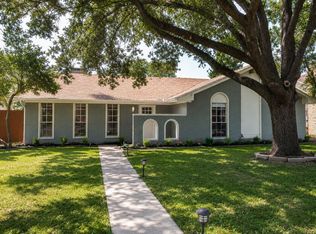 MLS ID #21364689, Brandi Shapiro. NTREIS
 - $294,9004 bd2 ba1.7k sqft4118 Burning Tree Ln, Garland, TX 75042For Sale
 MLS ID #21245789, Michael Hershenberg. NTREIS
 - $450,0004 bd3 ba2.2k sqft1203 Grinnell Dr, Richardson, TX 75081For Sale
 MLS ID #21307780, Ryan Kirkpatrick. NTREIS
 - $384,0004 bd2 ba1.9k sqft2121 Sunrise Trl, Richardson, TX 75081For Sale
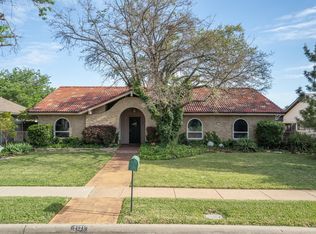 MLS ID #21234898, Jason Hewitt. NTREIS
 - $374,0003 bd2 ba2.3k sqft506 Willowcrest Dr, Garland, TX 75040For SaleMLS ID #21331702, Ginger McCallum. NTREIS
- $365,0004 bd3 ba2.1k sqft605 Buttercup Cir, Garland, TX 75040For SaleMLS ID #21287533, Jeffrey McKee. NTREIS
- $349,0004 bd2 ba2.3k sqft2413 Club Meadow Dr, Garland, TX 75041For SaleMLS ID #21359312, Maria Ammerman. NTREIS
- $450,0003 bd3 ba2.2k sqft1202 E Berkeley Dr, Richardson, TX 75081For SaleMLS ID #21163648, Daniel Cline. NTREIS
- $375,0003 bd2 ba1.6k sqft1007 Elk Grove Dr, Richardson, TX 75081For SaleMLS ID #21355645, Juan Rivera. NTREIS
- $414,9904 bd2 ba1.7k sqft1622 Wendy Way, Richardson, TX 75081For SaleMLS ID #21256246, Amanuel Assefa. NTREIS
- $299,9004 bd3 ba2.1k sqft1722 Leicester St, Garland, TX 75044For SaleMLS ID #21320264, Brandon Scribner. NTREIS
- $362,5003 bd3 ba2.4k sqft2622 Covington Dr, Garland, TX 75040For SaleMLS ID #21232408, Karen Davis. NTREIS
- $384,0003 bd2 ba1.6k sqft2113 Cedarwood Dr, Garland, TX 75040For SaleMLS ID #21345728, Gordon Tran. NTREIS
- $425,0004 bd2 ba2.1k sqft607 Grimsworth Ct, Allen, TX 75002For SaleMLS ID #21310920, Laura Robertson. NTREIS
- $330,0003 bd3 ba2.2k sqft5513 Galaxie Rd, Garland, TX 75044For SaleMLS ID #21284214, Keith Byars. NTREIS
- $239,9004 bd2 ba1.3k sqft1817 Millwick St, Garland, TX 75044For SaleMLS ID #21344504, Jocole Doddy. NTREIS
- $400,0004 bd2 ba1.7k sqft2012 Apple Valley Rd, Plano, TX 75023For SaleMLS ID #21351971, Karrie Johnston. NTREIS
- $374,9003 bd2 ba2.3k sqft1506 Lexington Dr, Garland, TX 75041For SaleMLS ID #21313803, Ana Porto. NTREIS
- $299,9954 bd2 ba1.3k sqft2120 Sunrise Trl, Richardson, TX 75081For SaleMLS ID #21334278, Christie Cannon. NTREIS
- $345,0004 bd2 ba2k sqft4902 Van Ness St, Garland, TX 75043For SaleMLS ID #21335644, Vicky Manis. NTREIS
