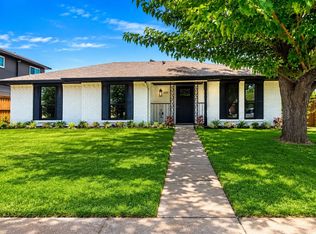
Step into a home where space, comfort, and style come together beautifully. This fully updated 5-bedroom, 3-bath residence offers 2,380 sq ft of thoughtfully designed living, perfect for growing families or multi-generational living.
From the moment you walk in, you’ll notice the warmth of new wood flooring and fresh interior paint, creating a clean and inviting atmosphere. The spacious living areas are filled with natural light, ideal for hosting gatherings, celebrating special moments, or simply enjoying everyday life.
The kitchen flows seamlessly into the main living space, making it the heart of the home where conversations and memories are made. With five generously sized bedrooms, there’s room for everyone—whether it’s family, guests, or a home office.
Step outside to a private backyard ready for weekend barbecues or quiet evenings under the sky. Conveniently located near major highways, shopping, and dining, this home offers both comfort and convenience.
For sale
Price cut: $14K (7/30)
$355,000
3834 Shadycreek Dr, Garland, TX 75042
5beds
2,380sqft
Single Family Residence
Built in 1977
8,494 Square Feet Lot
$350,600 Zestimate®
$149/sqft
$-- HOA
What's special
Private backyardFresh interior paintNew wood flooringFive generously sized bedrooms
- 144 days |
- 670 |
- 37 |
Zillow last checked:
Listing updated:
Listed by:
Asif Subzwari 0702509 972-836-3691,
United Real Estate 972-372-0590
Source: NTREIS,MLS#: 21215396
Facts & features
Interior
Bedrooms & bathrooms
- Bedrooms: 5
- Bathrooms: 3
- Full bathrooms: 3
Primary bedroom
- Features: Ceiling Fan(s), Walk-In Closet(s)
- Level: First
- Dimensions: 15 x 15
Bedroom
- Features: Ceiling Fan(s)
- Level: First
- Dimensions: 11 x 11
Bedroom
- Features: Ceiling Fan(s)
- Level: Second
- Dimensions: 12 x 11
Bedroom
- Features: Ceiling Fan(s)
- Level: Second
- Dimensions: 22 x 22
Bedroom
- Features: Ceiling Fan(s)
- Level: Second
- Dimensions: 15 x 10
Bedroom
- Level: Second
- Dimensions: 22 x 14
Breakfast room nook
- Features: Ceiling Fan(s)
- Level: First
- Dimensions: 10 x 8
Dining room
- Features: Ceiling Fan(s)
- Level: First
- Dimensions: 12 x 10
Other
- Level: First
- Dimensions: 0 x 0
Other
- Level: First
- Dimensions: 0 x 0
Other
- Level: Second
- Dimensions: 0 x 0
Kitchen
- Level: First
- Dimensions: 14 x 10
Living room
- Features: Ceiling Fan(s)
- Level: First
- Dimensions: 20 x 19
Living room
- Features: Ceiling Fan(s)
- Level: First
- Dimensions: 12 x 12
Heating
- Central, Natural Gas
Cooling
- Central Air, Electric
Appliances
- Included: Dishwasher, Gas Oven, Microwave
Features
- Chandelier, Pantry, Cable TV, Vaulted Ceiling(s), Walk-In Closet(s)
- Has basement: No
- Has fireplace: No
- Fireplace features: Wood Burning
Interior area
- Total interior livable area: 2,380 sqft
Video & virtual tour
Property
Parking
- Total spaces: 2
- Parking features: Garage Faces Front, Open
- Attached garage spaces: 2
- Has uncovered spaces: Yes
Features
- Levels: Two
- Stories: 2
- Pool features: None
- Fencing: Wood
Lot
- Size: 8,494 Square Feet
Details
- Parcel number: 26665000010460000
Construction
Type & style
- Home type: SingleFamily
- Architectural style: Detached
- Property subtype: Single Family Residence
Condition
- Year built: 1977
Utilities & green energy
- Sewer: Public Sewer
- Water: Public
- Utilities for property: Sewer Available, Water Available, Cable Available
Community & HOA
Community
- Features: Curbs, Sidewalks
- Subdivision: Westcreek Estates
HOA
- Has HOA: No
Location
- Region: Garland
Financial & listing details
- Price per square foot: $149/sqft
- Tax assessed value: $360,850
- Annual tax amount: $8,404
- Date on market: 3/30/2026
- Cumulative days on market: 145 days
- Road surface type: Dirt
Estimated market value
$350,600
$333,000 - $368,000
$2,447/mo
Price history
| Date | Event | Price |
|---|---|---|
| 7/30/2026 | Price change | $355,000-3.8%$149/sqft |
Source: NTREIS #21215396 Report a problem | ||
| 6/18/2026 | Listed for sale | $369,000$155/sqft |
Source: NTREIS #21215396 Report a problem | ||
| 6/2/2026 | Contingent | $369,000$155/sqft |
Source: NTREIS #21215396 Report a problem | ||
| 5/4/2026 | Price change | $369,000-7.5%$155/sqft |
Source: NTREIS #21215396 Report a problem | ||
| 3/30/2026 | Listed for sale | $399,000+275.7%$168/sqft |
Source: NTREIS #21215396 Report a problem | ||
| 4/2/2009 | Listing removed | $106,200$45/sqft |
Source: Prudential Real Estate #11131107 Report a problem | ||
| 2/14/2009 | Price change | $106,200-10%$45/sqft |
Source: foreclosure.com Report a problem | ||
| 1/13/2009 | Listed for sale | $118,000$50/sqft |
Source: foreclosure.com Report a problem | ||
| 11/11/2008 | Sold | -- |
Source: Public Record Report a problem | ||
Public tax history
| Year | Property taxes | Tax assessment |
|---|---|---|
| 2025 | $1,927 +0.2% | $360,850 |
| 2024 | $1,924 +106% | $360,850 +16.1% |
| 2023 | $934 +3.5% | $310,880 |
| 2022 | $903 +3.4% | $310,880 +39.3% |
| 2021 | $873 +6% | $223,100 |
| 2020 | $823 +8.9% | $223,100 |
| 2019 | $756 +8.3% | $223,100 +8.9% |
| 2018 | $698 -73% | $204,900 +7.4% |
| 2017 | $2,583 +11.6% | $190,810 +20.8% |
| 2016 | $2,315 +17.8% | $157,920 +15.8% |
| 2015 | $1,965 | $136,350 +50.2% |
| 2014 | $1,965 | $90,800 |
| 2013 | -- | -- |
| 2012 | -- | -- |
| 2011 | -- | -- |
| 2010 | -- | -- |
| 2009 | -- | -- |
| 2008 | -- | -- |
| 2007 | -- | -- |
| 2005 | -- | -- |
| 2004 | -- | -- |
| 2003 | -- | -- |
| 2002 | -- | -- |
| 2001 | -- | -- |
Find assessor info on the county website
Monthly payment
Est. payment
Payment breakdown
Explore the cost of this home by adjusting the details. Changes won't be saved.Climate risks
Neighborhood: West Creek Estates
Nearby schools
GreatSchools rating
- 8/10O Henry Elementary SchoolGrades: PK-6Distance: 0.4 mi
- 2/10Liberty Junior High School STEM AcademyGrades: 7-8Distance: 1.1 mi
- 4/10Berkner High SchoolGrades: 9-12Distance: 0.5 mi
Schools provided by the listing agent
- Elementary: Ohenry
- Middle: Lake Highlands,Liberty
- High: Berkner
- District: Richardson ISD
Source: NTREIS. This data may not be complete. We recommend contacting the local school district to confirm school assignments for this home.
- $338,1003 bd2 ba1.8k sqft3838 Shadycreek Dr, Garland, TX 75042Off Market
- $282,6003 bd2 ba1.8k sqft3830 Shadycreek Dr, Garland, TX 75042Off Market
- $380,5003 bd2 ba2.1k sqft3826 Shadycreek Dr, Garland, TX 75042Off Market

- $314,3003 bd2 ba2.5k sqft3842 Shadycreek Dr, Garland, TX 75042Off Market

- $--4 bd3 ba2.4k sqft1906 Westcreek Dr, Garland, TX 75042Sold
- $352,0004 bd3 ba2k sqft3827 Shadycreek, Garland, TX 75042Off Market
- $281,7003 bd2 ba1.7k sqft3833 Shadycreek Dr, Garland, TX 75042Off Market
- $321,2003 bd2 ba1.9k sqft3822 Shadycreek Dr, Garland, TX 75042Off Market
A local agent can set up tours, give advice and negotiate with sellers.
A local lender can help you make sure your offer is ready when you are.
Similar homes
- $340,0005 bd4 ba1.8k sqft1402 James Dr, Garland, TX 75042For Sale
 MLS ID #36390685, Christopher Dahl, Stag & Stone Realty LLC. HAR
 - $380,0004 bd2 ba2k sqft2117 Baltimore Dr, Richardson, TX 75081For Sale
 MLS ID #21327351, Keith Byars. NTREIS
 - $345,0004 bd2 ba1.4k sqft3229 Brook Glen Dr, Garland, TX 75044For Sale
 MLS ID #21355815, Cheri Matthews. NTREIS
 - $329,0003 bd2 ba1.7k sqft2818 Gayle Dr, Garland, TX 75044For Sale
 MLS ID #21289378, Thao Nguyen. NTREIS
 - $270,0003 bd2 ba1.2k sqft4430 Windsor Dr, Garland, TX 75042For SaleMLS ID #21347103, Sarah Nguyen. NTREIS
- $385,0006 bd3 ba2k sqft203 Wake Dr, Richardson, TX 75081For SaleMLS ID #21262781, Lynda Piepgras. NTREIS
- $339,0004 bd3 ba1.5k sqft1430 Bardfield Ave, Garland, TX 75041For SaleMLS ID #21312452, Kevin Dalvand. NTREIS
- $359,9003 bd2 ba2.3k sqft2015 Sandi Ln, Sachse, TX 75048For SaleMLS ID #21162833, Gabriella Fodor. NTREIS
- $329,9004 bd3 ba2.2k sqft7206 Birchmont Dr, Rowlett, TX 75089For SaleMLS ID #21221719, Tammy Lowe. NTREIS
- $365,0004 bd2 ba2.2k sqft3543 Ridgebriar Dr, Dallas, TX 75234For SaleMLS ID #21288225, Jasmine Soni. NTREIS
- $344,9003 bd2 ba1.2k sqft1803 Sherwood Pl, Carrollton, TX 75006For SaleMLS ID #21318065, Samuel Onilenla. NTREIS
- $349,9904 bd2 ba2.1k sqft7835 County Road 436, Princeton, TX 75407For SaleMLS ID #21344203, Huong Tran. NTREIS
- $319,0003 bd2 ba1.5k sqft1006 Heritage Dr, Garland, TX 75043For SaleMLS ID #21334204, Todd Milligan. NTREIS
- $309,0004 bd2 ba1.6k sqft5209 Sarasota Dr, Garland, TX 75043For SaleMLS ID #21328926, Edward Mcclintick. NTREIS
- $295,0003 bd2 ba1.3k sqft2522 Robin Ln, Garland, TX 75041For SaleMLS ID #21309798, Leonel Gonzalez. NTREIS
- $315,0003 bd2 ba1.9k sqft1201 Dandelion Dr, Garland, TX 75043For SaleMLS ID #21284622, Lisa Patton. NTREIS
- $290,0003 bd2 ba1.3k sqft1001 E Linda Dr, Garland, TX 75041For SaleMLS ID #21351539, Homero Duarte. NTREIS
- $350,0003 bd2 ba1.4k sqft1600 Mountain Side Dr, Allen, TX 75002For SaleMLS ID #21347538, Azmera Berhe. NTREIS
- $350,0004 bd3 ba2.2k sqft2516 Creek Crossing Rd, Mesquite, TX 75181For SaleMLS ID #21321403, Toni Arrant. NTREIS
- $379,0003 bd2 ba2k sqft2613 Live Oak Ln, Plano, TX 75075For SaleMLS ID #21299878, Stacy Eisenberg. NTREIS
