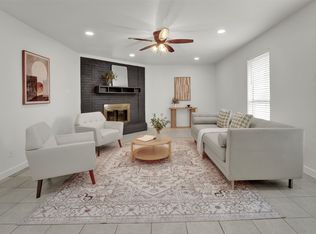
Move-in ready in Garland's established Camelot neighborhood and served by Richardson ISD! This beautifully updated home combines the character of a mature neighborhood with the fresh finishes today's buyers are looking for. Thoughtfully renovated inside and out, the home features fresh interior and exterior paint, new flooring and carpet throughout, decorative lighting, and brand-new appliances. The updated kitchen shines with granite countertops and custom-built cabinetry, while both bathrooms continue the cohesive look with custom cabinetry and stylish finishes. The flexible floor plan offers three traditional bedrooms plus a versatile fourth room that can easily serve as a bedroom, home office, formal dining room, playroom, or whatever best fits your lifestyle. Outside, mature trees and established landscaping create welcoming curb appeal, while the rear-entry garage provides convenient alley access and keeps the front elevation clean and inviting. A backyard storage buildings add even more functionality. Located in the well-established Camelot neighborhood with Richardson ISD schools and convenient access to shopping, dining and major thoroughfares. All the work has been done—just move in and make it yours!
For sale
$345,000
3229 Brook Glen Dr, Garland, TX 75044
4beds
1,485sqft
:
Get pre-qualified$3,020/mo
Single Family Residence
Built in 1975
7,013 Square Feet Lot
$-- Zestimate®
$232/sqft
$-- HOA
What's special
Welcoming curb appealThree traditional bedroomsGranite countertopsFlexible floor planBrand-new appliancesVersatile fourth roomBackyard storage buildings
- 2 days |
- 167 |
- 6 |
Likely to sell faster than
Zillow last checked:
Listing updated:
Listed by:
Cheri Matthews 0835011,
RE/MAX FRONTIER 469-846-0123
Source: NTREIS,MLS#: 21355815
Facts & features
Interior
Bedrooms & bathrooms
- Bedrooms: 4
- Bathrooms: 2
- Full bathrooms: 2
Primary bedroom
- Features: Ceiling Fan(s)
- Level: First
- Dimensions: 0 x 0
Bedroom
- Features: Ceiling Fan(s)
- Level: First
- Dimensions: 0 x 0
Bedroom
- Features: Ceiling Fan(s)
- Level: First
- Dimensions: 0 x 0
Primary bathroom
- Features: Built-in Features, Dual Sinks, En Suite Bathroom, Granite Counters
- Level: First
- Dimensions: 0 x 0
Bonus room
- Level: First
- Dimensions: 0 x 0
Breakfast room nook
- Features: Pantry
- Level: First
- Dimensions: 0 x 0
Other
- Features: Built-in Features, Granite Counters
- Level: First
- Dimensions: 0 x 0
Kitchen
- Features: Built-in Features
- Level: First
- Dimensions: 0 x 0
Living room
- Features: Ceiling Fan(s), Fireplace
- Level: First
- Dimensions: 0 x 0
Heating
- Central
Cooling
- Central Air
Appliances
- Included: Dishwasher, Gas Oven, Gas Range, Gas Water Heater, Microwave
Features
- Decorative/Designer Lighting Fixtures, Granite Counters, Cable TV, Vaulted Ceiling(s), Wired for Sound
- Has basement: No
- Number of fireplaces: 1
- Fireplace features: Living Room, Masonry
Interior area
- Total interior livable area: 1,485 sqft
Video & virtual tour
Property
Parking
- Total spaces: 2
- Parking features: Concrete, Driveway, Garage, Garage Door Opener, Garage Faces Rear
- Attached garage spaces: 2
Features
- Levels: One
- Stories: 1
- Patio & porch: Front Porch, Patio
- Pool features: None
- Fencing: Back Yard,Wood
Lot
- Size: 7,013 Square Feet
- Features: Landscaped
Details
- Additional structures: Storage
- Parcel number: 26073500080180000
Construction
Type & style
- Home type: SingleFamily
- Architectural style: Detached
- Property subtype: Single Family Residence
- Attached to another structure: Yes
Materials
- Foundation: Slab
Condition
- Year built: 1975
Utilities & green energy
- Sewer: Public Sewer
- Water: Public
- Utilities for property: Electricity Connected, Natural Gas Available, Sewer Available, Separate Meters, Water Available, Cable Available
Community & HOA
Community
- Subdivision: Camelot Sec 03
HOA
- Has HOA: No
Location
- Region: Garland
Financial & listing details
- Price per square foot: $232/sqft
- Tax assessed value: $295,540
- Annual tax amount: $6,883
- Date on market: 8/11/2026
- Cumulative days on market: 3 days
- Listing terms: Cash,Conventional,FHA,VA Loan
Estimated market value
Not available
Estimated sales range
Not available
Not available
Price history
| Date | Event | Price |
|---|---|---|
| 8/11/2026 | Listed for sale | $345,000$232/sqft |
Source: NTREIS #21355815 Report a problem | ||
Public tax history
| Year | Property taxes | Tax assessment |
|---|---|---|
| 2025 | $428 +17.6% | $295,540 |
| 2024 | $364 +15.1% | $295,540 +19.1% |
| 2023 | $316 -17.8% | $248,100 |
| 2022 | $385 +8.4% | $248,100 +26.5% |
| 2021 | $355 +14.5% | $196,200 |
| 2020 | $310 +18% | $196,200 +9.6% |
| 2019 | $263 +14.6% | $178,990 |
| 2018 | $229 -84.5% | $178,990 +31.5% |
| 2017 | $1,476 +6.5% | $136,130 +16.8% |
| 2016 | $1,385 +19.4% | $116,590 +11% |
| 2015 | $1,160 | $105,050 +9.5% |
| 2014 | $1,160 | $95,940 |
| 2013 | -- | -- |
| 2012 | -- | -- |
| 2011 | -- | -- |
| 2010 | -- | -- |
| 2009 | -- | -- |
| 2008 | -- | -- |
| 2007 | -- | -- |
| 2005 | -- | -- |
| 2004 | -- | -- |
| 2003 | -- | -- |
| 2002 | -- | -- |
| 2001 | -- | -- |
Find assessor info on the county website
Monthly payment
Est. payment
Payment breakdown
Explore the cost of this home by adjusting the details. Changes won't be saved.Climate risks
Neighborhood: Camelot
Nearby schools
GreatSchools rating
- 7/10Big Springs Elementary SchoolGrades: PK-6Distance: 0.9 mi
- 5/10Apollo Junior High SchoolGrades: 7-8Distance: 1.1 mi
- 4/10Berkner High SchoolGrades: 9-12Distance: 1.9 mi
Schools provided by the listing agent
- Elementary: Big Springs
- Middle: Apollo
- High: Berkner
- District: Richardson ISD
Source: NTREIS. This data may not be complete. We recommend contacting the local school district to confirm school assignments for this home.
- $339,2003 bd2 ba1.6k sqft3225 Brook Glen Dr, Garland, TX 75044Off Market
- $336,3003 bd2 ba2k sqft3301 Brook Glen Dr, Garland, TX 75044Off Market
- $321,6003 bd2 ba1.6k sqft3221 Brook Glen Dr, Garland, TX 75044Off Market
- $340,5003 bd2 ba1.7k sqft3305 Brook Glen Dr, Garland, TX 75044Off Market
- $2,5004 bd2 ba2k sqft3218 Knights Haven Ln, Garland, TX 75044For Rent
- $326,9003 bd2 ba1.6k sqft3214 Knights Haven Ln, Garland, TX 75044Off Market
- $330,6004 bd3 ba1.8k sqft3222 Knights Haven Ln, Garland, TX 75044Off Market
- $375,3004 bd3 ba1.9k sqft3230 Brook Glen Dr, Garland, TX 75044Off Market
A local agent can set up tours, give advice and negotiate with sellers.
Similar homes
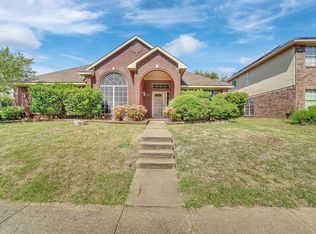
- $335,0003 bd2 ba1.6k sqft5517 Wyrick Ln, Garland, TX 75044For Sale
 MLS ID #21349711, Charlie Bui. NTREIS
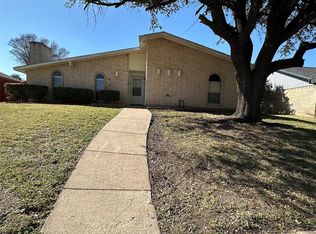
 - $350,0003 bd2 ba1.5k sqft4001 Arrowcrest Ln, Garland, TX 75044For Sale
 MLS ID #21356397, Dang Tran. NTREIS
 - $329,0003 bd2 ba1.7k sqft2818 Gayle Dr, Garland, TX 75044For Sale
 MLS ID #21289378, Thao Nguyen. NTREIS
 - $324,9005 bd2 ba2.2k sqft4601 Elm Ridge Ln, Garland, TX 75044For Sale
 MLS ID #21353873, Robert Han. NTREIS
 - $--2 bd2 ba1k sqft2301 Lacewood Dr, Garland, TX 75044AuctionAuction.com 2
- $350,0004 bd4 ba2k sqft3217 Friar Ln, Garland, TX 75044For SaleMLS ID #21246862, Daniel Cline. NTREIS
- $349,0003 bd2 ba1.5k sqft3126 High Plateau Dr, Garland, TX 75044For SaleMLS ID #21347677, Thomas Haralson. NTREIS
- $320,0003 bd2 ba2k sqft2018 Vail Dr, Garland, TX 75044For SaleMLS ID #21357081, Kristin Bricker. NTREIS
- $329,9003 bd2 ba1.8k sqft3402 Aquarius Cir, Garland, TX 75044For SaleMLS ID #21348651, Elsa Weber. NTREIS
- $375,0003 bd2 ba1.6k sqft1007 Elk Grove Dr, Richardson, TX 75081For SaleMLS ID #21355645, Juan Rivera. NTREIS
- $325,0003 bd2 ba1.4k sqft4422 Galaxie Dr, Garland, TX 75044For SaleMLS ID #21301948, SNEHA Patel. NTREIS
- $340,0003 bd2 ba1.8k sqft2938 Churchill Way, Garland, TX 75044For SaleMLS ID #21327605, Patrick Nuss. NTREIS
- $369,0003 bd2 ba1.7k sqft2909 Flagstone Dr, Garland, TX 75044For SaleMLS ID #21337348, Michael Anderson. NTREIS
- $349,9504 bd2 ba1.5k sqft1514 Hindsdale Dr, Richardson, TX 75081For SaleMLS ID #21345188, Kinheng Kong. NTREIS
- $349,9993 bd2 ba2k sqft3433 Flagstone Dr, Garland, TX 75044For SaleMLS ID #21265617, Tristan Eames. NTREIS
- $340,0003 bd2 ba1.5k sqft2806 Holy Cross Ln, Garland, TX 75044For SaleMLS ID #21309228, Ana Cantu. NTREIS
- $323,7003 bd2 ba1.9k sqft2825 Pinewood Dr, Garland, TX 75044For SaleMLS ID #21324414, Jennifer Duaine. NTREIS
- $374,9504 bd3 ba2.2k sqft5518 Round Rock Rd, Garland, TX 75044For SaleMLS ID #21262382, Amy Downs. NTREIS
- $399,0004 bd2 ba2.1k sqft5017 Roundtable Ln, Garland, TX 75044For SaleMLS ID #21294018, Scott Hays. NTREIS
- $358,0003 bd2 ba1.8k sqft2902 High Plateau Dr, Garland, TX 75044For SaleMLS ID #21332142, Whitney Wilcher. NTREIS
