Seller offering up to 2% in seller credits to use towards rate buy down or closing costs with preferred lender. Beautifully remodeled modern home in the exclusive Camelot subdivision, located within highly rated Richardson ISD. This 4-bed, 3-bath home offers a perfect, functional floor plan with an open living, dining, and kitchen area highlighted by vaulted beam ceilings and a stylish stone-surround fireplace. The updated kitchen features quartz countertops, stainless steel appliances, a gas range, farm sink, and a large pantry. Hardwood floors run throughout both levels for a seamless, elevated look. The first floor includes the primary suite and a guest bedroom, along with two fully updated baths. Upstairs offers two additional bedrooms connected by a modern Jack-and-Jill bath. The primary bath features dual sinks and a spacious walk-in shower. Additional updates include new lighting and ceiling fans. Enjoy a pool-size backyard with a patio, an attached 2-car garage, sprinkler system, and fresh grass. Move-in ready and model-perfect.
Pending
Price cut: $20K (10/1)
$330,000
3217 Friar Ln, Garland, TX 75044
4beds
2,012sqft
Single Family Residence
Built in 1977
7,492 Square Feet Lot
$319,500 Zestimate®
$164/sqft
$-- HOA
What's special
Beautifully remodeled modern homeStylish stone-surround fireplaceTwo fully updated bathsStainless steel appliancesPerfect functional floor planQuartz countertopsSpacious walk-in shower
- 123 days
- 915
- 66
Zillow last checked:
Listing updated:
Listed by:
Travis Johnson 0810664 512-954-2088,
Keller Williams Realty 512-448-4111
Source: NTREIS,MLS#: 21246862
Facts & features
Interior
Bedrooms & bathrooms
- Bedrooms: 4
- Bathrooms: 4
- Full bathrooms: 3
- 1/2 bathrooms: 1
Primary bedroom
- Level: First
- Dimensions: 1 x 1
Bedroom
- Level: Second
- Dimensions: 1 x 1
Bedroom
- Level: Second
- Dimensions: 1 x 1
Bedroom
- Level: Second
- Dimensions: 1 x 1
Primary bathroom
- Level: First
- Dimensions: 1 x 1
Half bath
- Level: First
- Dimensions: 1 x 1
Living room
- Level: First
- Dimensions: 1 x 1
Heating
- Central
Cooling
- Central Air, Ceiling Fan(s)
Appliances
- Included: Dryer, Dishwasher, Gas Cooktop, Disposal, Gas Oven, Gas Range, Gas Water Heater, Microwave, Refrigerator, Washer
- Laundry: In Garage
Features
- Pantry
- Flooring: Tile, Wood
- Has basement: No
- Number of fireplaces: 1
- Fireplace features: Living Room
Interior area
- Total interior livable area: 2,012 sqft
Video & virtual tour
Property
Parking
- Total spaces: 2
- Parking features: Driveway, Garage
- Attached garage spaces: 2
Features
- Levels: Two
- Stories: 2
- Pool features: None
- Fencing: Back Yard,Wood
Lot
- Size: 7,492 Square Feet
Details
- Parcel number: 26073500120060000
Construction
Type & style
- Home type: SingleFamily
- Architectural style: Detached
- Property subtype: Single Family Residence
Materials
- Brick
- Foundation: Slab
- Roof: Shingle
Condition
- Year built: 1977
Utilities & green energy
- Sewer: Public Sewer
- Water: Public
- Utilities for property: Electricity Connected, Sewer Available, Water Available
Community & HOA
Community
- Subdivision: Camelot Sec 03
HOA
- Has HOA: No
Location
- Region: Garland
Financial & listing details
- Price per square foot: $164/sqft
- Tax assessed value: $397,880
- Annual tax amount: $9,267
- Date on market: 6/22/2026
- Cumulative days on market: 118 days
- Listing terms: Cash,Conventional,FHA,VA Loan
Estimated market value
$319,500
$304,000 - $335,000
$2,573/mo
Price history
| Date | Event | Price |
|---|---|---|
| 10/12/2026 | Pending sale | $330,000$164/sqft |
Source: NTREIS #21246862 Report a problem | ||
| 10/6/2026 | Contingent | $330,000$164/sqft |
Source: NTREIS #21246862 Report a problem | ||
| 10/1/2026 | Price change | $330,000-5.7%$164/sqft |
Source: NTREIS #21246862 Report a problem | ||
| 8/11/2026 | Price change | $350,000-2.8%$174/sqft |
Source: NTREIS #21246862 Report a problem | ||
| 7/30/2026 | Price change | $360,000-4%$179/sqft |
Source: NTREIS #21246862 Report a problem | ||
| 6/22/2026 | Listed for sale | $375,000-1.3%$186/sqft |
Source: NTREIS #21246862 Report a problem | ||
| 3/13/2026 | Sold | -- |
Source: Public Record Report a problem | ||
| 2/9/2026 | Listed for sale | $380,000-8%$189/sqft |
Source: NTREIS #21158028 Report a problem | ||
| 1/16/2025 | Listing removed | $412,999$205/sqft |
Source: NTREIS #20739563 Report a problem | ||
| 11/21/2024 | Price change | $412,999-0.5%$205/sqft |
Source: NTREIS #20739563 Report a problem | ||
| 10/21/2024 | Price change | $414,999-1.2%$206/sqft |
Source: NTREIS #20739563 Report a problem | ||
| 9/30/2024 | Listed for sale | $420,000+5%$209/sqft |
Source: NTREIS #20739563 Report a problem | ||
| 4/6/2023 | Listing removed | -- |
Source: NTREIS #14614554 Report a problem | ||
| 9/12/2022 | Listing removed | $399,999$199/sqft |
Source: NTREIS #20099663 Report a problem | ||
| 8/7/2022 | Pending sale | $399,999$199/sqft |
Source: NTREIS #20099663 Report a problem | ||
| 6/29/2022 | Listed for sale | $399,999+5.5%$199/sqft |
Source: NTREIS #20099663 Report a problem | ||
| 3/13/2022 | Listing removed | $379,000+5.6%$188/sqft |
Source: NTREIS #14614554 Report a problem | ||
| 9/25/2021 | Contingent | $359,000$178/sqft |
Source: NTREIS #14651264 Report a problem | ||
| 9/15/2021 | Price change | $359,000-2.7%$178/sqft |
Source: NTREIS #14651264 Report a problem | ||
| 8/17/2021 | Price change | $369,000-2.6%$183/sqft |
Source: NTREIS #14651264 Report a problem | ||
| 7/1/2021 | Listed for sale | $379,000+51.7%$188/sqft |
Source: NTREIS #14614554 Report a problem | ||
| 7/30/2017 | Listing removed | $249,900$124/sqft |
Source: Fathom Realty, LLC #13634527 Report a problem | ||
| 7/12/2017 | Pending sale | $249,900$124/sqft |
Source: Fathom Realty, LLC #13634527 Report a problem | ||
| 7/12/2017 | Listed for sale | $249,900$124/sqft |
Source: Fathom Realty, LLC #13634527 Report a problem | ||
| 4/21/2017 | Sold | -- |
Source: Agent Provided Report a problem | ||
Public tax history
| Year | Property taxes | Tax assessment |
|---|---|---|
| 2025 | $2,125 +0.2% | $397,880 |
| 2024 | $2,121 +15.9% | $397,880 +18.5% |
| 2023 | $1,831 -5.9% | $335,750 |
| 2022 | $1,946 +55.2% | $335,750 +32.1% |
| 2021 | $1,254 -3.7% | $254,220 |
| 2020 | $1,301 | $254,220 -2.2% |
| 2019 | -- | $260,000 -5.7% |
| 2018 | $1,570 | $275,780 +87.7% |
| 2017 | $1,570 +6.8% | $146,940 +16.7% |
| 2016 | $1,469 +1.5% | $125,870 +4% |
| 2015 | $1,448 | $121,050 +10.2% |
| 2014 | $1,448 | $109,800 |
| 2013 | -- | -- |
| 2012 | -- | -- |
| 2011 | -- | -- |
| 2010 | -- | -- |
| 2009 | -- | -- |
| 2008 | -- | -- |
| 2007 | -- | -- |
| 2005 | -- | -- |
| 2004 | -- | -- |
| 2003 | -- | -- |
| 2002 | -- | -- |
| 2001 | -- | -- |
Find assessor info on the county website
Monthly payment
Est. payment
Payment breakdown
Explore the cost of this home by adjusting the details. Changes won't be saved.Climate risks
Neighborhood: Camelot
Nearby schools
Schools provided by the listing agent
- Elementary: Big Springs
- Middle: Apollo
- High: Berkner
- District: Richardson ISD
Source: NTREIS. This data may not be complete. We recommend contacting the local school district to confirm school assignments for this home.

Similar homes
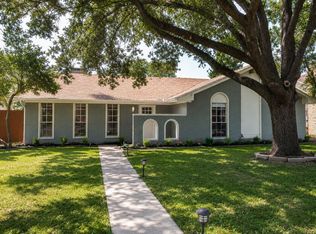
- $329,9003 bd2 ba2k sqft1818 Trowbridge St, Garland, TX 75044For Sale
 MLS ID #21364689, Brandi Shapiro. NTREIS
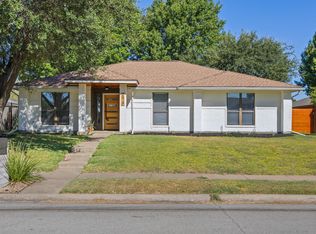
 - $365,0004 bd2 ba1.7k sqft1813 Morningstar Trl, Richardson, TX 75081For Sale
 MLS ID #21315457, Yaron Yashar. NTREIS
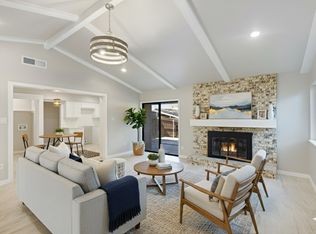
 - $355,0003 bd2 ba1.9k sqft2417 Idlewood Dr, Garland, TX 75040For Sale
 MLS ID #21376964, Jennifer Fulton. NTREIS
 - $374,9994 bd3 ba1.9k sqft3029 Burning Tree Ln, Garland, TX 75042For Sale
 MLS ID #21114438, Yanira Posada. NTREIS
