Space, versatility, and room to make it your own, this 5-bedroom home offers an impressive layout with two living areas, two kitchens, an office, and a large backyard. The light-filled main living room features a brick fireplace, rustic wood beams, tall ceilings, and elegant glass French doors opening to the backyard. The main kitchen offers plenty of cabinet and counter space, along with a gas range for the home chef.
The flexible floor plan includes two living areas, a dedicated office, two kitchens, and two laundry areas, providing exceptional functionality for a variety of living arrangements. The second family room includes a convenient kitchenette, creating a great space for guests, entertaining, or multigenerational living. The primary suite features an ensuite bath and walk-in closet, while the second bedroom also offers a walk-in closet.
Step outside to the spacious, fenced backyard featuring a partially covered patio and large, mature trees providing shade and privacy. A 2-car garage and attached carport offer ample covered parking, with convenient coverage extending from the garage toward the home. With generous living spaces, a flexible layout, and a large backyard, this home offers plenty of room to fit your needs.
For sale
$390,000
4109 Keele Dr, Garland, TX 75041
5beds
2,630sqft
Single Family Residence
Built in 1973
0.38 Acres Lot
$378,800 Zestimate®
$148/sqft
$-- HOA
What's special
- 38 days
- 668
- 96
Zillow last checked:
Listing updated:
Listed by:
Amy Downs 0449524 972-839-8367,
DHS Realty 972-979-8413,
Jane Gambill 0821299 207-735-5263,
DHS Realty
Source: NTREIS,MLS#: 21388358
Facts & features
Interior
Bedrooms & bathrooms
- Bedrooms: 5
- Bathrooms: 3
- Full bathrooms: 3
Primary bedroom
- Level: First
- Dimensions: 21 x 13
Bedroom
- Level: First
- Dimensions: 15 x 11
Bedroom
- Level: First
- Dimensions: 12 x 12
Bedroom
- Level: First
- Dimensions: 12 x 12
Primary bathroom
- Level: First
- Dimensions: 9 x 9
Dining room
- Level: First
- Dimensions: 11 x 7
Family room
- Level: First
- Dimensions: 21 x 10
Other
- Level: First
- Dimensions: 12 x 9
Other
- Level: First
- Dimensions: 6 x 10
Kitchen
- Level: First
- Dimensions: 15 x 11
Kitchen
- Level: First
- Dimensions: 16 x 12
Laundry
- Features: Built-in Features
- Level: First
- Dimensions: 6 x 3
Living room
- Features: Fireplace
- Level: First
- Dimensions: 21 x 16
Office
- Level: First
- Dimensions: 13 x 12
Utility room
- Level: First
- Dimensions: 14 x 8
Heating
- Central
Cooling
- Central Air
Appliances
- Included: Dishwasher, Electric Oven, Gas Water Heater
- Laundry: Washer Hookup, Dryer Hookup, Laundry in Utility Room, In Hall
Features
- Eat-in Kitchen, Walk-In Closet(s)
- Has basement: No
- Number of fireplaces: 1
- Fireplace features: Living Room, Stone, Wood Burning
Interior area
- Total interior livable area: 2,630 sqft
Video & virtual tour
Property
Parking
- Total spaces: 3
- Parking features: Carport, Driveway, Garage, Garage Door Opener
- Garage spaces: 2
- Carport spaces: 1
- Covered spaces: 3
Features
- Levels: One
- Stories: 1
- Patio & porch: Covered
- Pool features: None
- Fencing: Fenced
Lot
- Size: 0.38 Acres
- Features: Landscaped, Few Trees
- Residential vegetation: Grassed
Details
- Parcel number: 26129500050110000
Construction
Type & style
- Home type: SingleFamily
- Architectural style: Detached
- Property subtype: Single Family Residence
Condition
- Year built: 1973
Utilities & green energy
- Sewer: Public Sewer
- Water: Public
- Utilities for property: Sewer Available, Water Available
Community & HOA
Community
- Subdivision: Dal Castle Estates
HOA
- Has HOA: No
Location
- Region: Garland
Financial & listing details
- Price per square foot: $148/sqft
- Tax assessed value: $384,690
- Annual tax amount: $9,212
- Date on market: 9/17/2026
- Cumulative days on market: 38 days
- Listing terms: Cash,Conventional,FHA,VA Loan
Estimated market value
$378,800
$360,000 - $398,000
$2,776/mo
Price history
| Date | Event | Price |
|---|---|---|
| 9/17/2026 | Listed for sale | $390,000+136.5%$148/sqft |
Source: NTREIS #21388358 Report a problem | ||
| 2/25/2021 | Listing removed | -- |
Source: Owner Report a problem | ||
| 5/5/2020 | Listing removed | $1,150 |
Source: Owner Report a problem | ||
| 4/17/2020 | Listed for rent | $1,150 |
Source: Owner Report a problem | ||
| 2/22/2018 | Sold | -- |
Source: Agent Provided Report a problem | ||
| 10/5/2017 | Pending sale | $164,900$63/sqft |
Source: Wind & Water Realty, LLC #13704049 Report a problem | ||
| 10/1/2017 | Listed for sale | $164,900$63/sqft |
Source: Wind & Water Realty, LLC #13704049 Report a problem | ||
Public tax history
| Year | Property taxes | Tax assessment |
|---|---|---|
| 2025 | $2,055 +17.9% | $384,690 +11.6% |
| 2024 | $1,742 +17.3% | $344,550 +26.5% |
| 2023 | $1,485 -5.9% | $272,310 |
| 2022 | $1,578 +16.9% | $272,310 +24.3% |
| 2021 | $1,351 +27.9% | $219,120 +32.7% |
| 2020 | $1,056 -1% | $165,100 |
| 2019 | $1,068 -10.6% | $165,100 -40.4% |
| 2018 | $1,194 -76.5% | $276,810 +18.7% |
| 2017 | $5,077 +10.9% | $233,200 +24.1% |
| 2016 | $4,579 +76.8% | $187,840 +10.9% |
| 2015 | $2,590 | $169,410 +8.1% |
| 2014 | $2,590 | $156,650 |
| 2013 | -- | -- |
| 2012 | -- | -- |
| 2011 | -- | -- |
| 2010 | -- | -- |
| 2009 | -- | -- |
| 2008 | -- | -- |
| 2007 | -- | -- |
| 2005 | -- | -- |
| 2004 | -- | -- |
| 2003 | -- | -- |
| 2002 | -- | -- |
| 2001 | -- | -- |
Find assessor info on the county website
Monthly payment
Est. payment
Payment breakdown
Explore the cost of this home by adjusting the details. Changes won't be saved.Climate risks
Neighborhood: Dal-Castle Estates
Nearby schools
Schools provided by the listing agent
- District: Garland ISD
Source: NTREIS. This data may not be complete. We recommend contacting the local school district to confirm school assignments for this home.


Similar homes
- $369,0003 bd3 ba2k sqft1237 Stonewall St, Garland, TX 75043For Sale
 MLS ID #21416966, Huy Truong. NTREIS
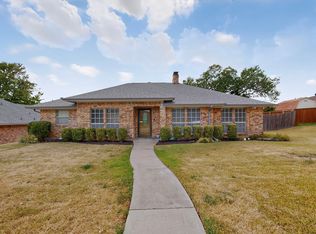
- $349,0004 bd2 ba2.3k sqft2413 Club Meadow Dr, Garland, TX 75041For Sale
 MLS ID #21359312, Maria Ammerman. NTREIS
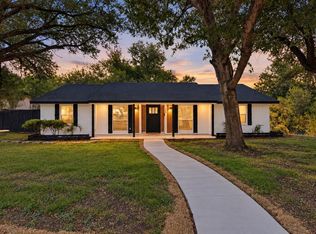
- $330,0004 bd2 ba1.5k sqft354 Brookview Dr, Garland, TX 75043For Sale
 MLS ID #21402425, Sara Arteaga. NTREIS
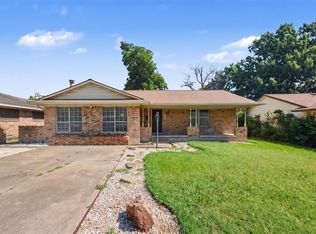
- $285,0004 bd2 ba2k sqft1303 Charleston Dr, Garland, TX 75041For Sale
 MLS ID #21323727, Sitra Seman. NTREIS
