Welcome to 1301 Pecan Valley — a beautifully updated home that blends modern comfort, timeless style, and incredible opportunity. This bank-owned property showcases gorgeous renovations with careful attention to detail throughout, offering a stunning mix of designer finishes and lasting value. Step inside to discover bright, open living spaces filled with natural light, updated flooring, and elegant neutral tones that create a warm, move-in-ready atmosphere. The kitchen features sleek countertops, contemporary cabinetry, and upgraded fixtures — perfect for both everyday living and entertaining. The primary suite is a true retreat, featuring a spa-inspired bath with a standalone soaking tub, dual-head walk-in shower, and a custom-built closet designed for organization and style. Additional bedrooms are generously sized with updated finishes, and the refreshed secondary bath carries the same level of detail and quality. Outside, the home sits beneath mature trees with appealing curb presence and room to make it your own. Located close to shopping, dining, schools, and major routes, this property combines convenience with comfort.
Please note: the foundation needs repair, and the property is being sold as-is. This is a bank-owned sale, and the seller will make no repairs or warranties. Buyers are encouraged to perform all inspections and due diligence.
For sale
Price cut: $10K (7/14)
$299,000
1301 Pecan Valley Dr, Garland, TX 75043
4beds
2,426sqft
:
Get pre-qualified$2,644/mo
Single Family Residence
Built in 1972
10,018 Square Feet Lot
$-- Zestimate®
$123/sqft
$-- HOA
What's special
Contemporary cabinetryUpdated flooringCustom-built closetBright open living spacesNatural lightSleek countertopsStandalone soaking tub
- 267 days |
- 5,905 |
- 659 |
Zillow last checked:
Listing updated:
Listed by:
Sara Taylor 0620981 972-771-8163,
Ebby Halliday, REALTORS 972-771-8163
Source: NTREIS,MLS#: 21106612
Facts & features
Interior
Bedrooms & bathrooms
- Bedrooms: 4
- Bathrooms: 2
- Full bathrooms: 2
Primary bedroom
- Features: Built-in Features, Closet Cabinetry, Ceiling Fan(s), Double Vanity, En Suite Bathroom, Walk-In Closet(s)
- Level: First
- Dimensions: 20 x 13
Bedroom
- Features: Ceiling Fan(s)
- Level: First
- Dimensions: 11 x 12
Bedroom
- Features: Ceiling Fan(s)
- Level: First
- Dimensions: 10 x 13
Bedroom
- Features: Ceiling Fan(s)
- Level: First
- Dimensions: 11 x 13
Dining room
- Features: Built-in Features
- Level: First
- Dimensions: 7 x 13
Kitchen
- Features: Breakfast Bar, Built-in Features, Eat-in Kitchen, Granite Counters, Kitchen Island, Pot Filler
- Level: First
- Dimensions: 15 x 15
Living room
- Features: Fireplace
- Level: First
- Dimensions: 20 x 25
Heating
- Central, Natural Gas
Cooling
- Central Air, Ceiling Fan(s), Electric
Appliances
- Included: Dishwasher, Disposal, Gas Range, Wine Cooler
- Laundry: Washer Hookup, Electric Dryer Hookup, Laundry in Utility Room
Features
- Eat-in Kitchen, Granite Counters, Kitchen Island, Cable TV
- Flooring: Carpet, Ceramic Tile, Wood
- Has basement: No
- Number of fireplaces: 1
- Fireplace features: Decorative
Interior area
- Total interior livable area: 2,426 sqft
Video & virtual tour
Property
Parking
- Total spaces: 2
- Parking features: Driveway, Garage, Garage Faces Rear
- Attached garage spaces: 2
Features
- Levels: One
- Stories: 1
- Patio & porch: Rear Porch, Front Porch, Covered
- Exterior features: Outdoor Grill
- Pool features: None
- Fencing: Wood
Lot
- Size: 10,018 Square Feet
- Features: Interior Lot, Landscaped, Sprinkler System
Details
- Parcel number: 26093500010090000
Construction
Type & style
- Home type: SingleFamily
- Architectural style: Traditional,Detached
- Property subtype: Single Family Residence
Materials
- Brick, Cedar
- Foundation: Slab
- Roof: Composition
Condition
- Year built: 1972
Utilities & green energy
- Sewer: Public Sewer
- Water: Public
- Utilities for property: Sewer Available, Water Available, Cable Available
Community & HOA
Community
- Security: Smoke Detector(s)
- Subdivision: Club Hill Estates
HOA
- Has HOA: No
Location
- Region: Garland
Financial & listing details
- Price per square foot: $123/sqft
- Tax assessed value: $485,430
- Annual tax amount: $2,593
- Date on market: 11/7/2025
- Cumulative days on market: 274 days
- Listing terms: Cash
Estimated market value
Not available
Estimated sales range
Not available
Not available
Price history
| Date | Event | Price |
|---|---|---|
| 7/14/2026 | Price change | $299,000-3.2%$123/sqft |
Source: NTREIS #21106612 Report a problem | ||
| 6/20/2026 | Price change | $309,000-3.1%$127/sqft |
Source: NTREIS #21106612 Report a problem | ||
| 5/20/2026 | Price change | $319,000-3%$131/sqft |
Source: NTREIS #21106612 Report a problem | ||
| 4/20/2026 | Price change | $329,000-2.9%$136/sqft |
Source: NTREIS #21106612 Report a problem | ||
| 3/19/2026 | Price change | $339,000-2.9%$140/sqft |
Source: NTREIS #21106612 Report a problem | ||
| 2/19/2026 | Price change | $349,000-2.8%$144/sqft |
Source: NTREIS #21106612 Report a problem | ||
| 1/19/2026 | Price change | $359,000-2.7%$148/sqft |
Source: NTREIS #21106612 Report a problem | ||
| 12/18/2025 | Price change | $369,000-2.6%$152/sqft |
Source: NTREIS #21106612 Report a problem | ||
| 11/7/2025 | Listed for sale | $379,000-15.6%$156/sqft |
Source: NTREIS #21106612 Report a problem | ||
| 8/1/2024 | Listing removed | -- |
Source: NTREIS #20654728 Report a problem | ||
| 7/3/2024 | Price change | $449,000-5.5%$185/sqft |
Source: NTREIS #20654728 Report a problem | ||
| 6/24/2024 | Listed for sale | $475,000$196/sqft |
Source: NTREIS #20654728 Report a problem | ||
| 6/23/2024 | Listing removed | -- |
Source: NTREIS #20569290 Report a problem | ||
| 6/10/2024 | Price change | $475,000-4%$196/sqft |
Source: NTREIS #20569290 Report a problem | ||
| 3/25/2024 | Listed for sale | $495,000-1%$204/sqft |
Source: NTREIS #20569290 Report a problem | ||
| 3/25/2024 | Listing removed | -- |
Source: NTREIS #20516042 Report a problem | ||
| 2/23/2024 | Price change | $500,000-4.8%$206/sqft |
Source: NTREIS #20516042 Report a problem | ||
| 1/19/2024 | Listed for sale | $525,000+94.5%$216/sqft |
Source: NTREIS #20516042 Report a problem | ||
| 6/12/2023 | Sold | -- |
Source: NTREIS #20239167 Report a problem | ||
| 6/6/2023 | Pending sale | $269,900$111/sqft |
Source: NTREIS #20239167 Report a problem | ||
| 5/26/2023 | Listing removed | -- |
Source: NTREIS #20239167 Report a problem | ||
| 5/17/2023 | Contingent | $269,900$111/sqft |
Source: NTREIS #20239167 Report a problem | ||
| 5/11/2023 | Price change | $269,900-6.9%$111/sqft |
Source: NTREIS #20239167 Report a problem | ||
| 4/24/2023 | Listed for sale | $290,000$120/sqft |
Source: NTREIS #20239167 Report a problem | ||
Public tax history
| Year | Property taxes | Tax assessment |
|---|---|---|
| 2025 | $2,593 +0.2% | $485,430 |
| 2024 | $2,588 +86.3% | $485,430 +90.5% |
| 2023 | $1,389 +153.4% | $254,800 |
| 2022 | $548 +6.3% | $254,800 +9.6% |
| 2021 | $516 +11.3% | $232,540 +14.7% |
| 2020 | $464 +12.1% | $202,810 +8.8% |
| 2019 | $414 -3.6% | $186,380 |
| 2018 | $429 -79.4% | $186,380 +2.5% |
| 2017 | $2,085 +6.7% | $181,800 +12.3% |
| 2016 | $1,953 +1.1% | $161,940 +13.4% |
| 2015 | $1,932 | $142,770 |
| 2014 | $1,932 | $142,770 |
| 2013 | -- | -- |
| 2012 | -- | -- |
| 2011 | -- | -- |
| 2010 | -- | -- |
| 2009 | -- | -- |
| 2008 | -- | -- |
| 2007 | -- | -- |
| 2005 | -- | -- |
| 2004 | -- | -- |
| 2003 | -- | -- |
| 2002 | -- | -- |
| 2001 | -- | -- |
Find assessor info on the county website
Monthly payment
Est. payment
Payment breakdown
Explore the cost of this home by adjusting the details. Changes won't be saved.Climate risks
Neighborhood: 75043
Nearby schools
GreatSchools rating
- 4/10Club Hill STEM Elementary SchoolGrades: PK-5Distance: 0.3 mi
- 2/10South Garland High SchoolGrades: 8-12Distance: 0.3 mi
- NAClub Hill Elementary SchoolGrades: 3-5Distance: 0.3 mi
Schools provided by the listing agent
- District: Garland ISD
Source: NTREIS. This data may not be complete. We recommend contacting the local school district to confirm school assignments for this home.
- $349,9004 bd2 ba2.3k sqft1229 Pecan Valley Dr, Garland, TX 75043Off Market
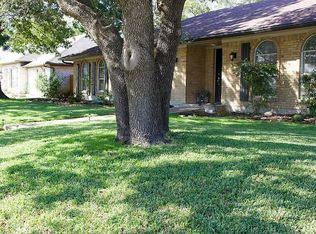
- $296,4004 bd2 ba2.3k sqft1305 Pecan Valley Dr, Garland, TX 75043Off Market
- $332,8004 bd3 ba2.3k sqft1309 Pecan Valley Dr, Garland, TX 75043Off Market
- $339,2004 bd2 ba2.3k sqft1225 Pecan Valley Dr, Garland, TX 75043Off Market
- $370,8004 bd4 ba3.1k sqft1302 Pecan Valley Dr, Garland, TX 75043Off Market
- $--3 bd3 ba2.2k sqft1306 Pecan Valley Dr, Garland, TX 75043Sold
- $324,3004 bd2 ba2.7k sqft1230 Pecan Valley Dr, Garland, TX 75043Off Market
- $373,1004 bd3 ba2.5k sqft1310 Pecan Valley Dr, Garland, TX 75043Off Market
A local agent can set up tours, give advice and negotiate with sellers.
A local lender can help you make sure your offer is ready when you are.
Similar homes
- $279,9003 bd2 ba2.1k sqft1614 Dakota Dr, Garland, TX 75043For Sale
 MLS ID #21328222, Nency Hernandez. NTREIS
 - $350,0004 bd3 ba1.9k sqft5009 Presidio Dr, Garland, TX 75043For Sale
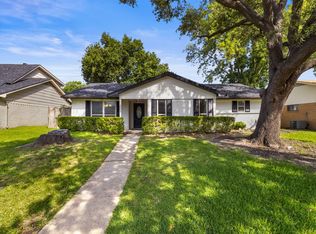 MLS ID #21321097, John Sanchez. NTREIS
 - $299,9003 bd2 ba1.8k sqft1310 Carroll Dr, Garland, TX 75041For Sale
 MLS ID #21285775, Christian Wallace. NTREIS
 - $305,0003 bd2 ba1.7k sqft3422 Knollpoint Dr, Garland, TX 75043For Sale
 MLS ID #21172826, Frank Hwang. NTREIS
 - $299,9003 bd3 ba1.7k sqft226 N Forest Crest Dr, Garland, TX 75042For SaleMLS ID #21339839, Nency Hernandez. NTREIS
- $357,0003 bd2 ba1.9k sqft1502 Knob Hill Dr, Garland, TX 75043For SaleMLS ID #21128121, Marysol Robledo. NTREIS
- $349,0004 bd2 ba2.4k sqft2805 Sybil Dr, Mesquite, TX 75149For SaleMLS ID #21346200, Michael Hershenberg. NTREIS
- $322,5003 bd3 ba1.8k sqft1669 Morrison Dr, Garland, TX 75040For SaleMLS ID #21286431, Susie Goad. NTREIS
- $359,9003 bd2 ba1.7k sqft113 Country View Ln, Garland, TX 75043For SaleMLS ID #21315012, Jeff Hornischer. NTREIS
- $289,9994 bd2 ba1.8k sqft3514 Larry St, Rowlett, TX 75088For SaleMLS ID #21021811, David Sandoval. NTREIS
- $280,0003 bd3 ba1.8k sqft2519 Maverick Ave, Dallas, TX 75228For SaleMLS ID #21346306, Casi Fricks. NTREIS
- $275,0003 bd2 ba1.2k sqft2041 Montier Dr, Garland, TX 75041For SaleMLS ID #21170726, Martina Solis. NTREIS
- $375,0003 bd2 ba1.6k sqft4909 Collingwood Dr, Garland, TX 75043For SaleMLS ID #21317755, Tania Duran. NTREIS
- $344,0004 bd2 ba1.7k sqft3605 Smartt St, Rowlett, TX 75088For SaleMLS ID #21339641, Arturo Salgado. NTREIS
- $299,0003 bd2 ba1.3k sqft2713 Yale Dr, Rowlett, TX 75088For SaleMLS ID #21311908, Clay Smiley. NTREIS
- $350,0003 bd2 ba1.5k sqft2118 Lamont Dr, Garland, TX 75040For SaleMLS ID #21323178, Ana Candido. NTREIS
- $329,9004 bd3 ba1.9k sqft11046 Delford Cir, Dallas, TX 75228For SaleMLS ID #21239941, Raul Arriaga. NTREIS
- $269,0004 bd2 ba1.2k sqft8719 Freeport Dr, Dallas, TX 75228For SaleMLS ID #21340594, Jessica Banales. NTREIS
- $279,9994 bd2 ba1.5k sqft2647 Province Ln, Dallas, TX 75228For SaleMLS ID #21321786, Jason Graves. NTREIS
- $299,9993 bd3 ba1.5k sqft13251 Pandora Dr, Dallas, TX 75238For SaleMLS ID #21254057, Ven Vraniqi. NTREIS
