Updated 3-bedroom, 2.5-bath home located in the Pebblebrook community of Dallas, featuring a spacious family room with a wood-burning fireplace and an open layout ideal for everyday living and entertaining. The interior offers neutral tones and wood-like flooring in key areas, creating a clean and inviting feel. The flexible floor plan includes two generously sized secondary bedrooms along with an additional bedroom that can function as a home office, guest room, or bonus space. The upstairs primary suite includes a full bath and ample closet space. The backyard is a standout feature, backing to a peaceful creek with mature trees that provide added privacy and a natural setting, offering space to relax, entertain, or personalize with low-maintenance upkeep and scenic views not commonly found at this price point. Additional features include an oversized one-car garage and convenient access to I-635, all within the established Pebblebrook community with no HOA, which could be a great investment for rental.
Pending
Price cut: $5K (8/17)
$295,000
13251 Pandora Dr, Dallas, TX 75238
3beds
1,589sqft
Single Family Residence
Built in 1984
1,132 Square Feet Lot
$-- Zestimate®
$186/sqft
$-- HOA
What's special
Wood-burning fireplaceOversized one-car garageSpacious family roomFlexible floor planScenic viewsAmple closet spaceNeutral tones
- 163 days
- 270
- 26
Zillow last checked:
Listing updated:
Listed by:
Ven Vraniqi 0689138 214-923-9686,
Coldwell Banker Apex, REALTORS 972-727-3377
Source: NTREIS,MLS#: 21254057
Facts & features
Interior
Bedrooms & bathrooms
- Bedrooms: 3
- Bathrooms: 3
- Full bathrooms: 2
- 1/2 bathrooms: 1
Primary bedroom
- Level: Second
- Dimensions: 11 x 13
Breakfast room nook
- Level: First
- Dimensions: 10 x 8
Kitchen
- Level: First
- Dimensions: 12 x 9
Living room
- Level: First
- Dimensions: 20 x 14
Heating
- Central, Electric
Cooling
- Central Air, Ceiling Fan(s), Electric
Appliances
- Included: Dishwasher, Disposal, Refrigerator
Features
- High Speed Internet, Cable TV, Walk-In Closet(s)
- Flooring: Carpet, Laminate, Tile
- Has basement: No
- Number of fireplaces: 1
- Fireplace features: Living Room, Masonry, Wood Burning
Interior area
- Total interior livable area: 1,589 sqft
Video & virtual tour
Property
Parking
- Total spaces: 1
- Parking features: Door-Single, Garage
- Attached garage spaces: 1
Features
- Levels: Two
- Stories: 2
- Exterior features: Rain Gutters
- Pool features: None
- Fencing: Wood
Lot
- Size: 1,132 Square Feet
- Features: Subdivision, Few Trees
Details
- Parcel number: 0074870G000050000
Construction
Type & style
- Home type: SingleFamily
- Architectural style: Traditional,Detached
- Property subtype: Single Family Residence
Materials
- Brick
- Foundation: Slab
- Roof: Composition
Condition
- Resale
- Year built: 1984
Utilities & green energy
- Sewer: Public Sewer
- Water: Public
- Utilities for property: Sewer Available, Water Available, Cable Available
Community & HOA
Community
- Subdivision: Pebblebrook
HOA
- Has HOA: No
Location
- Region: Dallas
Financial & listing details
- Price per square foot: $186/sqft
- Tax assessed value: $454,600
- Annual tax amount: $10,123
- Date on market: 5/6/2026
- Cumulative days on market: 145 days
- Listing terms: Cash,Conventional,FHA,VA Loan
Estimated market value
Not available
Estimated sales range
Not available
Not available
Price history
| Date | Event | Price |
|---|---|---|
| 10/13/2026 | Pending sale | $295,000$186/sqft |
Source: NTREIS #21254057 Report a problem | ||
| 9/24/2026 | Contingent | $295,000$186/sqft |
Source: NTREIS #21254057 Report a problem | ||
| 8/17/2026 | Price change | $295,000-1.7%$186/sqft |
Source: NTREIS #21254057 Report a problem | ||
| 7/24/2026 | Price change | $299,999-4.8%$189/sqft |
Source: NTREIS #21254057 Report a problem | ||
| 6/11/2026 | Price change | $315,000-4.5%$198/sqft |
Source: NTREIS #21254057 Report a problem | ||
| 5/18/2026 | Price change | $329,999-5.7%$208/sqft |
Source: NTREIS #21254057 Report a problem | ||
| 5/6/2026 | Listed for sale | $350,000+3.2%$220/sqft |
Source: NTREIS #21254057 Report a problem | ||
| 9/9/2024 | Listing removed | $339,000$213/sqft |
Source: NTREIS #20639294 Report a problem | ||
| 6/7/2024 | Listed for sale | $339,000+7.6%$213/sqft |
Source: NTREIS #20639294 Report a problem | ||
| 11/17/2023 | Listing removed | -- |
Source: Zillow Rentals Report a problem | ||
| 10/24/2023 | Price change | $1,950-21.8%$1/sqft |
Source: Zillow Rentals Report a problem | ||
| 10/19/2023 | Listed for rent | $2,495$2/sqft |
Source: Zillow Rentals Report a problem | ||
| 10/12/2023 | Listing removed | -- |
Source: NTREIS #20351084 Report a problem | ||
| 10/3/2023 | Price change | $315,000-4.5%$198/sqft |
Source: NTREIS #20351084 Report a problem | ||
| 8/16/2023 | Price change | $329,900-2.7%$208/sqft |
Source: NTREIS #20351084 Report a problem | ||
| 8/1/2023 | Price change | $339,000-7.1%$213/sqft |
Source: NTREIS #20351084 Report a problem | ||
| 6/29/2023 | Price change | $365,000-8.5%$230/sqft |
Source: NTREIS #20351084 Report a problem | ||
| 6/11/2023 | Listed for sale | $399,000+45.1%$251/sqft |
Source: NTREIS #20351084 Report a problem | ||
| 2/17/2022 | Sold | -- |
Source: NTREIS #14734560 Report a problem | ||
| 1/21/2022 | Contingent | $275,000$173/sqft |
Source: NTREIS #14734560 Report a problem | ||
| 1/13/2022 | Listed for sale | $275,000$173/sqft |
Source: NTREIS #14734560 Report a problem | ||
| 1/10/2022 | Contingent | $275,000$173/sqft |
Source: NTREIS #14734560 Report a problem | ||
| 1/5/2022 | Listed for sale | $275,000+22.2%$173/sqft |
Source: NTREIS #14734560 Report a problem | ||
| 5/2/2019 | Listing removed | $225,000$142/sqft |
Source: United Real Estate #14044666 Report a problem | ||
| 4/8/2019 | Pending sale | $225,000$142/sqft |
Source: United Real Estate #14044666 Report a problem | ||
| 3/17/2019 | Listed for sale | $225,000$142/sqft |
Source: United Real Estate #14044666 Report a problem | ||
Public tax history
| Year | Property taxes | Tax assessment |
|---|---|---|
| 2025 | $8,978 +19.6% | $454,600 |
| 2024 | $7,510 +16.9% | $454,600 +62.4% |
| 2023 | $6,425 +39.6% | $280,000 |
| 2022 | $4,603 +1.4% | $280,000 +29% |
| 2021 | $4,538 -2.8% | $217,000 |
| 2020 | $4,667 -23.9% | $217,000 -3.3% |
| 2019 | $6,136 +10% | $224,450 +14.5% |
| 2018 | $5,576 +13.7% | $195,990 +8.7% |
| 2017 | $4,905 +14.1% | $180,380 +14.1% |
| 2016 | $4,298 +8.5% | $158,070 +3.5% |
| 2015 | $3,960 | $152,690 +5.8% |
| 2014 | $3,960 | $144,380 |
| 2013 | -- | -- |
| 2012 | -- | -- |
| 2011 | -- | -- |
| 2010 | -- | -- |
| 2009 | -- | -- |
| 2008 | -- | -- |
| 2007 | -- | -- |
| 2005 | -- | -- |
| 2004 | -- | -- |
| 2003 | -- | -- |
| 2002 | -- | -- |
| 2001 | -- | -- |
Find assessor info on the county website
Monthly payment
Est. payment
Payment breakdown
Explore the cost of this home by adjusting the details. Changes won't be saved.Climate risks
Neighborhood: 75238
Nearby schools
Schools provided by the listing agent
- Elementary: Highland Meadows
- Middle: Sam Tasby
- High: Conrad
- District: Dallas ISD
Source: NTREIS. This data may not be complete. We recommend contacting the local school district to confirm school assignments for this home.

Similar homes
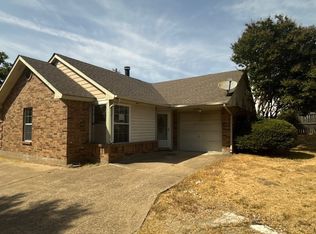
- $314,9992 bd2 ba1.2k sqft11136 McCree Rd, Dallas, TX 75238For Sale
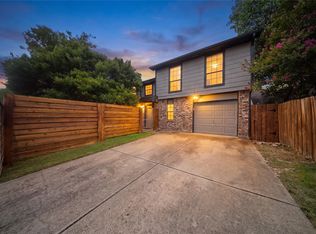 MLS ID #21329721, Gregory Ivey. NTREIS
 - $299,9003 bd2 ba1.5k sqft910 Green Canyon Dr, Mesquite, TX 75150For Sale
 MLS ID #21339674, Hillary Roberts. NTREIS
 - $299,9003 bd2 ba1.8k sqft12333 Ferris Creek Ln, Dallas, TX 75243For Sale
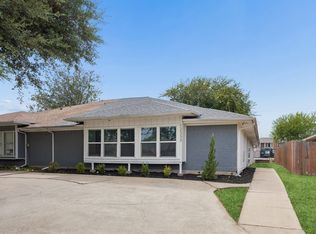 MLS ID #21372602, Amir Girgis. NTREIS
 - $279,5003 bd2 ba1.3k sqft11206 Tascosa St, Dallas, TX 75228For Sale
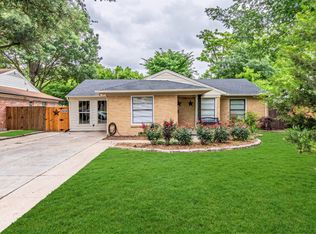 MLS ID #21247460, Maria Garcia. NTREIS
