Opportunity awaits! This 3-bedroom, 2-bath home offers 1,594 square feet of potential and is ready for its next owner to make it their own. With a little TLC, this property could truly shine. Major updates have already been completed, including all windows replaced within the last two years and an HVAC system that's less than four years old, providing peace of mind on some of the biggest-ticket items. A covered carport has also been added over the rear driveway for convenient covered parking. Whether you're a first-time buyer looking to build equity or an investor searching for your next project, this home is full of possibilities. Don't miss the chance to add your personal touches and unlock its potential!
For sale
$290,000
910 Green Canyon Dr, Mesquite, TX 75150
3beds
1,594sqft
Single Family Residence
Built in 1983
8,363 Square Feet Lot
$289,100 Zestimate®
$182/sqft
$-- HOA
What's special
Convenient covered parking
- 47 days
- 441
- 24
Zillow last checked:
Listing updated:
Listed by:
Hillary Roberts 0714305 817-675-9219,
Keller Williams Realty 972-938-2222
Source: NTREIS,MLS#: 21339674
Facts & features
Interior
Bedrooms & bathrooms
- Bedrooms: 3
- Bathrooms: 2
- Full bathrooms: 2
Primary bedroom
- Features: En Suite Bathroom
- Level: First
- Dimensions: 15 x 15
Bedroom
- Level: First
- Dimensions: 10 x 11
Bedroom
- Features: Ceiling Fan(s)
- Level: First
- Dimensions: 10 x 11
Primary bathroom
- Features: En Suite Bathroom
- Level: First
- Dimensions: 9 x 8
Kitchen
- Features: Ceiling Fan(s), Galley Kitchen
- Level: First
- Dimensions: 12 x 9
Living room
- Features: Ceiling Fan(s), Fireplace
- Level: First
- Dimensions: 16 x 21
Heating
- Central, Electric
Cooling
- Central Air, Ceiling Fan(s), Electric
Appliances
- Included: Dishwasher, Electric Range, Disposal
- Laundry: Laundry in Utility Room
Features
- Decorative/Designer Lighting Fixtures, High Speed Internet, Cable TV
- Flooring: Carpet, Ceramic Tile, Luxury Vinyl Plank
- Has basement: No
- Number of fireplaces: 1
- Fireplace features: Gas, Living Room
Interior area
- Total interior livable area: 1,594 sqft
Video & virtual tour
Property
Parking
- Total spaces: 4
- Parking features: Alley Access, Carport, Driveway, Enclosed, Garage, Garage Door Opener, Garage Faces Rear
- Attached garage spaces: 2
- Carport spaces: 2
- Covered spaces: 4
Features
- Levels: One
- Stories: 1
- Pool features: None
Lot
- Size: 8,363 Square Feet
Details
- Parcel number: 38094900010140000
Construction
Type & style
- Home type: SingleFamily
- Architectural style: Detached
- Property subtype: Single Family Residence
Materials
- Foundation: Slab
Condition
- Resale
- Year built: 1983
Utilities & green energy
- Sewer: Public Sewer
- Water: Public
- Utilities for property: Sewer Available, Water Available, Cable Available
Community & HOA
Community
- Subdivision: Green Canyon Estates
HOA
- Has HOA: No
Location
- Region: Mesquite
Financial & listing details
- Price per square foot: $182/sqft
- Tax assessed value: $318,760
- Annual tax amount: $7,477
- Date on market: 7/24/2026
- Cumulative days on market: 48 days
- Listing terms: Cash,Conventional,FHA,VA Loan
Estimated market value
$289,100
$275,000 - $304,000
$2,023/mo
Price history
| Date | Event | Price |
|---|---|---|
| 8/24/2026 | Listed for sale | $290,000$182/sqft |
Source: NTREIS #21339674 Report a problem | ||
| 8/18/2026 | Contingent | $290,000$182/sqft |
Source: NTREIS #21339674 Report a problem | ||
| 7/24/2026 | Listed for sale | $290,000$182/sqft |
Source: NTREIS #21339674 Report a problem | ||
| 8/16/1996 | Sold | -- |
Source: Public Record Report a problem | ||
Public tax history
| Year | Property taxes | Tax assessment |
|---|---|---|
| 2025 | $1,860 -73.6% | $318,760 |
| 2024 | $7,039 | $318,760 |
Find assessor info on the county website
Monthly payment
Est. payment
Payment breakdown
Explore the cost of this home by adjusting the details. Changes won't be saved.Climate risks
Neighborhood: Palos Verdes
Nearby schools
Schools provided by the listing agent
- Elementary: Beasley
- Middle: Kimbrough
- High: Poteet
- District: Mesquite ISD
Source: NTREIS. This data may not be complete. We recommend contacting the local school district to confirm school assignments for this home.


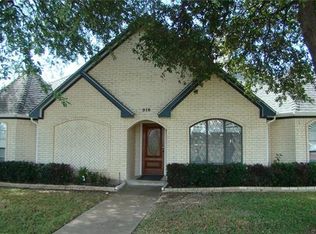
Similar homes
- $294,9003 bd2 ba1.7k sqft1827 Robert Jones Dr, Mesquite, TX 75150For Sale
 MLS ID #21299051, Jonathan Williams. NTREIS
 - $290,0004 bd2 ba1.9k sqft2517 Trenton Dr, Mesquite, TX 75150For Sale
 MLS ID #21368734, Elizabeth Gassos. NTREIS
 - $299,0003 bd2 ba1.4k sqft4612 Gleneagle St, Mesquite, TX 75150For Sale
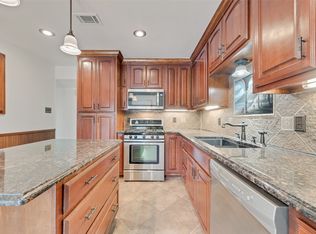 MLS ID #21364402, Erika Butler. NTREIS
 - $305,0004 bd2 ba1.7k sqft3417 Flamingo Cir, Mesquite, TX 75150For Sale
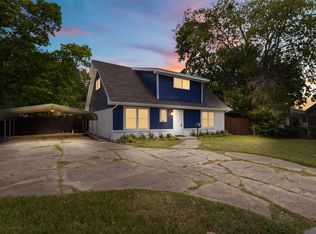 MLS ID #21343120, Diana Gonzalez. NTREIS
