Move-in ready and priced to sell—this is one of the best-value opportunities in Mesquite under $300K.
This 3-bedroom, 2-bath home offers a clean, turnkey option for buyers who want comfort without the headache of major repairs. No HOA means more flexibility and lower monthly overhead.
Inside, you’ll find wood-look tile flooring throughout the main living areas and granite countertops in the kitchen, giving the home a modern, low-maintenance feel. The layout is functional and open, with a bright eat-in kitchen featuring bay windows and French doors that lead to a fully fenced backyard—ideal for entertaining, pets, or relaxing evenings at home.
Major items have already been handled, including a recently replaced roof and a serviced HVAC system, helping reduce upfront costs and future concerns for the next owner.
The primary suite includes dual vanities, a garden tub, separate shower, and a walk-in closet. A formal dining space adds flexibility for hosting or everyday use.
Vacant and easy to show—this home is ready for immediate move-in.
Conveniently located near shopping, dining, and daily essentials, with quick access to surrounding areas.
Seller is motivated and open to reviewing strong offers.
For sale
Price cut: $10K (7/28)
$275,000
920 Micarta Dr, Mesquite, TX 75181
3beds
1,649sqft
:
Get pre-qualified$1,988/mo
Single Family Residence
Built in 1987
7,318 Square Feet Lot
$273,100 Zestimate®
$167/sqft
$-- HOA
What's special
Separate formal dining roomWood-look tile flooringCharming bay windowsStylish granite countertopsEat-in kitchenWalk-in closetEnergy-efficient vinyl windows
- 146 days |
- 294 |
- 24 |
Zillow last checked:
Listing updated:
Listed by:
Israel Varela 0605963 214-677-7668,
LPT Realty, LLC 877-366-2213
Source: NTREIS,MLS#: 21205922
Facts & features
Interior
Bedrooms & bathrooms
- Bedrooms: 3
- Bathrooms: 2
- Full bathrooms: 2
Primary bedroom
- Features: En Suite Bathroom
- Level: First
- Dimensions: 16 x 13
Bedroom
- Features: Walk-In Closet(s)
- Level: First
- Dimensions: 19 x 9
Bedroom
- Features: Walk-In Closet(s)
- Level: First
- Dimensions: 9 x 10
Primary bathroom
- Features: Built-in Features, Dual Sinks, Granite Counters, Garden Tub/Roman Tub, Stone Counters, Separate Shower
- Level: First
- Dimensions: 15 x 8
Other
- Features: Built-in Features, Granite Counters
- Level: First
- Dimensions: 9 x 4
Kitchen
- Features: Built-in Features, Eat-in Kitchen, Granite Counters, Pantry
- Level: First
- Dimensions: 13 x 13
Laundry
- Level: First
- Dimensions: 8 x 7
Living room
- Features: Ceiling Fan(s), Fireplace
- Level: First
- Dimensions: 18 x 16
Heating
- Central
Cooling
- Central Air
Appliances
- Included: Dishwasher, Gas Cooktop, Disposal, Gas Oven, Gas Water Heater, Microwave
- Laundry: Washer Hookup, Dryer Hookup, Laundry in Utility Room
Features
- Eat-in Kitchen, Granite Counters, High Speed Internet, Open Floorplan, Pantry, Smart Home, Cable TV, Walk-In Closet(s)
- Flooring: Carpet, Ceramic Tile
- Has basement: No
- Number of fireplaces: 1
- Fireplace features: Gas Log, Living Room, Masonry
Interior area
- Total interior livable area: 1,649 sqft
Video & virtual tour
Property
Parking
- Total spaces: 2
- Parking features: Alley Access, Concrete, Door-Single, Driveway, Garage, Garage Door Opener, Garage Faces Rear
- Attached garage spaces: 2
Features
- Levels: One
- Stories: 1
- Pool features: None
- Fencing: Back Yard,Wood
Lot
- Size: 7,318 Square Feet
- Dimensions: 64 x 115
- Features: Interior Lot, Landscaped
- Residential vegetation: Grassed
Details
- Parcel number: 38112020010280000
Construction
Type & style
- Home type: SingleFamily
- Architectural style: Ranch,Detached
- Property subtype: Single Family Residence
Materials
- Brick, Frame, Concrete, Wood Siding
- Foundation: Slab
- Roof: Shingle
Condition
- Year built: 1987
Utilities & green energy
- Sewer: Public Sewer
- Water: Public
- Utilities for property: Electricity Available, Electricity Connected, Natural Gas Available, Sewer Available, Separate Meters, Underground Utilities, Water Available, Cable Available
Community & HOA
Community
- Features: Curbs, Sidewalks
- Security: Carbon Monoxide Detector(s), Smoke Detector(s)
- Subdivision: Creek Crossing Estates
HOA
- Has HOA: No
Location
- Region: Mesquite
Financial & listing details
- Price per square foot: $167/sqft
- Tax assessed value: $306,210
- Annual tax amount: $7,104
- Date on market: 3/12/2026
- Cumulative days on market: 147 days
- Listing terms: Cash,Conventional,FHA,VA Loan
Estimated market value
$273,100
$259,000 - $287,000
$3,066/mo
Price history
| Date | Event | Price |
|---|---|---|
| 7/28/2026 | Price change | $275,000-3.5%$167/sqft |
Source: NTREIS #21205922 Report a problem | ||
| 4/13/2026 | Listed for sale | $285,000$173/sqft |
Source: NTREIS #21205922 Report a problem | ||
| 4/9/2026 | Contingent | $285,000$173/sqft |
Source: NTREIS #21205922 Report a problem | ||
| 3/12/2026 | Listed for sale | $285,000-3.4%$173/sqft |
Source: NTREIS #21205922 Report a problem | ||
| 1/19/2026 | Listing removed | $295,000$179/sqft |
Source: NTREIS #21002727 Report a problem | ||
| 10/20/2025 | Price change | $295,000-2.3%$179/sqft |
Source: NTREIS #21002727 Report a problem | ||
| 8/13/2025 | Price change | $302,000-2.6%$183/sqft |
Source: NTREIS #21002727 Report a problem | ||
| 7/18/2025 | Listed for sale | $310,000+6.9%$188/sqft |
Source: NTREIS #21002727 Report a problem | ||
| 9/6/2022 | Sold | -- |
Source: NTREIS #20114599 Report a problem | ||
| 8/10/2022 | Pending sale | $290,000$176/sqft |
Source: NTREIS #20114599 Report a problem | ||
| 8/2/2022 | Listed for sale | $290,000$176/sqft |
Source: NTREIS #20114599 Report a problem | ||
| 7/26/2022 | Pending sale | $290,000$176/sqft |
Source: NTREIS #20114599 Report a problem | ||
| 7/17/2022 | Listed for sale | $290,000$176/sqft |
Source: NTREIS #20114599 Report a problem | ||
| 12/22/2004 | Sold | -- |
Source: Public Record Report a problem | ||
Public tax history
| Year | Property taxes | Tax assessment |
|---|---|---|
| 2025 | $7,183 +1.1% | $306,210 |
| 2024 | $7,104 +327.1% | $306,210 +0.4% |
| 2023 | $1,664 +77% | $305,090 +25.1% |
| 2022 | $940 +3.4% | $243,900 +21.6% |
| 2021 | $909 +6% | $200,500 +9.4% |
| 2020 | $857 +8.8% | $183,320 +17.9% |
| 2019 | $788 +8.3% | $155,530 |
| 2018 | $727 -75.7% | $155,530 +23.6% |
| 2017 | $2,998 +0.9% | $125,830 |
| 2016 | $2,970 +9.3% | $125,830 +10.8% |
| 2015 | $2,719 | $113,520 |
| 2014 | $2,719 | $113,520 |
| 2013 | -- | -- |
| 2012 | -- | -- |
| 2011 | -- | -- |
| 2010 | -- | -- |
| 2009 | -- | -- |
| 2008 | -- | -- |
| 2007 | -- | -- |
| 2005 | -- | -- |
| 2004 | -- | -- |
| 2003 | -- | -- |
| 2002 | -- | -- |
| 2001 | -- | -- |
Find assessor info on the county website
Monthly payment
Est. payment
Payment breakdown
Explore the cost of this home by adjusting the details. Changes won't be saved.Climate risks
Neighborhood: Creek Crossing
Nearby schools
GreatSchools rating
- 4/10Pirrung Elementary SchoolGrades: PK-5Distance: 0.5 mi
- 5/10Terry Middle SchoolGrades: 6-8Distance: 1.6 mi
- 3/10Horn High SchoolGrades: 9-12Distance: 1.7 mi
Schools provided by the listing agent
- Elementary: Pirrung
- Middle: Terry
- High: Horn
- District: Mesquite ISD
Source: NTREIS. This data may not be complete. We recommend contacting the local school district to confirm school assignments for this home.
- $262,9003 bd2 ba1.4k sqft916 Micarta Dr, Mesquite, TX 75181Off Market
- $324,3004 bd2 ba2k sqft924 Micarta Dr, Mesquite, TX 75181Off Market
- $280,8003 bd2 ba1.7k sqft912 Micarta Dr, Mesquite, TX 75181Off Market
- $286,3003 bd2 ba1.7k sqft921 Creek Valley Rd, Mesquite, TX 75181Off Market
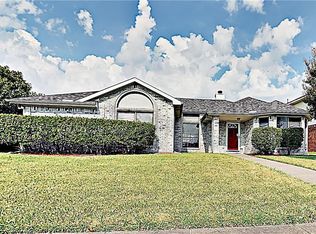
- $278,8003 bd2 ba1.7k sqft928 Micarta Dr, Mesquite, TX 75181Off Market
- $268,6003 bd2 ba1.6k sqft925 Creek Valley, Mesquite, TX 75181Off Market
- $377,9004 bd2 ba2.3k sqft917 Creek Valley Rd, Mesquite, TX 75181Off Market
- $307,5003 bd3 ba2.2k sqft917 Micarta Dr, Mesquite, TX 75181Off Market
A local agent can set up tours, give advice and negotiate with sellers.
A local lender can help you make sure your offer is ready when you are.
Similar homes
- $312,0003 bd3 ba2k sqft2720 Preston Crk, Mesquite, TX 75181For Sale
 MLS ID #21271050, Tanya McQueen. NTREIS
 - $299,0003 bd2 ba1.7k sqft11805 S Eloise Dr, Balch Springs, TX 75180For Sale
 MLS ID #21349001, Gabrielle Wolff. NTREIS
 - $269,0004 bd2 ba1.6k sqft542 Oxbow St, Mesquite, TX 75149For Sale
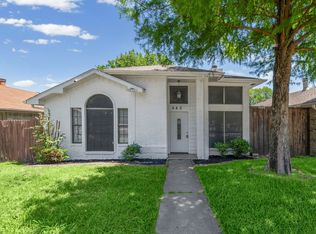 MLS ID #21276135, John Alvarez. NTREIS
 - $310,0003 bd2 ba1.8k sqft14845 Magnolia Ln, Balch Springs, TX 75180For Sale
 MLS ID #21347838, Diana Martinez. NTREIS
 - $279,0003 bd2 ba2k sqft101 Wandering Dr, Forney, TX 75126For SaleMLS ID #21312268, Cory Wiggins. NTREIS
- $275,0003 bd3 ba1.9k sqft522 Pinto Ln, Forney, TX 75126For SaleMLS ID #21240211, Melvin Webb. NTREIS
- $257,9003 bd2 ba1.3k sqft4509 Club Estate Pl, Mesquite, TX 75150For SaleMLS ID #21237565, Ginger Lesher. NTREIS
- $275,0003 bd2 ba1.7k sqft301 Long Prairie Dr, Forney, TX 75126For SaleMLS ID #21290518, Faith Burnes. NTREIS
- $317,9004 bd3 ba2.1k sqft512 Buttercup Trl, Mesquite, TX 75149For SaleMLS ID #21282266, Michelle Woodland. NTREIS
- $309,9003 bd2 ba1.6k sqft1133 Catalan Trl, Mesquite, TX 75149For SaleMLS ID #21299609, Jen Peterson. NTREIS
- $280,0003 bd2 ba1.6k sqft433 Solitude Dr, Garland, TX 75043For SaleMLS ID #21335618, Teresa Lively Riney. NTREIS
- $259,9003 bd2 ba1.3k sqft311 S Chestnut St, Forney, TX 75126For SaleMLS ID #21260881, Bailey Funke. NTREIS
- $279,0003 bd2 ba1.8k sqft1421 Vista Ridge Dr, Forney, TX 75126For SaleMLS ID #21295361, Tantika Abernethy. NTREIS
- $278,0003 bd2 ba1.4k sqft2540 Pettus Dr, Forney, TX 75126For SaleMLS ID #21314587, Scherrie Beauman. NTREIS
- $274,9003 bd2 ba1.5k sqft1340 Panorama Dr, Forney, TX 75126For SaleMLS ID #21314991, Mikaela Camacho. NTREIS
- $239,9504 bd2 ba1.7k sqft14201 Bridgeview Ln, Dallas, TX 75253For SaleMLS ID #21334452, Terrance Connors. NTREIS
- $325,0003 bd2 ba1.5k sqft1204 Castilla Ct, Mesquite, TX 75149For SaleMLS ID #21271258, Leonor Barrera. NTREIS
- $359,0003 bd2 ba1.8k sqft4507 Julian Dr, Mesquite, TX 75150For SaleMLS ID #21347098, David Brown. NTREIS
- $249,0003 bd2 ba1.9k sqft1003 Kimbro Dr, Forney, TX 75126For SaleMLS ID #21335224, Leslie Way. NTREIS
- $269,9903 bd2 ba1.6k sqft2143 Mossbrook Dr, Royse City, TX 75189For SaleMLS ID #21346894, Joey Stanbery. NTREIS
