The home you have been looking for but can't find for 300k! Almost everything in the home is new as of the end of 2025. Stunning primary bathroom, huge primary suite, open floor plan, soaring ceilings, all new floors, all new paint, brand new roof, new primary bathroom, new granite in both bathrooms and kitchen, new window glass on windows, the list goes on! You will love welcoming your guests in this spacious home that has a living room designed to wow with a stunning fire place, large bedrooms throughout, and a bonus upstairs game room which is almost impossible to find in this price range. Imagine the backyard bbqs you can have in this large yard that has a wooden deck, patio space and is fully fenced with a brand new wooden fence. Long driveway and no HOA! Move right in and start making memories without worrying about problems or updates! Centrally located for convenient commutes and near major shopping and plenty of restaurants.
For sale
$299,000
11805 S Eloise Dr, Balch Springs, TX 75180
3beds
1,719sqft
Single Family Residence
Built in 1986
6,337 Square Feet Lot
$292,100 Zestimate®
$174/sqft
$-- HOA
What's special
Brand new roofPatio spaceOpen floor planAll new paintAll new floorsLarge bedrooms throughoutBonus upstairs game room
- 9 days |
- 271 |
- 41 |
Likely to sell faster than
Zillow last checked:
Listing updated:
Listed by:
Gabrielle Wolff 0647507 214-659-1890,
Keller Williams Realty DPR 972-732-6000
Source: NTREIS,MLS#: 21349001
Facts & features
Interior
Bedrooms & bathrooms
- Bedrooms: 3
- Bathrooms: 2
- Full bathrooms: 2
Primary bedroom
- Level: First
- Dimensions: 0 x 0
Living room
- Level: First
- Dimensions: 0 x 0
Heating
- Central
Cooling
- Central Air
Appliances
- Included: Some Gas Appliances, Dishwasher, Disposal, Gas Range, Plumbed For Gas
- Laundry: Washer Hookup, Dryer Hookup, ElectricDryer Hookup, GasDryer Hookup, In Garage
Features
- Decorative/Designer Lighting Fixtures, Granite Counters, High Speed Internet, Open Floorplan, Walk-In Closet(s)
- Flooring: Carpet, Luxury Vinyl Plank
- Windows: Bay Window(s), Window Coverings
- Has basement: No
- Number of fireplaces: 2
- Fireplace features: Bedroom, Bath, Decorative, Living Room
Interior area
- Total interior livable area: 1,719 sqft
Video & virtual tour
Property
Parking
- Total spaces: 2
- Parking features: Alley Access, Concrete, Direct Access, Driveway, Garage, On Site, Open, Oversized, Garage Faces Rear, On Street, Unassigned
- Attached garage spaces: 2
- Has uncovered spaces: Yes
Features
- Levels: Two
- Stories: 2
- Patio & porch: Deck
- Pool features: None
- Fencing: Fenced,Wood
Lot
- Size: 6,337 Square Feet
- Dimensions: 58 x 110
Details
- Parcel number: 120309000G01600000024
Construction
Type & style
- Home type: SingleFamily
- Architectural style: Detached
- Property subtype: Single Family Residence
Materials
- Brick
- Foundation: Slab
- Roof: Composition
Condition
- Year built: 1986
Utilities & green energy
- Sewer: Public Sewer
- Water: Public
- Utilities for property: Cable Available, Electricity Available, Electricity Connected, Natural Gas Available, Sewer Available, Separate Meters, Underground Utilities, Water Available
Community & HOA
Community
- Features: Curbs, Sidewalks
- Security: Fire Alarm
- Subdivision: Hickory Creek Meadows
HOA
- Has HOA: No
Location
- Region: Balch Springs
Financial & listing details
- Price per square foot: $174/sqft
- Date on market: 8/5/2026
- Cumulative days on market: 10 days
- Listing terms: Cash,Conventional,FHA,VA Loan
Estimated market value
$292,100
$277,000 - $307,000
Not available
Price history
| Date | Event | Price |
|---|---|---|
| 8/5/2026 | Listed for sale | $299,000$174/sqft |
Source: NTREIS #21349001 Report a problem | ||
Public tax history
Tax history is unavailable.
Monthly payment
Est. payment
Payment breakdown
Explore the cost of this home by adjusting the details. Changes won't be saved.Climate risks
Neighborhood: Hickory Creek Meadows
Nearby schools
GreatSchools rating
- 6/10McWhorter Elementary SchoolGrades: PK-5Distance: 0.6 mi
- 5/10Lanny Frasier MiddleGrades: 6-8Distance: 2 mi
- 4/10West Mesquite High SchoolGrades: 9-12Distance: 1.7 mi
Schools provided by the listing agent
- Elementary: Mcwhorter
- Middle: Wilkinson
- High: Westmesqui
- District: Mesquite ISD
Source: NTREIS. This data may not be complete. We recommend contacting the local school district to confirm school assignments for this home.
- $299,8003 bd2 ba1.7k sqft11805 Eloise Dr, Balch Springs, TX 75180Off Market

- $239,3003 bd2 ba1.1k sqft11803 Eloise Dr, Balch Springs, TX 75180Off Market
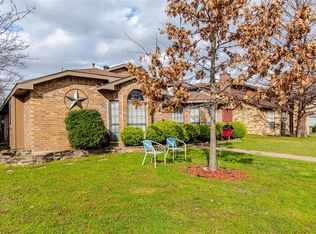
- $246,4003 bd2 ba1.6k sqft11807 Eloise Dr, Balch Springs, TX 75180Off Market
- $213,8003 bd2 ba1.7k sqft11801 Eloise Dr, Balch Springs, TX 75180Off Market
- $244,3003 bd2 ba1.7k sqft11809 Eloise Dr, Balch Springs, TX 75180Off Market
- $240,8003 bd2 ba1.7k sqft11806 Sunrise Dr, Balch Springs, TX 75180Off Market
- $203,6003 bd2 ba1.7k sqft11806 Sunrise Dr, Mesquite, TX 75180Off Market
- $226,1003 bd2 ba1.1k sqft11804 Sunrise Dr, Balch Springs, TX 75180Off Market
A local agent can set up tours, give advice and negotiate with sellers.
A local lender can help you make sure your offer is ready when you are.
Similar homes
- $295,0003 bd2 ba1.6k sqft2833 Clearmeadow Dr, Mesquite, TX 75181For Sale
 MLS ID #21347903, Carol Morgan. NTREIS
 - $310,0003 bd2 ba1.9k sqft3932 Farrington St, Mesquite, TX 75150For Sale
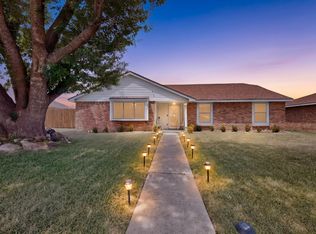 MLS ID #21350888, Ana Molina. NTREIS
 - $259,9003 bd2 ba1.1k sqft208 Woodgrove St, Mesquite, TX 75181For Sale
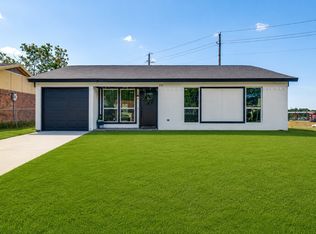 MLS ID #21339355, Monica Ballentine. NTREIS
 - $299,9003 bd3 ba1.9k sqft2725 Hidden Springs Dr, Mesquite, TX 75181For Sale
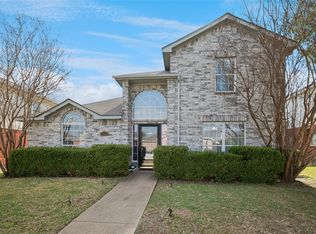 MLS ID #21195326, Teresa Taylor. NTREIS
 - $275,0003 bd2 ba1.6k sqft920 Micarta Dr, Mesquite, TX 75181For SaleMLS ID #21205922, Israel Varela. NTREIS
- $309,9003 bd2 ba1.6k sqft1133 Catalan Trl, Mesquite, TX 75149For SaleMLS ID #21299609, Jen Peterson. NTREIS
- $300,0003 bd2 ba1.9k sqft430 Timberline Dr, Duncanville, TX 75137For SaleMLS ID #21352960, Heather Clay. NTREIS
- $317,9004 bd3 ba2.1k sqft512 Buttercup Trl, Mesquite, TX 75149For SaleMLS ID #21282266, David Garcia. NTREIS
- $310,0003 bd3 ba1.6k sqft6541 Los Rios Dr, Mesquite, TX 75150For SaleMLS ID #21333286, Maria Aguilera. NTREIS
- $324,0003 bd2 ba1.5k sqft1204 Castilla Ct, Mesquite, TX 75149For SaleMLS ID #21271258, Leonor Barrera. NTREIS
- $340,0004 bd2 ba2.5k sqft3011 Portsmouth Dr, Mesquite, TX 75149For SaleMLS ID #21320388, Annie Taliaferro. NTREIS
- $310,0003 bd2 ba1.6k sqft704 Meadowcreek Ct, Garland, TX 75043For SaleMLS ID #21270721, Gerardo Dimas. NTREIS
- $329,0004 bd2 ba1.9k sqft1508 Panola Dr, Mesquite, TX 75150For SaleMLS ID #21232086, Maria Ibarra. NTREIS
- $315,0003 bd2 ba1.6k sqft4213 Cheyenne Dr, Rowlett, TX 75088For SaleMLS ID #21342049, Jeremy Simmons. NTREIS
- $299,0003 bd2 ba1.3k sqft2713 Yale Dr, Rowlett, TX 75088For SaleMLS ID #21311908, Clay Smiley. NTREIS
- $257,9003 bd2 ba1.3k sqft4509 Club Estate Pl, Mesquite, TX 75150For SaleMLS ID #21237565, Ginger Lesher. NTREIS
- $349,9003 bd2 ba1.8k sqft7513 Beverly Dr, Rowlett, TX 75089For SaleMLS ID #21345307, Karen Hawthorne. NTREIS
- $279,0003 bd2 ba2k sqft101 Wandering Dr, Forney, TX 75126For SaleMLS ID #21312268, Cory Wiggins. NTREIS
- $299,0004 bd2 ba2k sqft2534 Limestone Ln, Garland, TX 75040For SaleMLS ID #21294343, Tu Anh Tran. NTREIS
- $334,9003 bd2 ba1.5k sqft3512 Valley Frg, Sachse, TX 75048For SaleMLS ID #21350321, Jodie Mayo. NTREIS
