Space, style, and a location that keeps you connected—welcome to 3011 Portsmouth Drive.
Beautifully updated and move-in ready, this spacious 4-bedroom, 2-bath home offers more than 2,500 square feet of comfortable living in one of Mesquite's established neighborhoods. With living and dining areas, this flexible floor plan adapts to the way you live—whether you're entertaining friends, working from home, hosting holidays, or simply enjoying everyday life.
The updated interior blends modern finishes with inviting spaces designed for both comfort and function. The kitchen serves as the heart of the home, offering generous cabinet storage, prep space, and an easy flow into the surrounding living and dining areas. Large windows fill the home with natural light, while the fireplace creates a warm focal point for relaxing evenings.
The oversized primary suite provides a private retreat, while three additional bedrooms offer endless flexibility for family, guests, a home office, fitness room, or hobbies.
Step outside to a spacious backyard with plenty of room to entertain, garden, let pets play, or create the outdoor living space you've always wanted.
Location is just as impressive. Conveniently situated near US-80, I-635, and I-30, commuting anywhere in the Dallas-Fort Worth Metroplex is easy. Enjoy shopping and dining just minutes away at Town East Mall, spend weekends exploring City Lake Park's walking trails, fishing, and recreation, or take advantage of the many restaurants, retail, and everyday conveniences that make this part of Mesquite such a desirable place to call home.
Homes that combine over 2,500 square feet, four true bedrooms, modern updates, multiple living spaces, and a central location are becoming increasingly difficult to find at this price point. If you've been searching for a home that offers room to grow without sacrificing convenience, 3011 Portsmouth Drive is ready to welcome you home.
For sale
Price cut: $7.5K (8/12)
$340,000
3011 Portsmouth Dr, Mesquite, TX 75149
4beds
2,507sqft
Single Family Residence
Built in 1978
8,407 Square Feet Lot
$336,800 Zestimate®
$136/sqft
$-- HOA
What's special
Flexible floor planMultiple living spacesGenerous cabinet storagePrep space
- 45 days |
- 417 |
- 53 |
Zillow last checked:
Listing updated:
Listed by:
Annie Taliaferro 0774900 817-920-7700,
Keller Williams Fort Worth 817-920-7700
Source: NTREIS,MLS#: 21320388
Facts & features
Interior
Bedrooms & bathrooms
- Bedrooms: 4
- Bathrooms: 2
- Full bathrooms: 2
Primary bedroom
- Level: First
- Dimensions: 10 x 10
Bedroom
- Level: First
- Dimensions: 10 x 10
Bedroom
- Level: First
- Dimensions: 10 x 10
Bedroom
- Level: First
- Dimensions: 10 x 10
Dining room
- Level: First
- Dimensions: 10 x 10
Living room
- Level: First
- Dimensions: 10 x 10
Appliances
- Included: Dishwasher
Features
- Built-in Features, Cathedral Ceiling(s), Decorative/Designer Lighting Fixtures, Eat-in Kitchen, Kitchen Island, Open Floorplan, Natural Woodwork, Walk-In Closet(s)
- Has basement: No
- Number of fireplaces: 1
- Fireplace features: Living Room, Masonry
Interior area
- Total interior livable area: 2,507 sqft
Video & virtual tour
Property
Parking
- Total spaces: 3
- Parking features: Additional Parking
- Attached garage spaces: 2
- Carport spaces: 1
- Covered spaces: 3
Features
- Levels: One
- Stories: 1
- Pool features: None
Lot
- Size: 8,407 Square Feet
Details
- Parcel number: 38240600030190000
Construction
Type & style
- Home type: SingleFamily
- Architectural style: Farmhouse
- Property subtype: Single Family Residence
Condition
- Year built: 1978
Utilities & green energy
- Sewer: Public Sewer
- Water: Public
- Utilities for property: Sewer Available, Water Available
Community & HOA
Community
- Subdivision: Woodlawn Park
HOA
- Has HOA: No
Location
- Region: Mesquite
Financial & listing details
- Price per square foot: $136/sqft
- Tax assessed value: $325,040
- Annual tax amount: $7,624
- Date on market: 7/3/2026
- Cumulative days on market: 46 days
Estimated market value
$336,800
$320,000 - $354,000
$2,572/mo
Price history
| Date | Event | Price |
|---|---|---|
| 8/12/2026 | Price change | $340,000-2.2%$136/sqft |
Source: NTREIS #21320388 Report a problem | ||
| 7/23/2026 | Price change | $347,500-4.8%$139/sqft |
Source: NTREIS #21320388 Report a problem | ||
| 7/3/2026 | Listed for sale | $365,000+49%$146/sqft |
Source: NTREIS #21320388 Report a problem | ||
| 12/1/2025 | Sold | -- |
Source: NTREIS #21077979 Report a problem | ||
| 10/29/2025 | Pending sale | $245,000$98/sqft |
Source: NTREIS #21077979 Report a problem | ||
| 10/21/2025 | Contingent | $245,000$98/sqft |
Source: NTREIS #21077979 Report a problem | ||
| 10/10/2025 | Listed for sale | $245,000$98/sqft |
Source: NTREIS #21077979 Report a problem | ||
Public tax history
| Year | Property taxes | Tax assessment |
|---|---|---|
| 2025 | $5,728 +4% | $325,040 |
| 2024 | $5,505 +365.4% | $325,040 |
| 2023 | $1,183 +3.5% | $325,040 +17.9% |
| 2022 | $1,143 +3.4% | $275,800 +13.3% |
| 2021 | $1,105 +6% | $243,370 +14.5% |
| 2020 | $1,043 +8.8% | $212,600 +7.9% |
| 2019 | $958 +8.3% | $196,950 |
| 2018 | $884 -76.3% | $196,950 +28.7% |
| 2017 | $3,726 +5.5% | $153,070 +1.4% |
| 2016 | $3,532 +10% | $150,910 +13.8% |
| 2015 | $3,213 | $132,660 |
| 2014 | $3,213 | $132,660 |
| 2013 | -- | -- |
| 2012 | -- | -- |
| 2011 | -- | -- |
| 2010 | -- | -- |
| 2009 | -- | -- |
| 2008 | -- | -- |
| 2007 | -- | -- |
| 2005 | -- | -- |
| 2004 | -- | -- |
| 2003 | -- | -- |
| 2002 | -- | -- |
| 2001 | -- | -- |
Find assessor info on the county website
Monthly payment
Est. payment
Payment breakdown
Explore the cost of this home by adjusting the details. Changes won't be saved.Climate risks
Neighborhood: 75149
Nearby schools
GreatSchools rating
- 5/10Rugel Elementary SchoolGrades: K-5Distance: 0.3 mi
- 5/10Lanny Frasier MiddleGrades: 6-8Distance: 1.3 mi
- 4/10West Mesquite High SchoolGrades: 9-12Distance: 1.6 mi
Schools provided by the listing agent
- Elementary: Rugel
- Middle: Lanny Frasier
- High: Westmesqui
- District: Mesquite ISD
Source: NTREIS. This data may not be complete. We recommend contacting the local school district to confirm school assignments for this home.
- $270,6003 bd2 ba1.7k sqft3007 Portsmouth Dr, Mesquite, TX 75149Off Market
- $331,0004 bd2 ba2.5k sqft3015 Portsmouth Dr, Mesquite, TX 75149Off Market
- $278,0004 bd2 ba1.9k sqft3003 Portsmouth Dr, Mesquite, TX 75149Off Market
- $289,7004 bd2 ba2k sqft3019 Portsmouth Dr, Mesquite, TX 75149Off Market

- $301,6004 bd2 ba2.5k sqft3008 Falls Church Ln, Mesquite, TX 75149Off Market
- $270,2003 bd2 ba1.8k sqft3004 Falls Church Ln, Mesquite, TX 75149Off Market
- $244,6003 bd2 ba1.7k sqft3010 Portsmouth Dr, Mesquite, TX 75149Off Market
- $261,5003 bd2 ba1.6k sqft3012 Falls Church Ln, Mesquite, TX 75149Off Market
A local agent can set up tours, give advice and negotiate with sellers.
A local lender can help you make sure your offer is ready when you are.
Similar homes
- $349,0004 bd2 ba2.4k sqft2805 Sybil Dr, Mesquite, TX 75149For Sale
 MLS ID #21346200, Michael Hershenberg. NTREIS
 - $317,9004 bd3 ba2.1k sqft512 Buttercup Trl, Mesquite, TX 75149For Sale
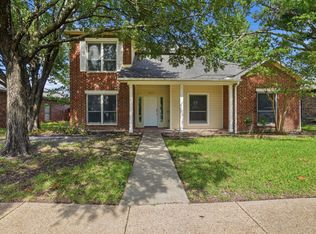 MLS ID #21282266, David Garcia. NTREIS
 - $310,0003 bd2 ba1.9k sqft3932 Farrington St, Mesquite, TX 75150For Sale
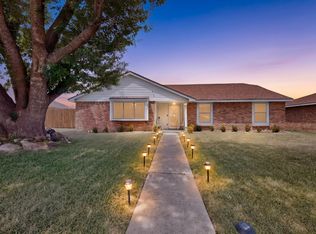 MLS ID #21350888, Ana Molina. NTREIS
 - $350,0004 bd2 ba2k sqft4902 Van Ness St, Garland, TX 75043For Sale
 MLS ID #21335644, Vicky Manis. NTREIS
 - $335,0004 bd3 ba1.6k sqft10015 Santa Garza Dr, Dallas, TX 75228For SaleMLS ID #21062265, Lupe Jimenez. NTREIS
- $280,0003 bd3 ba1.8k sqft2519 Maverick Ave, Dallas, TX 75228For SaleMLS ID #21346306, Casi Fricks. NTREIS
- $349,9004 bd2 ba2.3k sqft1064 The Meadows Pkwy, Desoto, TX 75115For SaleMLS ID #21358541, Elva Fonseca Torres-Fonseca. NTREIS
- $399,0004 bd3 ba1.9k sqft4704 Ashbrook Rd, Dallas, TX 75227For SaleMLS ID #21332371, Joelle Mayer. NTREIS
- $299,0003 bd2 ba1.7k sqft11805 S Eloise Dr, Balch Springs, TX 75180For SaleMLS ID #21349001, Gabrielle Wolff. NTREIS
- $299,0004 bd2 ba2.1k sqft5302 Heather Glen Dr, Garland, TX 75043For SaleMLS ID #21177942, Elizabeth Wicker. NTREIS
- $349,9004 bd3 ba2.3k sqft2910 Geneva Dr, Garland, TX 75040For SaleMLS ID #21302917, Ashley Johnson. NTREIS
- $374,9003 bd2 ba2.3k sqft1506 Lexington Dr, Garland, TX 75041For SaleMLS ID #21313803, Ana Porto. NTREIS
- $279,9994 bd2 ba1.5k sqft2647 Province Ln, Dallas, TX 75228For SaleMLS ID #21321786, Jason Graves. NTREIS
- $349,9904 bd2 ba2.1k sqft3113 Powell Dr, Rowlett, TX 75088For SaleMLS ID #21232909, Jonathan Alt. NTREIS
- $267,9003 bd2 ba1.3k sqft225 Rockcrest Dr, Mesquite, TX 75150For SaleMLS ID #21345277, Thuong Ngoc Huynh. NTREIS
- $294,0004 bd2 ba2.4k sqft1301 Pecan Valley Dr, Garland, TX 75043For SaleMLS ID #21106612, Sara Taylor. NTREIS
- $320,0004 bd2 ba2.1k sqft6830 Golf Hill Dr, Dallas, TX 75232For SaleMLS ID #21313877, Ivy Nguyen. NTREIS
- $375,0003 bd2 ba1.6k sqft1007 Elk Grove Dr, Richardson, TX 75081For SaleMLS ID #21355645, Juan Rivera. NTREIS
- $257,9003 bd2 ba1.3k sqft4509 Club Estate Pl, Mesquite, TX 75150For SaleMLS ID #21237565, Ginger Lesher. NTREIS
- $376,9994 bd2 ba1.3k sqft8616 Flicker Ln, Dallas, TX 75238For SaleMLS ID #21303043, Lesly Barahona. NTREIS
