Room to grow, inside and out! This 4-bedroom, 2.5-bath two-story home sits on an oversized corner lot with one of the largest yards around. Built in 2010 and cared for by the same owners since day one, it's carpet-free throughout for easy cleaning and a clean, modern look. The flexible floor plan offers a downstairs bedroom, perfect for guests, a home office, or a hobby room, with three more bedrooms upstairs. Fresh paint and thoughtful updates mean you can move right in. Step outside to a covered patio and a huge backyard with space for gardening, play, a future pool, or weekend cookouts. Close to shopping, schools, and bus lines, with quick access to IH 30 and IH 635. Schedule your private showing today!
For sale
$327,500
10015 Santa Garza Dr, Dallas, TX 75228
4beds
1,664sqft
Single Family Residence
Built in 2010
9,888 Square Feet Lot
$323,300 Zestimate®
$197/sqft
$-- HOA
What's special
Flexible floor planCovered patioOversized corner lot
- 13 days
- 390
- 37
Likely to sell faster than
Zillow last checked:
Listing updated:
Listed by:
Lupe Jimenez 0758598 469-834-3766,
Mersaes Real Estate, Inc. 972-203-9033,
Malazzia Jimenez 0810349 972-322-1311,
Mersaes Real Estate, Inc.
Source: NTREIS,MLS#: 21403377
Facts & features
Interior
Bedrooms & bathrooms
- Bedrooms: 4
- Bathrooms: 3
- Full bathrooms: 2
- 1/2 bathrooms: 1
Primary bedroom
- Level: Second
- Dimensions: 1 x 1
Bedroom
- Level: Second
- Dimensions: 1 x 1
Bedroom
- Level: Second
- Dimensions: 1 x 1
Bedroom
- Level: First
- Dimensions: 1 x 1
Living room
- Level: First
- Dimensions: 1 x 1
Heating
- Central
Cooling
- Central Air
Appliances
- Included: Dishwasher, Disposal, Gas Range, Microwave
- Laundry: Laundry in Utility Room, In Hall
Features
- Open Floorplan, Cable TV
- Flooring: Laminate, Tile
- Has basement: No
- Has fireplace: No
Interior area
- Total interior livable area: 1,664 sqft
Video & virtual tour
Property
Parking
- Parking features: Driveway
Features
- Levels: Two
- Stories: 2
- Patio & porch: Covered
- Pool features: None
- Fencing: Chain Link
Lot
- Size: 9,888 Square Feet
- Features: Corner Lot
Details
- Additional structures: Storage
- Parcel number: 00000723547000000
Construction
Type & style
- Home type: SingleFamily
- Architectural style: A-Frame,Detached
- Property subtype: Single Family Residence
Materials
- Brick
- Foundation: Slab
Condition
- Resale
- Year built: 2010
Utilities & green energy
- Sewer: Public Sewer
- Water: Public
- Utilities for property: Electricity Connected, Natural Gas Available, Other, Sewer Available, Separate Meters, Water Available, Cable Available
Community & HOA
Community
- Subdivision: Shiloh Park 02
HOA
- Has HOA: No
Location
- Region: Dallas
Financial & listing details
- Price per square foot: $197/sqft
- Tax assessed value: $433,750
- Annual tax amount: $9,658
- Date on market: 10/5/2026
- Cumulative days on market: 356 days
- Listing terms: Cash,Conventional,FHA,Other
- Exclusions: Personal Belongings
Estimated market value
$323,300
$307,000 - $339,000
$2,532/mo
Price history
| Date | Event | Price |
|---|---|---|
| 10/5/2026 | Listed for sale | $327,500$197/sqft |
Source: NTREIS #21403377 Report a problem | ||
| 10/1/2026 | Listing removed | $327,500$197/sqft |
Source: NTREIS #21062265 Report a problem | ||
| 9/13/2026 | Price change | $327,500-0.8%$197/sqft |
Source: NTREIS #21062265 Report a problem | ||
| 8/23/2026 | Price change | $330,000-1.5%$198/sqft |
Source: NTREIS #21062265 Report a problem | ||
| 8/3/2026 | Price change | $335,000-2.6%$201/sqft |
Source: NTREIS #21062265 Report a problem | ||
| 6/22/2026 | Price change | $343,999-0.6%$207/sqft |
Source: NTREIS #21062265 Report a problem | ||
| 5/9/2026 | Listed for sale | $345,999$208/sqft |
Source: NTREIS #21062265 Report a problem | ||
| 4/7/2026 | Listing removed | $345,999$208/sqft |
Source: NTREIS #21062265 Report a problem | ||
| 3/26/2026 | Price change | $345,999-0.9%$208/sqft |
Source: NTREIS #21062265 Report a problem | ||
| 11/4/2025 | Price change | $349,000-1.1%$210/sqft |
Source: NTREIS #21062265 Report a problem | ||
| 9/16/2025 | Listed for sale | $353,000+76.5%$212/sqft |
Source: NTREIS #21062265 Report a problem | ||
| 8/22/2018 | Listing removed | $200,000$120/sqft |
Source: Riddle Team Realty #13902949 Report a problem | ||
| 7/31/2018 | Listed for sale | $200,000+56.4%$120/sqft |
Source: Riddle Team Realty #13902949 Report a problem | ||
| 1/12/2011 | Listing removed | $127,900$77/sqft |
Source: Keller Williams Realty #11494462 Report a problem | ||
| 10/27/2010 | Listed for sale | $127,900+1191.9%$77/sqft |
Source: Keller Williams Realty #11494462 Report a problem | ||
| 3/16/2010 | Sold | -- |
Source: Agent Provided Report a problem | ||
| 2/13/2010 | Listed for sale | $9,900$6/sqft |
Source: StarCrest Realty, LLC #11345587 Report a problem | ||
| 9/9/2008 | Sold | -- |
Source: Public Record Report a problem | ||
| 9/6/2001 | Sold | -- |
Source: Public Record Report a problem | ||
Public tax history
| Year | Property taxes | Tax assessment |
|---|---|---|
| 2025 | $4,231 +2.4% | $433,750 |
| 2024 | $4,133 +9.6% | $433,750 +36.5% |
| 2023 | $3,772 -12.3% | $317,820 |
| 2022 | $4,303 +1.2% | $317,820 +26.6% |
| 2021 | $4,252 +7.8% | $251,130 |
| 2020 | $3,945 +10.1% | $251,130 +48.8% |
| 2019 | $3,584 +4.8% | $168,740 +8.1% |
| 2018 | $3,420 +15.1% | $156,090 +8% |
| 2017 | $2,971 -4.2% | $144,530 +11.3% |
| 2016 | $3,102 -1.3% | $129,890 +0.9% |
| 2015 | $3,142 | $128,790 +0.7% |
| 2014 | $3,142 | $127,870 |
| 2013 | -- | -- |
| 2012 | -- | -- |
| 2011 | -- | -- |
| 2010 | -- | -- |
| 2009 | -- | -- |
| 2008 | -- | -- |
| 2007 | -- | -- |
| 2005 | -- | -- |
| 2004 | -- | -- |
| 2003 | -- | -- |
| 2002 | -- | -- |
| 2001 | -- | -- |
Find assessor info on the county website
Monthly payment
Est. payment
Payment breakdown
Explore the cost of this home by adjusting the details. Changes won't be saved.Climate risks
Neighborhood: 75228
Nearby schools
Schools provided by the listing agent
- Elementary: Kiest
- Middle: Gaston
- High: Adams
- District: Dallas ISD
Source: NTREIS. This data may not be complete. We recommend contacting the local school district to confirm school assignments for this home.

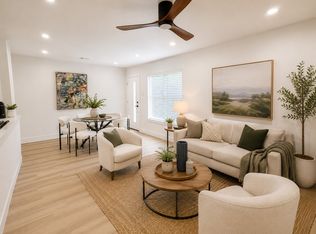
Similar homes
- $309,0003 bd2 ba1.5k sqft2325 Park Vista Dr, Dallas, TX 75228For Sale
 MLS ID #21408342, Helen Homavand. NTREIS
 - $339,0003 bd2 ba1.8k sqft7127 Larkin Dr, Dallas, TX 75227For Sale
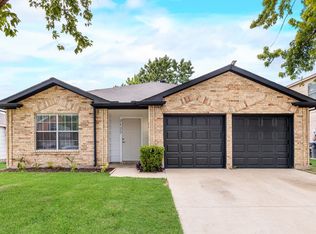 MLS ID #21345509, Chi N. Ly. NTREIS
 - $345,0004 bd3 ba1.8k sqft2505 Edd Rd, Dallas, TX 75253For Sale
 MLS ID #21405765, Janet Vega Vega. NTREIS
 - $325,0004 bd2 ba2k sqft4902 Van Ness St, Garland, TX 75043For Sale
 MLS ID #21335644, Vicky Manis. NTREIS
