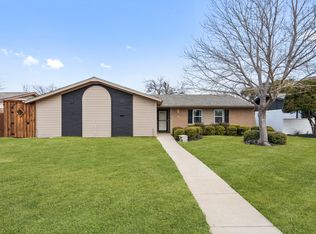
MOVE-IN READY and beautifully updated! Nestled in a desirable North Garland neighborhood, this stunning 4-bedroom, 2-bath home offers over $100,000 in improvements and a thoughtfully designed open-concept floor plan. The light-filled living and dining areas flow seamlessly into a beautifully remodeled kitchen featuring soft-close cabinetry, quartz countertops, a designer backsplash, vented range hood, dimmable lighting, and stainless steel appliances.
Throughout the home, you'll find wood-look tile and luxury laminate flooring, fresh interior paint, updated fixtures, new windows, and a stylish new front door. Both bathrooms have been completely renovated with custom vanities, modern tile work, and oversized walk-in showers.
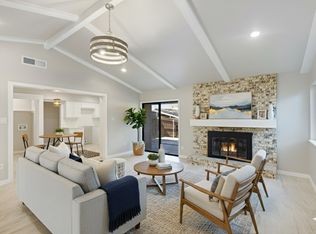
Flexible living spaces set this home apart, including a bright sunroom perfect for morning coffee, reading, or showcasing your favorite plants, plus an enclosed patio room ideal as a playroom, hobby space, pet retreat, or home office. A spacious family room with a cozy fireplace provides the perfect gathering space for family and friends.
With new fencing, designer finishes, and countless upgrades throughout, this truly turnkey home is ready for its next owner. Conveniently located near shopping, dining, parks, and major highways for an easy commute.
For sale
Price cut: $2.9K (7/14)
$362,000
1813 Crockett St, Garland, TX 75042
4beds
2,080sqft
:
Get pre-qualified$3,201/mo
Single Family Residence
Built in 1972
7,797 Square Feet Lot
$-- Zestimate®
$174/sqft
$-- HOA
What's special
Cozy fireplaceModern tile workNew fencingNew windowsUpdated fixturesFresh interior paintBright sunroom
- 43 days |
- 364 |
- 31 |
Zillow last checked:
Listing updated:
Listed by:
Chyann Wray 0781126 972-771-9001,
Coldwell Banker Realty 972-771-9001
Source: NTREIS,MLS#: 21306889
Facts & features
Interior
Bedrooms & bathrooms
- Bedrooms: 4
- Bathrooms: 2
- Full bathrooms: 2
Primary bedroom
- Features: Ceiling Fan(s), Dual Sinks, Separate Shower, Walk-In Closet(s)
- Level: First
- Dimensions: 0 x 0
Bedroom
- Features: Walk-In Closet(s)
- Level: First
- Dimensions: 0 x 0
Bedroom
- Features: Ceiling Fan(s), Walk-In Closet(s)
- Level: First
- Dimensions: 0 x 0
Bedroom
- Features: Ceiling Fan(s), Walk-In Closet(s)
- Level: First
- Dimensions: 0 x 0
Living room
- Features: Built-in Features, Fireplace
- Level: First
- Dimensions: 0 x 0
Heating
- Fireplace(s)
Cooling
- Central Air, Ceiling Fan(s)
Appliances
- Included: Dishwasher, Electric Cooktop, Electric Oven, Electric Range, Disposal, Vented Exhaust Fan
- Laundry: Washer Hookup, Dryer Hookup, Laundry in Utility Room
Features
- Wet Bar, Built-in Features, Decorative/Designer Lighting Fixtures, Open Floorplan, Walk-In Closet(s)
- Flooring: Laminate, Tile
- Windows: Skylight(s)
- Has basement: No
- Number of fireplaces: 1
- Fireplace features: Decorative, Living Room, Stone, Wood Burning
Interior area
- Total interior livable area: 2,080 sqft
Video & virtual tour
Property
Parking
- Total spaces: 4
- Parking features: Concrete, Covered, Door-Single, Driveway, Garage, Off Street, Paved, Garage Faces Rear
- Attached garage spaces: 2
- Carport spaces: 2
Features
- Levels: One
- Stories: 1
- Patio & porch: Rear Porch, Glass Enclosed, Covered
- Exterior features: Private Yard
- Pool features: None
- Fencing: Back Yard,Chain Link,Fenced,Wood
Lot
- Size: 7,797 Square Feet
- Dimensions: 7082
- Features: Landscaped, Sprinkler System, Few Trees
- Residential vegetation: Grassed
Details
- Parcel number: 26246500100100000
Construction
Type & style
- Home type: SingleFamily
- Architectural style: Mid-Century Modern,Ranch,Detached
- Property subtype: Single Family Residence
Materials
- Brick, Other
- Roof: Composition
Condition
- Year built: 1972
Utilities & green energy
- Sewer: Public Sewer
- Water: Public
- Utilities for property: Cable Available, Electricity Available, Phone Available, Sewer Available, Water Available
Green energy
- Energy efficient items: HVAC, Lighting, Thermostat, Water Heater, Windows
Community & HOA
Community
- Features: Curbs, Sidewalks
- Subdivision: Golden Meadows 04
HOA
- Has HOA: No
Location
- Region: Garland
Financial & listing details
- Price per square foot: $174/sqft
- Tax assessed value: $294,330
- Annual tax amount: $7,048
- Date on market: 6/20/2026
- Cumulative days on market: 45 days
- Listing terms: Cash,Conventional,FHA,VA Loan
Estimated market value
Not available
Estimated sales range
Not available
Not available
Price history
| Date | Event | Price |
|---|---|---|
| 7/14/2026 | Price change | $362,000-0.8%$174/sqft |
Source: NTREIS #21306889 Report a problem | ||
| 6/20/2026 | Listed for sale | $364,900+0%$175/sqft |
Source: NTREIS #21306889 Report a problem | ||
| 4/4/2026 | Listing removed | $364,800$175/sqft |
Source: NTREIS #21176722 Report a problem | ||
| 3/27/2026 | Pending sale | $364,800$175/sqft |
Source: NTREIS #21176722 Report a problem | ||
| 3/17/2026 | Price change | $364,800-1.4%$175/sqft |
Source: NTREIS #21176722 Report a problem | ||
| 2/26/2026 | Price change | $369,800-1.3%$178/sqft |
Source: NTREIS #21176722 Report a problem | ||
| 2/12/2026 | Listed for sale | $374,800$180/sqft |
Source: NTREIS #21176722 Report a problem | ||
| 6/18/2025 | Listing removed | $374,800$180/sqft |
Source: NTREIS #20802185 Report a problem | ||
| 5/22/2025 | Price change | $374,800-2.6%$180/sqft |
Source: NTREIS #20802185 Report a problem | ||
| 1/16/2025 | Price change | $384,800-1.1%$185/sqft |
Source: NTREIS #20802185 Report a problem | ||
| 12/27/2024 | Listed for sale | $389,000+39%$187/sqft |
Source: NTREIS #20802185 Report a problem | ||
| 8/12/2024 | Sold | -- |
Source: NTREIS #20668678 Report a problem | ||
| 7/29/2024 | Pending sale | $279,900$135/sqft |
Source: NTREIS #20668678 Report a problem | ||
| 7/26/2024 | Listed for sale | $279,900$135/sqft |
Source: NTREIS #20668678 Report a problem | ||
| 7/22/2024 | Contingent | $279,900$135/sqft |
Source: NTREIS #20668678 Report a problem | ||
| 7/10/2024 | Listed for sale | $279,900$135/sqft |
Source: NTREIS #20668678 Report a problem | ||
Public tax history
| Year | Property taxes | Tax assessment |
|---|---|---|
| 2025 | $1,572 +293.2% | $294,330 -6.9% |
| 2024 | $400 +14.5% | $316,050 +9.7% |
| 2023 | $349 -16.4% | $288,190 |
| 2022 | $418 +8% | $288,190 +30.7% |
| 2021 | $387 +14.2% | $220,580 |
| 2020 | $339 +17.8% | $220,580 +9.6% |
| 2019 | $288 +14.4% | $201,220 |
| 2018 | $251 -77.9% | $201,220 +33.5% |
| 2017 | $1,135 +9.7% | $150,760 |
| 2016 | $1,035 +8.1% | $150,760 +26.9% |
| 2015 | $958 | $118,770 +14.8% |
| 2014 | $958 | $103,500 |
| 2013 | -- | -- |
| 2012 | -- | -- |
| 2011 | -- | -- |
| 2010 | -- | -- |
| 2009 | -- | -- |
| 2008 | -- | -- |
| 2007 | -- | -- |
| 2005 | -- | -- |
| 2004 | -- | -- |
| 2003 | -- | -- |
| 2002 | -- | -- |
| 2001 | -- | -- |
Find assessor info on the county website
Monthly payment
Est. payment
Payment breakdown
Explore the cost of this home by adjusting the details. Changes won't be saved.Climate risks
Neighborhood: Golden Meadow
Nearby schools
GreatSchools rating
- 8/10Golden Meadows Elementary SchoolGrades: PK-5Distance: 0.2 mi
- 3/10Bussey Middle SchoolGrades: 6-8Distance: 0.7 mi
- 7/10North Garland High SchoolGrades: 9-12Distance: 0.4 mi
Schools provided by the listing agent
- District: Garland ISD
Source: NTREIS. This data may not be complete. We recommend contacting the local school district to confirm school assignments for this home.
- $--4 bd3 ba2.2k sqft1817 Crockett St, Garland, TX 75042Sold
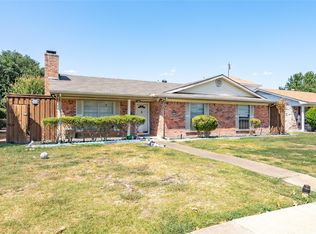
- $1,324,00012 bd8 ba2k sqft1809 Crockett St, Garland, TX 75042For Sale
- $447,1005 bd3 ba2.9k sqft1805 Crockett St, Garland, TX 75042Off Market
- $334,9004 bd2 ba1.9k sqft1821 Crockett St, Garland, TX 75042Off Market
- $265,5003 bd2 ba1.7k sqft1814 Melrose St, Garland, TX 75042Off Market
- $281,4003 bd2 ba1.4k sqft1818 Melrose St, Garland, TX 75042Off Market
- $293,3003 bd2 ba1.4k sqft1810 Melrose St, Garland, TX 75042Off Market
- $306,6003 bd2 ba2.1k sqft1814 Crockett St, Garland, TX 75042Off Market
A local agent can set up tours, give advice and negotiate with sellers.
A local lender can help you make sure your offer is ready when you are.
Similar homes
- $374,9994 bd3 ba1.9k sqft3029 Burning Tree Ln, Garland, TX 75042For Sale
 MLS ID #21114438, Yanira Posada. NTREIS
 - $349,0004 bd3 ba2.3k sqft4417 Bucknell Dr, Garland, TX 75042For Sale
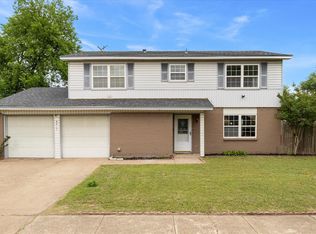 MLS ID #21246292, Dee Evans. NTREIS
 - $299,9003 bd3 ba1.7k sqft226 N Forest Crest Dr, Garland, TX 75042For Sale
 MLS ID #21339839, Nency Hernandez. NTREIS
 - $380,0004 bd2 ba1.7k sqft1813 Morningstar Trl, Richardson, TX 75081For Sale
 MLS ID #21315457, Yaron Yashar. NTREIS
 - $399,9005 bd3 ba2.5k sqft701 Milky Way, Garland, TX 75040For SaleMLS ID #21220744, Loida Solorio. NTREIS
- $399,9954 bd2 ba1.6k sqft3107 Millmar Dr, Dallas, TX 75228For SaleMLS ID #21346695, Rachel Lankri. NTREIS
- $400,0004 bd2 ba1.9k sqft1509 Reston Dr, Richardson, TX 75081For SaleMLS ID #21339743, Cruz Gonzalez. NTREIS
- $299,9903 bd3 ba1.3k sqft505 Pleasant Valley Rd, Garland, TX 75040For SaleMLS ID #21339503, AN TRAN. NTREIS
- $349,0004 bd2 ba2.4k sqft2805 Sybil Dr, Mesquite, TX 75149For SaleMLS ID #21346200, Michael Hershenberg. NTREIS
- $299,0004 bd2 ba1.5k sqft1217 Rosewood Hills Dr, Garland, TX 75040For SaleMLS ID #21322962, Cindy Dunnican. NTREIS
- $273,9004 bd2 ba1.1k sqft813 Travis St, Garland, TX 75040For SaleMLS ID #21315506, Elizabeth Rockett. NTREIS
- $350,0004 bd2 ba1.6k sqft7805 Estates Way, Rowlett, TX 75089For SaleMLS ID #21331285, Christine Mannewitz. NTREIS
- $405,0004 bd3 ba1.7k sqft1208 Berkeley Dr, Richardson, TX 75081For SaleMLS ID #21282637, Tony Vasquez. NTREIS
- $376,9994 bd2 ba1.3k sqft8616 Flicker Ln, Dallas, TX 75238For SaleMLS ID #21303043, Lesly Barahona. NTREIS
- $339,9004 bd2 ba2k sqft2919 Potomac Ave, Mesquite, TX 75149For SaleMLS ID #21338699, Diana Lopez. NTREIS
- $359,0004 bd2 ba1.6k sqft2512 Towerwood Dr, Carrollton, TX 75006For SaleMLS ID #21303882, Paige Acevedo. NTREIS
- $364,9904 bd2 ba1.5k sqft2308 Richmond Dr, Plano, TX 75074For SaleMLS ID #21223916, Cody Robinson. NTREIS
- $299,0004 bd2 ba2.4k sqft1301 Pecan Valley Dr, Garland, TX 75043For SaleMLS ID #21106612, Sara Taylor. NTREIS
- $329,9004 bd3 ba1.9k sqft11046 Delford Cir, Dallas, TX 75228For SaleMLS ID #21239941, Raul Arriaga. NTREIS
- $399,9004 bd3 ba2.1k sqft3508 Wildwood Cir, Plano, TX 75074For SaleMLS ID #21229997, Noelle Coats. NTREIS
