Wow is the best word to describe this recent renovation. This home had been loved by a family for many years and is now ready to welcome a new. Walk in to this open floorplan and high ceilings! Pennisula will make entertaining a breeze. Renovations include new windows, continuous flooring through entire house, new countertops, appliances in kitchen, ceiling fans, texture, and paint. Both bathrooms have new tile surrounds, new tile flooring, new tub, medicine cabinets for more storage! 4 bedrooms is rare in this size home and the primary is HUGE with great sized walk in closet! The backyard is massive and features large trees, large pavered patio, and storage shed. Bring your imagination! Do not wait on this one. It will go fast!
Under contract
Price cut: $15.9K (7/13)
$359,000
2512 Towerwood Dr, Carrollton, TX 75006
4beds
1,630sqft
:
Get pre-qualified$2,879/mo
Single Family Residence
Built in 1964
10,105 Square Feet Lot
$354,700 Zestimate®
$220/sqft
$-- HOA
What's special
New windowsOpen floorplanHigh ceilingsStorage shedLarge pavered patioCeiling fansNew countertops
- 54 days |
- 1,070 |
- 90 |
Zillow last checked:
Listing updated:
Listed by:
Paige Acevedo 0640145 713-298-5440,
United Real Estate 972-372-0590
Source: NTREIS,MLS#: 21303882
Facts & features
Interior
Bedrooms & bathrooms
- Bedrooms: 4
- Bathrooms: 2
- Full bathrooms: 2
Primary bedroom
- Features: Ceiling Fan(s), En Suite Bathroom, Walk-In Closet(s)
- Level: First
- Dimensions: 15 x 12
Bedroom
- Features: Ceiling Fan(s)
- Level: First
- Dimensions: 15 x 10
Bedroom
- Features: Ceiling Fan(s)
- Level: First
- Dimensions: 11 x 10
Bedroom
- Features: Ceiling Fan(s)
- Level: First
- Dimensions: 11 x 10
Primary bathroom
- Features: Built-in Features, En Suite Bathroom, Separate Shower
- Level: First
- Dimensions: 6 x 7
Dining room
- Level: First
- Dimensions: 8 x 9
Other
- Features: Built-in Features
- Level: First
- Dimensions: 12 x 5
Kitchen
- Features: Built-in Features
- Level: First
- Dimensions: 8 x 18
Living room
- Features: Ceiling Fan(s), Fireplace
- Level: First
- Dimensions: 28 x 14
Heating
- Central, Electric
Cooling
- Central Air, Ceiling Fan(s), Electric
Appliances
- Included: Dishwasher, Electric Range, Disposal
Features
- High Speed Internet, Open Floorplan, Vaulted Ceiling(s)
- Flooring: Ceramic Tile, Luxury Vinyl Plank
- Windows: Window Coverings
- Has basement: No
- Has fireplace: No
Interior area
- Total interior livable area: 1,630 sqft
Video & virtual tour
Property
Parking
- Total spaces: 2
- Parking features: Garage Faces Front, Garage, Garage Door Opener
- Attached garage spaces: 2
Features
- Levels: One
- Stories: 1
- Patio & porch: Patio, Side Porch
- Exterior features: Private Yard
- Pool features: None
- Fencing: Brick,Back Yard,Wood
Lot
- Size: 10,105 Square Feet
- Features: Back Yard, Corner Lot, Lawn, Landscaped, Few Trees
Details
- Parcel number: 14011500070010000
Construction
Type & style
- Home type: SingleFamily
- Architectural style: Traditional,Detached
- Property subtype: Single Family Residence
Materials
- Brick
- Foundation: Slab
- Roof: Composition
Condition
- Year built: 1964
Utilities & green energy
- Sewer: Public Sewer
- Water: Public
- Utilities for property: Cable Available, Electricity Connected, Natural Gas Available, Sewer Available, Separate Meters, Water Available
Community & HOA
Community
- Features: Curbs, Sidewalks
- Subdivision: Carrollton Downs 03
HOA
- Has HOA: No
Location
- Region: Carrollton
Financial & listing details
- Price per square foot: $220/sqft
- Tax assessed value: $348,480
- Annual tax amount: $7,038
- Date on market: 6/16/2026
- Cumulative days on market: 55 days
- Listing terms: Cash,Conventional,FHA,VA Loan
Estimated market value
$354,700
$337,000 - $372,000
$2,539/mo
Price history
| Date | Event | Price |
|---|---|---|
| 8/6/2026 | Contingent | $359,000$220/sqft |
Source: NTREIS #21303882 Report a problem | ||
| 7/31/2026 | Listed for sale | $359,000$220/sqft |
Source: NTREIS #21303882 Report a problem | ||
| 7/27/2026 | Contingent | $359,000$220/sqft |
Source: NTREIS #21303882 Report a problem | ||
| 7/13/2026 | Price change | $359,000-4.2%$220/sqft |
Source: NTREIS #21303882 Report a problem | ||
| 6/16/2026 | Listed for sale | $374,900+15.4%$230/sqft |
Source: NTREIS #21303882 Report a problem | ||
| 4/24/2026 | Sold | -- |
Source: NTREIS #21135928 Report a problem | ||
| 4/13/2026 | Pending sale | $325,000$199/sqft |
Source: NTREIS #21135928 Report a problem | ||
| 3/14/2026 | Listed for sale | $325,000$199/sqft |
Source: NTREIS #21135928 Report a problem | ||
| 3/9/2026 | Contingent | $325,000$199/sqft |
Source: NTREIS #21135928 Report a problem | ||
| 2/10/2026 | Price change | $325,000-6.5%$199/sqft |
Source: NTREIS #21135928 Report a problem | ||
| 1/14/2026 | Listed for sale | $347,500$213/sqft |
Source: NTREIS #21135928 Report a problem | ||
Public tax history
| Year | Property taxes | Tax assessment |
|---|---|---|
| 2025 | $1,256 +10.6% | $348,480 |
| 2024 | $1,135 +8.6% | $348,480 |
| 2023 | $1,045 -1.4% | $348,480 +36.5% |
| 2022 | $1,060 -0.8% | $255,350 |
| 2021 | $1,068 +14.3% | $255,350 +24.6% |
| 2020 | $935 +16.5% | $204,940 |
| 2019 | $803 +15.6% | $204,940 +27.5% |
| 2018 | $694 -26.2% | $160,790 +12.6% |
| 2017 | $941 +8.3% | $142,820 +9.1% |
| 2016 | $868 +3% | $130,870 +9.5% |
| 2015 | $843 | $119,480 +5.5% |
| 2014 | $843 | $113,280 |
| 2013 | -- | -- |
| 2012 | -- | -- |
| 2011 | -- | -- |
| 2010 | -- | -- |
| 2009 | -- | -- |
| 2008 | -- | -- |
| 2007 | -- | -- |
| 2005 | -- | -- |
| 2004 | -- | -- |
| 2003 | -- | -- |
| 2002 | -- | -- |
| 2001 | -- | -- |
Find assessor info on the county website
Monthly payment
Est. payment
Payment breakdown
Explore the cost of this home by adjusting the details. Changes won't be saved.Climate risks
Neighborhood: Rohton Park
Nearby schools
GreatSchools rating
- 6/10McLaughlin Strickland Elementary SchoolGrades: PK-5Distance: 0.5 mi
- 6/10Perry Middle SchoolGrades: 6-8Distance: 1.5 mi
- 3/10Turner High SchoolGrades: 9-12Distance: 1.2 mi
Schools provided by the listing agent
- Elementary: Blair
- Middle: Perry
- High: Turner
- District: Carrollton-Farmers Branch ISD
Source: NTREIS. This data may not be complete. We recommend contacting the local school district to confirm school assignments for this home.
- $287,8003 bd2 ba1.1k sqft2510 Towerwood Dr, Carrollton, TX 75006Off Market
- $301,5004 bd2 ba1.4k sqft2508 Towerwood Dr, Carrollton, TX 75006Off Market
- $333,3003 bd2 ba1.4k sqft2432 Briarwood Ln, Carrollton, TX 75006Off Market
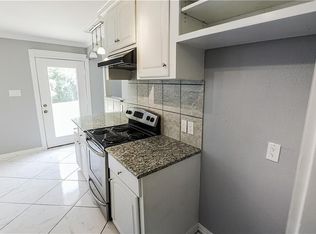
- $360,2004 bd2 ba1.7k sqft2511 Towerwood Dr, Carrollton, TX 75006Off Market
- $366,2004 bd2 ba1.7k sqft2430 Briarwood Ln, Carrollton, TX 75006Off Market
- $357,5003 bd2 ba1.7k sqft2509 Towerwood Dr, Carrollton, TX 75006Off Market
- $280,9003 bd2 ba1.2k sqft2434 Briarwood Ln, Carrollton, TX 75006Off Market
- $349,1004 bd2 ba2.3k sqft2507 Towerwood Dr, Carrollton, TX 75006Off Market
A local agent can set up tours, give advice and negotiate with sellers.
Similar homes
- $348,0003 bd2 ba1.4k sqft3122 Furneaux Ln, Carrollton, TX 75007For Sale
 MLS ID #21303280, Brandi Sain. NTREIS
 - $379,0004 bd2 ba1.6k sqft2035 Sancerre Ln, Carrollton, TX 75007For Sale
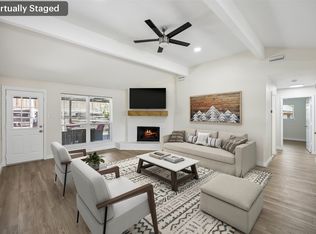 MLS ID #21266650, Richy Miller. NTREIS
 - $329,9993 bd2 ba1.4k sqft1824 Chamberlain Dr, Carrollton, TX 75007For Sale
 MLS ID #21289621, Nav Singh. NTREIS
 - $399,0004 bd2 ba2k sqft2119 Meadfoot Rd, Carrollton, TX 75007For Sale
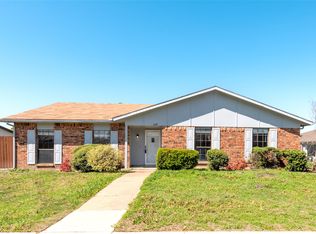 MLS ID #21193757, Chloe Wen. NTREIS
 - $419,0004 bd2 ba2.1k sqft2004 White Ash Rd, Carrollton, TX 75007For SaleMLS ID #21307940, Judy Jobin. NTREIS
- $351,0003 bd3 ba1.4k sqft2142 Falcon Ridge Dr, Carrollton, TX 75010For SaleMLS ID #21281325, Amber Broadway. NTREIS
- $399,0004 bd3 ba1.9k sqft2942 Townsend Dr, Dallas, TX 75229For SaleMLS ID #21280613, Hina Ali. NTREIS
- $425,0003 bd2 ba1.5k sqft3615 High Mesa Dr, Dallas, TX 75234For SaleMLS ID #21345245, Angie Alders. NTREIS
- $395,9994 bd2 ba2.2k sqft2607 Harbinger Ln, Dallas, TX 75287For SaleMLS ID #21241571, David Garcia. NTREIS
- $389,9003 bd2 ba2.2k sqft2740 Cancun Ln, Dallas, TX 75287For SaleMLS ID #21309239, Steve Metarelis. NTREIS
- $370,0004 bd2 ba1.7k sqft1813 Morningstar Trl, Richardson, TX 75081For SaleMLS ID #21315457, Yaron Yashar. NTREIS
- $339,0004 bd2 ba1.4k sqft2132 Meandering Dr, Irving, TX 75060For SaleMLS ID #21302051, Rainu Thaimuriyil. NTREIS
- $399,0004 bd3 ba1.7k sqft2327 Brookfield Ave, Dallas, TX 75235For SaleMLS ID #21032876, Marla Gober. NTREIS
- $375,0004 bd2 ba1.6k sqft3107 Millmar Dr, Dallas, TX 75228For SaleMLS ID #21346695, Rachel Lankri. NTREIS
- $366,0003 bd2 ba1.6k sqft1127 Southwestern Dr, Richardson, TX 75081For SaleMLS ID #21160566, Sitra Seman. NTREIS
- $349,9994 bd2 ba1.6k sqft2626 Crest Ave, Dallas, TX 75216For SaleMLS ID #21319542, Krystal Hicks. NTREIS
- $348,0003 bd2 ba1.6k sqft1821 El Paso St, Lewisville, TX 75077For SaleMLS ID #21271964, Corbin Hicks. NTREIS
- $374,9993 bd2 ba1.3k sqft857 Twilight Trl, Grapevine, TX 76051For SaleMLS ID #21339000, Todd Asaad. NTREIS
- $379,9003 bd2 ba1.6k sqft2113 Poppy Ln, Richardson, TX 75081For SaleMLS ID #21293067, Ana Kelly. NTREIS
- $330,0004 bd2 ba1.6k sqft2222 Woodoak Dr, Irving, TX 75060For SaleMLS ID #21270207, Sharon Hodnett. NTREIS
