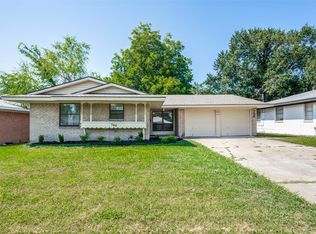
WELCOME TO 2222 WOODOAK DRIVE IN IRVING*LOCATED IN SANDALWOOD 2 ADDITION*BUILT IN 1961 WITH 1647 SQ FEET*ONE STORY HOME*QUICK POSSESSION*MATURE TREES*INTERIOR LOT*CLOSE TO IRVING LAKE, 161 & 183. I-30W & GEORGE BUSH TURNPIKE, 15 MINUTE DRIVE TO DFW AIRPORT*IRVING ISD*4 BEDROOMS*2 BATHS*1 LIVING*1 DINING*GAS METER AVAILABLE IF YOU WANT TO USE GAS, SELLER ONLY USES ELECTRIC CURRENTLY*SEVERAL UPDATES DONE IN 2016 INCLUDING KITCHEN REMODEL*BLINDS THROUGHOUT*2 CAR GARAGE WITH 2 OPENERS*SPRINKLER SYSTEM*OPEN PATIO*FENCED YARD*CEILING FANS IN ALL ROOMS*SOME WALK IN CLOSETS*COAT CLOSET*HALL BATH WITH UNDERMOUNT SINK, GRANITE COUNTERS, TILE FLOORING & SHOWER TUB COMBINATION*PRIMARY ENSUITE OFFERS A SINGLE SINK, CEILING FAN, GRANITE COUNTERS, WALK IN CLOSET, CARPET IN MASTER BEDROOM, TILE IN MASTER BATH, REMODELED LARGE SHOWER*WASHER-DRYER HAS A CLOSET WITH SHELVING ABOVE*SELER WILL CONVEY WASHER, DRYER AND FRIDGE WITH ACCEPTABLE OFFER*RECENT INTEROR & EXTERIOR PAINT*SOME LVP FLOORING*NEW MULCH IN FLOWER BEDS*MINOR ROOF REPAIRS DONE, SELLER REPLACED SOME SHINGLES & DECKING*NO SMOKERS OR KIDS HAVE LIVED IN PROPERTY SINCE SELLER PURCHASED*NO SURVEY*HUGE LIVING AREA THAT IS OPEN TO THE KITCHEN*OPEN FLOOR PLAN*
SEE 360 TOUR, FLOOR PLANS AND HIGH DEF PHOTOS ON NTREIS*
For sale
Price cut: $15K (6/22)
$330,000
2222 Woodoak Dr, Irving, TX 75060
4beds
1,647sqft
Single Family Residence
Built in 1961
7,100 Square Feet Lot
$-- Zestimate®
$200/sqft
$-- HOA
What's special
Open floor planFenced yardSome lvp flooringOpen patioBlinds throughoutInterior lotMature trees
- 87 days |
- 485 |
- 30 |
Zillow last checked:
Listing updated:
Listed by:
Sharon Hodnett 0400242 817-994-7152,
Keller Williams Realty 817-329-8850
Source: NTREIS,MLS#: 21270207
Facts & features
Interior
Bedrooms & bathrooms
- Bedrooms: 4
- Bathrooms: 2
- Full bathrooms: 2
Primary bedroom
- Features: Ceiling Fan(s), En Suite Bathroom, Walk-In Closet(s)
- Level: First
- Dimensions: 12 x 11
Bedroom
- Features: Ceiling Fan(s), Walk-In Closet(s)
- Level: First
- Dimensions: 16 x 10
Bedroom
- Features: Ceiling Fan(s)
- Level: First
- Dimensions: 11 x 11
Bedroom
- Features: Ceiling Fan(s)
- Level: First
- Dimensions: 12 x 12
Primary bathroom
- Features: Granite Counters, Separate Shower
- Level: First
- Dimensions: 9 x 5
Breakfast room nook
- Level: First
- Dimensions: 14 x 9
Other
- Features: Granite Counters
- Level: First
- Dimensions: 11 x 8
Kitchen
- Features: Built-in Features, Eat-in Kitchen
- Level: First
- Dimensions: 11 x 14
Living room
- Level: First
- Dimensions: 16 x 13
Heating
- Central, Electric
Cooling
- Central Air, Ceiling Fan(s), Electric
Appliances
- Included: Dishwasher, Electric Range, Electric Water Heater, Disposal, Microwave
- Laundry: Washer Hookup, Electric Dryer Hookup, Laundry in Utility Room
Features
- Built-in Features, Walk-In Closet(s)
- Flooring: Carpet, Ceramic Tile, Luxury Vinyl Plank, Tile
- Windows: Window Coverings
- Has basement: No
- Has fireplace: No
Interior area
- Total interior livable area: 1,647 sqft
Video & virtual tour
Property
Parking
- Total spaces: 2
- Parking features: Door-Multi, Garage Faces Front, Garage
- Attached garage spaces: 2
Features
- Levels: One
- Stories: 1
- Patio & porch: Rear Porch, Covered
- Pool features: None
- Fencing: Wood
Lot
- Size: 7,100 Square Feet
- Features: Interior Lot, Landscaped, Subdivision, Sprinkler System
Details
- Parcel number: 32465500020080000
Construction
Type & style
- Home type: SingleFamily
- Architectural style: Traditional,Detached
- Property subtype: Single Family Residence
Materials
- Brick
- Foundation: Slab
- Roof: Composition
Condition
- Year built: 1961
Utilities & green energy
- Sewer: Public Sewer
- Water: Public
- Utilities for property: Electricity Connected, Natural Gas Available, Sewer Available, Water Available
Community & HOA
Community
- Security: Smoke Detector(s)
- Subdivision: Sandalwood 02
HOA
- Has HOA: No
Location
- Region: Irving
Financial & listing details
- Price per square foot: $200/sqft
- Tax assessed value: $317,170
- Annual tax amount: $6,785
- Date on market: 5/22/2026
- Cumulative days on market: 88 days
- Listing terms: Cash,Conventional,FHA,VA Loan
Estimated market value
Not available
Estimated sales range
Not available
Not available
Price history
| Date | Event | Price |
|---|---|---|
| 7/17/2026 | Listed for sale | $330,000$200/sqft |
Source: NTREIS #21270207 Report a problem | ||
| 7/15/2026 | Contingent | $330,000$200/sqft |
Source: NTREIS #21270207 Report a problem | ||
| 6/22/2026 | Price change | $330,000-4.3%$200/sqft |
Source: NTREIS #21270207 Report a problem | ||
| 6/2/2026 | Price change | $345,000-1.4%$209/sqft |
Source: NTREIS #21270207 Report a problem | ||
| 5/22/2026 | Listed for sale | $350,000+13.6%$213/sqft |
Source: NTREIS #21270207 Report a problem | ||
| 4/12/2026 | Listing removed | $2,500$2/sqft |
Source: Zillow Rentals Report a problem | ||
| 4/4/2026 | Listed for rent | $2,500$2/sqft |
Source: Zillow Rentals Report a problem | ||
| 1/23/2024 | Sold | -- |
Source: NTREIS #20466346 Report a problem | ||
| 12/26/2023 | Pending sale | $308,000$187/sqft |
Source: NTREIS #20466346 Report a problem | ||
| 12/18/2023 | Contingent | $308,000$187/sqft |
Source: NTREIS #20466346 Report a problem | ||
| 12/13/2023 | Price change | $308,000-0.6%$187/sqft |
Source: NTREIS #20466346 Report a problem | ||
| 12/7/2023 | Price change | $310,000-1.6%$188/sqft |
Source: NTREIS #20466346 Report a problem | ||
| 11/21/2023 | Price change | $314,9000%$191/sqft |
Source: NTREIS #20466346 Report a problem | ||
| 11/8/2023 | Listed for sale | $315,000+31.3%$191/sqft |
Source: NTREIS #20466346 Report a problem | ||
| 10/18/2019 | Sold | -- |
Source: Agent Provided Report a problem | ||
| 9/27/2019 | Pending sale | $240,000$146/sqft |
Source: JP & Associates Frisco #14183838 Report a problem | ||
| 9/20/2019 | Price change | $240,000-2%$146/sqft |
Source: JP & Associates Frisco #14183838 Report a problem | ||
| 9/12/2019 | Listed for sale | $245,000+34.6%$149/sqft |
Source: JP & Associates Frisco #14183838 Report a problem | ||
| 11/7/2016 | Sold | -- |
Source: Agent Provided Report a problem | ||
| 10/20/2016 | Pending sale | $182,000$111/sqft |
Source: Jack Spurlock & Associates #13478558 Report a problem | ||
| 10/20/2016 | Listed for sale | $182,000$111/sqft |
Source: Jack Spurlock & Associates #13478558 Report a problem | ||
Public tax history
| Year | Property taxes | Tax assessment |
|---|---|---|
| 2025 | $2,850 -0.3% | $317,170 |
| 2024 | $2,858 +8.8% | $317,170 +23.3% |
| 2023 | $2,626 -2.9% | $257,250 |
| 2022 | $2,706 -3.5% | $257,250 |
| 2021 | $2,803 +2.5% | $257,250 +4.4% |
| 2020 | $2,735 +28.4% | $246,320 +10.6% |
| 2019 | $2,130 +9.1% | $222,690 +14.1% |
| 2018 | $1,952 -52.4% | $195,120 +6.5% |
| 2017 | $4,099 +17.3% | $183,240 +41.2% |
| 2016 | $3,495 +20.5% | $129,750 +9.3% |
| 2015 | $2,900 | $118,690 +10.2% |
| 2014 | $2,900 | $107,700 |
| 2013 | -- | -- |
| 2012 | -- | -- |
| 2011 | -- | -- |
| 2010 | -- | -- |
| 2009 | -- | -- |
| 2008 | -- | -- |
| 2007 | -- | -- |
| 2005 | -- | -- |
| 2004 | -- | -- |
| 2003 | -- | -- |
| 2002 | -- | -- |
| 2001 | -- | -- |
Find assessor info on the county website
Monthly payment
Est. payment
Payment breakdown
Explore the cost of this home by adjusting the details. Changes won't be saved.Climate risks
Neighborhood: Vilbig
Nearby schools
GreatSchools rating
- 5/10John W And Margie Stipes Elementary SchoolGrades: PK-5Distance: 0.9 mi
- 6/10Lamar Middle SchoolGrades: 6-8Distance: 1.1 mi
- 3/10Nimitz High SchoolGrades: 9-12Distance: 1.7 mi
Schools provided by the listing agent
- Elementary: Elliott
- Middle: Lamar
- High: Nimitz
- District: Irving ISD
Source: NTREIS. This data may not be complete. We recommend contacting the local school district to confirm school assignments for this home.
- $304,8004 bd2 ba1.4k sqft2218 Woodoak Dr, Irving, TX 75060Off Market

- $298,4003 bd2 ba1.9k sqft2302 Woodoak Dr, Irving, TX 75060Off Market
- $316,9003 bd2 ba1.8k sqft2221 Normandy Dr, Irving, TX 75060Off Market
- $290,0003 bd2 ba1.4k sqft2225 Normandy Dr, Irving, TX 75060Off Market
- $299,7003 bd2 ba1.3k sqft2217 Normandy Dr, Irving, TX 75060Off Market
- $--3 bd2 ba1.3k sqft2214 Woodoak Dr, Irving, TX 75060Sold
- $306,0003 bd2 ba1.5k sqft2306 Woodoak Dr, Irving, TX 75060Off Market
- $275,4003 bd2 ba1.3k sqft2301 Normandy Dr, Irving, TX 75060Off Market
A local agent can set up tours, give advice and negotiate with sellers.
Similar homes
- $339,0004 bd2 ba1.4k sqft2132 Meandering Dr, Irving, TX 75060For Sale
 MLS ID #21302051, Rainu Thaimuriyil. NTREIS
 - $325,0003 bd2 ba1.6k sqft1221 Hilburn Ct, Irving, TX 75060For Sale
 MLS ID #21301684, Nurian Quintanilla. NTREIS
 - $350,0004 bd3 ba2.1k sqft2821 Yale St, Irving, TX 75061For Sale
 MLS ID #21342186, Darren Gobin. NTREIS
 - $324,9003 bd2 ba1.5k sqft706 Goodyear St, Irving, TX 75062For Sale
 MLS ID #21324736, Jill Smisek. NTREIS
 - $314,9005 bd2 ba1.4k sqft305 Hensley Dr, Grand Prairie, TX 75050For SaleMLS ID #21309557, Rosy Cruz. NTREIS
- $324,9993 bd2 ba1.7k sqft403 E Huitt Ln, Euless, TX 76040For SaleMLS ID #21351793, Michelle Rawls. NTREIS
- $315,0004 bd2 ba1.6k sqft2400 York Minster Ct, Arlington, TX 76006For SaleMLS ID #21323015, Amanda Ryan. NTREIS
- $300,0002 bd2 ba1.3k sqft714 NW 6th St, Grand Prairie, TX 75050For SaleMLS ID #21340090, Robyn Heathcock. NTREIS
- $389,9003 bd2 ba2k sqft2005 Prince John Dr, Grand Prairie, TX 75050For SaleMLS ID #21289086, Carissa Acker. NTREIS
- $279,9003 bd2 ba1.3k sqft402 W Springdale Ln, Grand Prairie, TX 75052For SaleMLS ID #21357356, Judy Kanaujiya. NTREIS
- $299,0003 bd3 ba1.6k sqft6804 Richfield Dr, North Richland Hills, TX 76182For SaleMLS ID #21343396, Stephanie Waddill. NTREIS
- $325,8253 bd2 ba1.3k sqft837 Springdale Rd, Bedford, TX 76021For SaleMLS ID #21315384, Dana Lang. NTREIS
- $349,9002 bd2 ba1.4k sqft3025 Field St, Haltom City, TX 76117For SaleMLS ID #21349066, Alisha Rosse. NTREIS
- $320,0003 bd2 ba1k sqft3435 Poinsettia Dr, Dallas, TX 75211For SaleMLS ID #21233682, Rigoberto Tobias. NTREIS
- $295,0003 bd2 ba1.3k sqft2015 Inverness Dr, Carrollton, TX 75007For SaleMLS ID #21356154, Cheryl Jones. NTREIS
- $349,0005 bd2 ba1.8k sqft1227 Wilbur St, Dallas, TX 75224For SaleMLS ID #21340364, Shayne Hickey. NTREIS
- $310,0003 bd2 ba1.2k sqft1801 Tyler Ave, Euless, TX 76040For SaleMLS ID #21295244, Melissa Tassin. NTREIS
- $340,0003 bd2 ba1.4k sqft1303 Arizona Ave, Dallas, TX 75216For SaleMLS ID #21276484, Laura Cano. NTREIS
- $390,0004 bd3 ba1.8k sqft604 S Fitzhugh Ave, Dallas, TX 75223For SaleMLS ID #21354621, Bryan Davis. NTREIS
- $330,0003 bd2 ba1.6k sqft2828 Bamboo St, Mesquite, TX 75150For SaleMLS ID #21241656, Andrew Nguyen. NTREIS
