Nestled in the heart of Dallas, Texas, 3435 Poinsettia now offers a rare opportunity to own a fully renovated gem in the historic Oak Cliff community. Thoughtfully reimagined from top to bottom, this home beautifully blends timeless character with fresh, modern design—creating a space that feels both inviting and brand new.
Step inside to discover a seamless flow through three comfortable bedrooms, a bright living area, and a dedicated dining space, all enhanced by updated finishes and a clean, contemporary aesthetic. The home features brand-new siding, elevating its curb appeal with a crisp, modern exterior that stands out while honoring the neighborhood’s charm. Every detail has been carefully considered, delivering a move-in-ready experience without compromising character.
Beyond its stunning transformation, the home retains its functional appeal with reliable gas service and efficient central air and heat—now complemented by modern upgrades that bring peace of mind and style together.
Life at 3435 Poinsettia is more than just beautiful interiors—it’s about location. Just minutes away, the vibrant Bishop Arts District invites you to explore an eclectic mix of art galleries, acclaimed restaurants, and one-of-a-kind boutiques. Nearby green spaces like Kiest Park, Oak Cliff Nature Preserve, and Kidd Springs Park offer the perfect escape for outdoor relaxation, recreation, and connection with nature.
Zoned within Dallas ISD, this home places you in reach of established local schools while positioning you in one of Dallas’s most culturally rich and evolving neighborhoods.
This is more than a renovation—it’s a revival. 3435 Poinsettia is where modern living meets historic Oak Cliff charm, ready to welcome you home.
For sale
Price cut: $20K (7/14)
$320,000
3435 Poinsettia Dr, Dallas, TX 75211
3beds
1,038sqft
:
Get pre-qualified$2,314/mo
Single Family Residence
Built in 1949
10,323 Square Feet Lot
$313,100 Zestimate®
$308/sqft
$-- HOA
What's special
Crisp modern exteriorUpdated finishesDedicated dining spaceFully renovated gemBrand-new sidingClean contemporary aesthetic
- 111 days |
- 574 |
- 27 |
Zillow last checked:
Listing updated:
Listed by:
Rigoberto Tobias 0780896 972-806-1742,
Evolve Real Estate LLC 972-806-1742
Source: NTREIS,MLS#: 21233682
Facts & features
Interior
Bedrooms & bathrooms
- Bedrooms: 3
- Bathrooms: 2
- Full bathrooms: 1
- 1/2 bathrooms: 1
Primary bedroom
- Level: First
- Dimensions: 12 x 12
Bedroom
- Level: First
- Dimensions: 11 x 11
Bedroom
- Level: First
- Dimensions: 11 x 11
Living room
- Level: First
- Dimensions: 0 x 0
Appliances
- Included: Dishwasher, Gas Cooktop, Disposal, Gas Oven, Gas Range, Gas Water Heater, Microwave, Vented Exhaust Fan
Features
- Cable TV
- Has basement: No
- Has fireplace: No
Interior area
- Total interior livable area: 1,038 sqft
Video & virtual tour
Property
Parking
- Total spaces: 2
- Parking features: Alley Access, Door-Single, Driveway, Epoxy Flooring, Garage Faces Front, Garage, Garage Door Opener, Gated, Lighted
- Attached garage spaces: 1
- Carport spaces: 1
Features
- Levels: One
- Stories: 1
- Pool features: None
Lot
- Size: 10,323 Square Feet
Details
- Parcel number: 00000463018000000
Construction
Type & style
- Home type: SingleFamily
- Architectural style: Detached
- Property subtype: Single Family Residence
Condition
- Year built: 1949
Utilities & green energy
- Sewer: Public Sewer
- Water: Public
- Utilities for property: Electricity Available, Electricity Connected, Natural Gas Available, Sewer Available, Separate Meters, Water Available, Cable Available
Community & HOA
Community
- Features: Curbs, Sidewalks
- Subdivision: Roland Hills
HOA
- Has HOA: No
Location
- Region: Dallas
Financial & listing details
- Price per square foot: $308/sqft
- Tax assessed value: $223,650
- Annual tax amount: $4,980
- Date on market: 4/9/2026
- Cumulative days on market: 110 days
- Listing terms: Cash,Conventional,FHA,VA Loan
Estimated market value
$313,100
$297,000 - $329,000
$1,912/mo
Price history
| Date | Event | Price |
|---|---|---|
| 7/14/2026 | Price change | $320,000-5.9%$308/sqft |
Source: NTREIS #21233682 Report a problem | ||
| 4/9/2026 | Listed for sale | $340,000+61.9%$328/sqft |
Source: NTREIS #21233682 Report a problem | ||
| 12/19/2025 | Sold | -- |
Source: BHHS PenFed solds #52cf4e2d001b4f37b5120d2d94df648a Report a problem | ||
| 12/15/2025 | Pending sale | $210,000$202/sqft |
Source: NTREIS #21128976 Report a problem | ||
| 12/9/2025 | Listed for sale | $210,000$202/sqft |
Source: NTREIS #21128976 Report a problem | ||
Public tax history
| Year | Property taxes | Tax assessment |
|---|---|---|
| 2025 | $20 | $223,650 |
| 2024 | -- | $223,650 +10.9% |
| 2023 | -- | $201,630 |
| 2022 | $31 +225.6% | $201,630 +37.7% |
| 2021 | $10 | $146,380 +3.1% |
| 2020 | -- | $141,980 +24.1% |
| 2019 | -- | $114,440 +67.8% |
| 2018 | -- | $68,220 |
| 2017 | -- | $68,220 |
| 2016 | $6 +135.6% | $68,220 |
| 2015 | $2 | $68,220 +5.1% |
| 2014 | $2 | $64,890 |
| 2013 | -- | -- |
| 2012 | -- | -- |
| 2011 | -- | -- |
| 2010 | -- | -- |
| 2009 | -- | -- |
| 2008 | -- | -- |
| 2007 | -- | -- |
| 2005 | -- | -- |
| 2004 | -- | -- |
| 2003 | -- | -- |
| 2002 | -- | -- |
| 2001 | -- | -- |
Find assessor info on the county website
Monthly payment
Est. payment
Payment breakdown
Explore the cost of this home by adjusting the details. Changes won't be saved.Climate risks
Neighborhood: 75211
Nearby schools
GreatSchools rating
- 7/10Hall Personalized Learning Academy at Oak CliffGrades: PK-5Distance: 0.3 mi
- 4/10Zan Wesley Holmes Jr Middle SchoolGrades: 6-8Distance: 1.1 mi
- 2/10Justin F Kimball High SchoolGrades: 9-12Distance: 1.8 mi
Schools provided by the listing agent
- Elementary: Hall
- Middle: Zan Wesley Holmes
- High: Kimball
- District: Dallas ISD
Source: NTREIS. This data may not be complete. We recommend contacting the local school district to confirm school assignments for this home.
- $317,1003 bd2 ba1.9k sqft3431 Poinsettia Dr, Dallas, TX 75211Off Market
- $173,4002 bd1 ba1k sqft3434 Dutton Dr, Dallas, TX 75211Off Market
- $183,4003 bd1 ba1k sqft3430 Dutton Dr, Dallas, TX 75211Off Market
- $238,3003 bd1 ba1.5k sqft3425 Poinsettia Dr, Dallas, TX 75211Off Market
- $212,5003 bd1 ba1.2k sqft3503 Poinsettia Dr, Dallas, TX 75211Off Market
- $282,9004 bd1 ba1.9k sqft3434 Poinsettia Dr, Dallas, TX 75211Off Market
- $165,5002 bd1 ba744 sqft3426 Dutton Dr, Dallas, TX 75211Off Market
- $216,0003 bd1 ba1.3k sqft3430 Poinsettia Dr, Dallas, TX 75211Off Market
A local agent can set up tours, give advice and negotiate with sellers.
Similar homes
- $295,0003 bd2 ba1.2k sqft3134 W Jefferson Blvd, Dallas, TX 75211For Sale
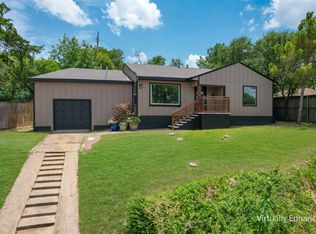 MLS ID #21329161, Labeebah Thomas. NTREIS
 - $299,0003 bd2 ba1.3k sqft1239 Tarpley Ave, Dallas, TX 75211For Sale
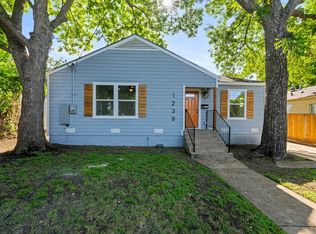 MLS ID #21288978, Roger Lopez. NTREIS
 - $295,0003 bd2 ba1.2k sqft4577 Silver Springs Dr, Dallas, TX 75211For Sale
 MLS ID #21328396, Vivian Tejeda. NTREIS
 - $307,0003 bd2 ba1.3k sqft4540 Western Oaks Dr, Dallas, TX 75211For Sale
 MLS ID #21196493, Laura Lopez. NTREIS
 - $289,9003 bd2 ba1.2k sqft102 S Tillery St, Dallas, TX 75211For SaleMLS ID #21218524, Jorge Villalpando. NTREIS
- $350,0003 bd2 ba1.3k sqft2522 W Jefferson Blvd, Dallas, TX 75211For SaleMLS ID #21294056, Josue Esparza. NTREIS
- $269,0003 bd1 ba1.2k sqft2607 Brandon St, Dallas, TX 75211For SaleMLS ID #21244204, Elias Canales. NTREIS
- $335,0003 bd2 ba1.2k sqft922 S Windomere Ave, Dallas, TX 75208For SaleMLS ID #21245580, Lola Martinez. NTREIS
- $340,0003 bd2 ba1.4k sqft1303 Arizona Ave, Dallas, TX 75216For SaleMLS ID #21276484, Laura Cano. NTREIS
- $258,9003 bd2 ba1.1k sqft239 Halsey St, Dallas, TX 75224For SaleMLS ID #21339082, Vanessa Ramirez. NTREIS
- $339,0003 bd2 ba1.2k sqft924 Nolte Dr, Dallas, TX 75208For SaleMLS ID #21321646, Consuelo Aguire. NTREIS
- $280,0003 bd2 ba1k sqft2730 Marjorie Ave, Dallas, TX 75216For SaleMLS ID #21283466, Eleazar Jimenez. NTREIS
- $314,9005 bd2 ba1.4k sqft305 Hensley Dr, Grand Prairie, TX 75050For SaleMLS ID #21309557, Rosy Cruz. NTREIS
- $255,0003 bd2 ba1.2k sqft3910 Vanette Ln, Dallas, TX 75216For SaleMLS ID #21328172, Devon Burrell. NTREIS
- $315,0003 bd2 ba1.2k sqft705 Vine St, Euless, TX 76040For SaleMLS ID #21334564, Nicholas Barz. NTREIS
- $239,9974 bd2 ba1.4k sqft451 Southport Dr, Dallas, TX 75232For SaleMLS ID #21342053, Angelia Dunbar. NTREIS
- $309,9002 bd2 ba1.1k sqft1815 W Brooklyn Ave, Dallas, TX 75208For SaleMLS ID #21304177, Terrance Phillips. NTREIS
- $235,0003 bd2 ba1k sqft3522 Kenilworth St, Dallas, TX 75210For SaleMLS ID #21334342, Ashley Robinson. NTREIS
- $249,0003 bd1 ba1.2k sqft3015 Anzio Dr, Dallas, TX 75224For SaleMLS ID #21307943, JUDGE GLENN. NTREIS
- $249,0003 bd2 ba1.2k sqft3071 Sunnyvale St, Dallas, TX 75216For SaleMLS ID #21212760, Freda Huddleston. NTREIS
