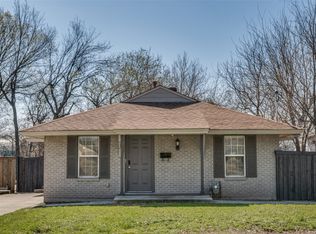
Step into a highly desirable neighborhood offering the perfect balance of vintage charm and modern comfort. This delightful 1920s bungalow, surrounded by mature trees, welcomes you with a charming front porch—ideal for relaxing and enjoying the neighborhood. Conveniently located about 10 minutes from the vibrant Bishop Arts District in Oak Cliff, you’ll enjoy easy access to a variety of restaurants, boutiques, and local shops. Take advantage of this great opportunity at an attractive price.
Inside, the home features a bright, cheerful interior that has been thoughtfully remodeled while preserving touches of its original character, including stone accents at the entrance. Modern upgrades such as hardwood floors, granite countertops, and marble tile showers blend beautifully with its historic appeal. This single-story residence offers both style and functionality, with a convenient layout where every room is within easy reach. I-35 and I-67 are approximately 5 minutes away.
The two primary bedrooms are generously sized—one with direct access to a bathroom, while the other connects to a spacious laundry room that can also serve as a pantry or additional storage area. A third bedroom offers flexibility, with access to a bathroom, the backyard, and the kitchen -perfect as a guest room, home office, or playroom. The updated kitchen, complete with new appliances, flows seamlessly into the living and dining areas, creating an inviting space for everyday living and entertaining.
Step outside to enjoy a large, fenced backyard with a covered porch, offering endless possibilities for outdoor living, gardening, or gatherings. A gated side entrance leads to an expansive rear parking area with space for up to six vehicles, providing exceptional flexibility for homeowners needing extra parking, storage, or room for work vehicles, recreational vehicles, and trailers.
Significant updates include plumbing, water heater, and roof replacement, providing added peace of mind.
For sale
$339,000
924 Nolte Dr, Dallas, TX 75208
3beds
1,270sqft
Single Family Residence
Built in 1924
7,230 Square Feet Lot
$327,500 Zestimate®
$267/sqft
$-- HOA
What's special
Bright cheerful interiorHardwood floorsGranite countertopsSingle-story residenceSurrounded by mature treesGated side entranceLarge fenced backyard
- 102 days
- 185
- 9
Zillow last checked:
Listing updated:
Listed by:
Consuelo Aguire 0711642 972-418-8800,
Ultima Gold REALTORS 972-418-8800
Source: NTREIS,MLS#: 21321646
Facts & features
Interior
Bedrooms & bathrooms
- Bedrooms: 3
- Bathrooms: 2
- Full bathrooms: 2
Primary bedroom
- Features: Ceiling Fan(s), En Suite Bathroom, Linen Closet
- Level: First
- Dimensions: 15 x 11
Primary bedroom
- Features: Ceiling Fan(s)
- Level: First
- Dimensions: 20 x 9
Bedroom
- Features: En Suite Bathroom
- Level: First
- Dimensions: 13 x 8
Dining room
- Level: First
- Dimensions: 11 x 9
Kitchen
- Features: Built-in Features, Granite Counters, Stone Counters
- Level: First
- Dimensions: 11 x 8
Laundry
- Level: First
- Dimensions: 9 x 9
Living room
- Features: Ceiling Fan(s)
- Level: First
- Dimensions: 17 x 11
Heating
- Central, Natural Gas
Cooling
- Central Air, Ceiling Fan(s), Electric
Appliances
- Included: Dishwasher, Disposal, Gas Range, Refrigerator
- Laundry: Washer Hookup, Electric Dryer Hookup, Laundry in Utility Room
Features
- Granite Counters, High Speed Internet, Multiple Master Suites, Open Floorplan, Cable TV
- Flooring: Laminate
- Has basement: No
- Has fireplace: No
Interior area
- Total interior livable area: 1,270 sqft
Video & virtual tour
Property
Parking
- Total spaces: 6
- Parking features: Additional Parking, Drive Through, Direct Access, Gravel, Gated, Oversized
- Carport spaces: 6
Accessibility
- Accessibility features: Accessible Full Bath, Accessible Bedroom, Accessible Kitchen
Features
- Levels: One
- Stories: 1
- Patio & porch: Rear Porch, Front Porch, Covered
- Exterior features: Lighting, Private Yard
- Pool features: None
- Fencing: Back Yard,Fenced,Gate,Privacy,Wood
Lot
- Size: 7,230 Square Feet
- Dimensions: 7,229 SQ FT
- Features: Back Yard, Lawn, Few Trees
- Residential vegetation: Cleared, Grassed
Details
- Additional structures: None
- Parcel number: 00000312883000000
- Other equipment: None
Construction
Type & style
- Home type: SingleFamily
- Architectural style: Other,Detached
- Property subtype: Single Family Residence
Materials
- Frame, Concrete, Rock, Stone
- Foundation: Pillar/Post/Pier
- Roof: Shingle
Condition
- Year built: 1924
Utilities & green energy
- Sewer: Public Sewer
- Water: Public
- Utilities for property: Electricity Available, Natural Gas Available, Sewer Available, Separate Meters, Underground Utilities, Water Available, Cable Available
Green energy
- Energy efficient items: Appliances, Windows
- Indoor air quality: Ventilation
Community & HOA
Community
- Features: Curbs, Sidewalks
- Security: Carbon Monoxide Detector(s), Smoke Detector(s)
- Subdivision: Strickland Acres
HOA
- Has HOA: No
Location
- Region: Dallas
Financial & listing details
- Price per square foot: $267/sqft
- Tax assessed value: $256,170
- Annual tax amount: $5,704
- Date on market: 7/6/2026
- Cumulative days on market: 102 days
- Listing terms: Cash,Conventional,Contract,FHA,Texas Vet,VA Loan
Estimated market value
$327,500
$311,000 - $344,000
$1,894/mo
Price history
| Date | Event | Price |
|---|---|---|
| 7/6/2026 | Listed for sale | $339,000+47.4%$267/sqft |
Source: NTREIS #21321646 Report a problem | ||
| 4/6/2023 | Listing removed | -- |
Source: NTREIS #20153244 Report a problem | ||
| 11/4/2022 | Listing removed | $230,000$181/sqft |
Source: NTREIS #20153244 Report a problem | ||
| 10/26/2022 | Contingent | $230,000$181/sqft |
Source: NTREIS #20153244 Report a problem | ||
| 9/20/2022 | Price change | $230,000-13.9%$181/sqft |
Source: NTREIS #20153244 Report a problem | ||
| 9/1/2022 | Price change | $267,000+0.8%$210/sqft |
Source: NTREIS #20153244 Report a problem | ||
| 8/16/2022 | Listed for sale | $265,000$209/sqft |
Source: NTREIS #20128855 Report a problem | ||
| 8/9/2022 | Pending sale | $265,000$209/sqft |
Source: NTREIS #20128855 Report a problem | ||
| 7/31/2022 | Price change | $265,000-15.9%$209/sqft |
Source: NTREIS #20128855 Report a problem | ||
| 3/31/2022 | Listed for sale | $315,000+709.8%$248/sqft |
Source: Owner Report a problem | ||
| 6/2/2016 | Listing removed | $1,150+4.5%$1/sqft |
Source: Pheasant Properties Inc Report a problem | ||
| 5/14/2015 | Listing removed | $1,100$1/sqft |
Source: Pheasant Properties Inc Report a problem | ||
| 4/13/2015 | Listed for rent | $1,100$1/sqft |
Source: Pheasant Properties Inc Report a problem | ||
| 3/20/2015 | Listing removed | $38,900$31/sqft |
Source: Coldwell Banker Apex, Realtors #13067061 Report a problem | ||
| 2/14/2015 | Price change | $38,900-13.6%$31/sqft |
Source: Coldwell Banker Apex, Realtors #13067061 Report a problem | ||
| 1/18/2015 | Price change | $45,000-18.2%$35/sqft |
Source: Coldwell Banker Apex, Realtors #13067061 Report a problem | ||
| 12/19/2014 | Listed for sale | $55,000$43/sqft |
Source: Coldwell Banker Apex, REALTORS #13067061 Report a problem | ||
| 12/4/2014 | Sold | -- |
Source: Public Record Report a problem | ||
Public tax history
| Year | Property taxes | Tax assessment |
|---|---|---|
| 2025 | $5,491 +19.6% | $256,170 |
| 2024 | $4,593 +16.9% | $256,170 +49.6% |
| 2023 | $3,930 +78.5% | $171,240 +95.3% |
| 2022 | $2,201 -4.8% | $87,670 |
| 2021 | $2,313 +60.1% | $87,670 +64.6% |
| 2020 | $1,445 -0.8% | $53,250 |
| 2019 | $1,456 -3.9% | $53,250 |
| 2018 | $1,515 +59.2% | $53,250 +52.1% |
| 2017 | $952 0% | $35,000 |
| 2016 | $952 -27.9% | $35,000 -13.3% |
| 2015 | $1,320 | $40,370 -38% |
| 2014 | $1,320 | $65,130 |
| 2013 | -- | -- |
| 2012 | -- | -- |
| 2011 | -- | -- |
| 2010 | -- | -- |
| 2009 | -- | -- |
| 2008 | -- | -- |
| 2007 | -- | -- |
| 2005 | -- | -- |
| 2004 | -- | -- |
| 2003 | -- | -- |
| 2002 | -- | -- |
| 2001 | -- | -- |
Find assessor info on the county website
Monthly payment
Est. payment
Payment breakdown
Explore the cost of this home by adjusting the details. Changes won't be saved.Climate risks
Neighborhood: 75208
Nearby schools
Schools provided by the listing agent
- Elementary: Cedar Crest,Rosemont
- Middle: Greiner
- High: Pinkston
- District: Dallas ISD
Source: NTREIS. This data may not be complete. We recommend contacting the local school district to confirm school assignments for this home.
Similar homes
- $329,9003 bd3 ba1.5k sqft1107 S Waverly Dr, Dallas, TX 75208For Sale
 MLS ID #21325626, Juan Rivera. NTREIS
 - $340,0003 bd2 ba1.4k sqft1303 Arizona Ave, Dallas, TX 75216For Sale
 MLS ID #21276484, Laura Cano. NTREIS
 - $300,0004 bd2 ba1.7k sqft2626 Crest Ave, Dallas, TX 75216For Sale
 MLS ID #21411270, George Rodriguez. NTREIS
 - $265,0003 bd2 ba1.4k sqft227 S Hampton Rd, Dallas, TX 75208For Sale
 MLS ID #21389742, Christa Cardenas. NTREIS
