Location, Location, Location! This beautifully updated home is ideally situated in one of Grand Prairie's rapidly growing areas, offering convenient access to SH 161, shopping, dining, entertainment, and major commuter routes.
Inside, you'll find numerous recent upgrades, including elegant quartz countertops, luxury vinyl plank flooring, new carpet, refreshed bathrooms, and fresh interior paint. The thoughtfully updated finishes create a move-in-ready home that's both stylish and inviting.
Whether you're a first-time homebuyer, looking for more space, or investor, this is an outstanding opportunity to own a well-maintained home in a thriving and highly desirable location. Don't miss your chance to make this exceptional property yours!
For sale
$325,000
2709 Typhon Dr, Grand Prairie, TX 75052
3beds
1,607sqft
:
Get pre-qualified$2,349/mo
Single Family Residence
Built in 1984
7,971 Square Feet Lot
$316,800 Zestimate®
$202/sqft
$-- HOA
What's special
Well-maintained homeFresh interior paintLuxury vinyl plank flooringNew carpetElegant quartz countertopsRefreshed bathroomsBeautifully updated home
- 12 days |
- 1,246 |
- 156 |
Likely to sell faster than
Zillow last checked:
Listing updated:
Listed by:
Kevin Nguyen 0813040 817-513-4708,
Kimberly Adams Realty 817-513-4708
Source: NTREIS,MLS#: 21328204
Facts & features
Interior
Bedrooms & bathrooms
- Bedrooms: 3
- Bathrooms: 2
- Full bathrooms: 2
Primary bedroom
- Features: Ceiling Fan(s), Dual Sinks, En Suite Bathroom, Walk-In Closet(s)
- Level: First
- Dimensions: 16 x 13
Bedroom
- Features: Walk-In Closet(s)
- Level: First
- Dimensions: 11 x 11
Bedroom
- Features: Walk-In Closet(s)
- Level: First
- Dimensions: 14 x 11
Dining room
- Features: Built-in Features
- Level: First
- Dimensions: 10 x 11
Kitchen
- Features: Built-in Features, Granite Counters
- Level: First
- Dimensions: 10 x 10
Living room
- Features: Built-in Features, Ceiling Fan(s), Fireplace
- Level: First
- Dimensions: 21 x 17
Heating
- Fireplace(s), Natural Gas
Cooling
- Central Air, Ceiling Fan(s), Electric
Appliances
- Included: Dishwasher, Electric Range, Electric Water Heater, Disposal, Microwave
- Laundry: Electric Dryer Hookup
Features
- Cathedral Ceiling(s), Granite Counters, High Speed Internet, Open Floorplan, Cable TV, Walk-In Closet(s)
- Flooring: Engineered Hardwood, Luxury Vinyl Plank
- Has basement: No
- Number of fireplaces: 1
- Fireplace features: Family Room, See Through, Wood Burning
Interior area
- Total interior livable area: 1,607 sqft
Video & virtual tour
Property
Parking
- Total spaces: 4
- Parking features: Concrete, Door-Multi, Driveway, Epoxy Flooring, Garage Faces Front, Garage, Garage Door Opener, Off Street, On Street
- Attached garage spaces: 2
- Carport spaces: 2
Features
- Levels: One
- Stories: 1
- Pool features: None
Lot
- Size: 7,971 Square Feet
Details
- Parcel number: 28066600600070000
Construction
Type & style
- Home type: SingleFamily
- Architectural style: Detached
- Property subtype: Single Family Residence
Materials
- Brick
- Roof: Asphalt
Condition
- Year built: 1984
Utilities & green energy
- Sewer: Public Sewer
- Water: Public
- Utilities for property: Electricity Available, Electricity Connected, Natural Gas Available, Phone Available, Sewer Available, Water Available, Cable Available
Community & HOA
Community
- Subdivision: Forum Terrace 02
HOA
- Has HOA: No
Location
- Region: Grand Prairie
Financial & listing details
- Price per square foot: $202/sqft
- Tax assessed value: $304,420
- Annual tax amount: $6,870
- Date on market: 7/17/2026
- Cumulative days on market: 15 days
- Listing terms: Cash,Conventional,FHA
Estimated market value
$316,800
$301,000 - $333,000
$2,206/mo
Price history
| Date | Event | Price |
|---|---|---|
| 7/17/2026 | Listed for sale | $325,000+4.8%$202/sqft |
Source: NTREIS #21328204 Report a problem | ||
| 11/7/2025 | Listing removed | $2,200$1/sqft |
Source: Zillow Rentals Report a problem | ||
| 10/29/2025 | Price change | $2,200-2.2%$1/sqft |
Source: Zillow Rentals Report a problem | ||
| 10/18/2025 | Listed for rent | $2,250+7.1%$1/sqft |
Source: Zillow Rentals Report a problem | ||
| 3/16/2024 | Listing removed | -- |
Source: Zillow Rentals Report a problem | ||
| 3/4/2024 | Listed for rent | $2,100$1/sqft |
Source: Zillow Rentals Report a problem | ||
| 2/29/2024 | Sold | -- |
Source: NTREIS #20505127 Report a problem | ||
| 2/12/2024 | Pending sale | $310,000$193/sqft |
Source: NTREIS #20505127 Report a problem | ||
| 1/25/2024 | Contingent | $310,000$193/sqft |
Source: NTREIS #20505127 Report a problem | ||
| 1/18/2024 | Listed for sale | $310,000$193/sqft |
Source: NTREIS #20505127 Report a problem | ||
| 1/11/2024 | Contingent | $310,000$193/sqft |
Source: NTREIS #20505127 Report a problem | ||
| 1/4/2024 | Listed for sale | $310,000$193/sqft |
Source: NTREIS #20505127 Report a problem | ||
Public tax history
| Year | Property taxes | Tax assessment |
|---|---|---|
| 2025 | $6,870 +0.3% | $304,420 |
| 2024 | $6,852 +24.6% | $304,420 +27.4% |
| 2023 | $5,498 | $239,000 |
Find assessor info on the county website
Monthly payment
Est. payment
Payment breakdown
Explore the cost of this home by adjusting the details. Changes won't be saved.Climate risks
Neighborhood: 75052
Nearby schools
GreatSchools rating
- 6/10Sallye R Moore Elementary SchoolGrades: PK-8Distance: 0.9 mi
- 3/10South Grand Prairie High SchoolGrades: 9-12Distance: 1.8 mi
Schools provided by the listing agent
- Elementary: Marshall
- Middle: Kennedy
- High: South Grand Prairie
- District: Grand Prairie ISD
Source: NTREIS. This data may not be complete. We recommend contacting the local school district to confirm school assignments for this home.
- $280,6003 bd2 ba1.5k sqft2705 Typhon Dr, Grand Prairie, TX 75052Off Market
- $287,9003 bd2 ba1.9k sqft2713 Typhon Dr, Grand Prairie, TX 75052Off Market
- $277,2003 bd2 ba1.5k sqft2701 Typhon Dr, Grand Prairie, TX 75052Off Market
- $290,3003 bd2 ba1.7k sqft2717 Typhon Dr, Grand Prairie, TX 75052Off Market
- $--3 bd2 ba1.5k sqft2113 Atlas Ct, Grand Prairie, TX 75052Sold
- $--3 bd2 ba1.6k sqft2718 Typhon Dr, Grand Prairie, TX 75052Sold
- $286,1003 bd2 ba1.6k sqft2613 Typhon Dr, Grand Prairie, TX 75052Off Market
- $291,5003 bd2 ba1.7k sqft2117 Atlas Ct, Grand Prairie, TX 75052Off Market
A local agent can set up tours, give advice and negotiate with sellers.
Similar homes
- $329,9903 bd2 ba1.5k sqft421 Parkvale Ln, Grand Prairie, TX 75052For Sale
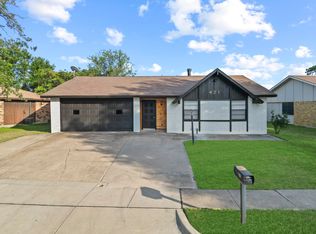 MLS ID #21341648, Matthew Perez. NTREIS
 - $350,0003 bd2 ba1.4k sqft3155 Ponds Edge Trl, Grand Prairie, TX 75052For Sale
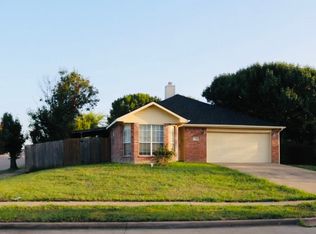 MLS ID #21339610, Carlos Ortiz-Hernandez. NTREIS
 - $330,0003 bd2 ba1.4k sqft3253 Beavers Bend Trl, Grand Prairie, TX 75052For Sale
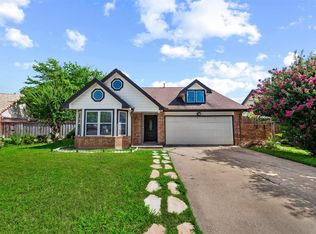 MLS ID #21314969, Hander Peralta. NTREIS
 - $319,9003 bd2 ba1.8k sqft2530 Stresa Ln, Grand Prairie, TX 75052For Sale
 MLS ID #21338965, Theresa Emerson. NTREIS
 - $--3 bd2 ba1.5k sqft413 E Grenoble Dr, Grand Prairie, TX 75052AuctionAuction.com 2
- $325,0003 bd2 ba1.8k sqft705 Blue Bonnet Dr, Grand Prairie, TX 75052For SaleMLS ID #21329390, Ryan Steffens. NTREIS
- $344,9003 bd3 ba1.7k sqft834 Brian Dr, Grand Prairie, TX 75052For SaleMLS ID #21334045, Emmanuel Luna Gregorio. NTREIS
- $329,9004 bd3 ba2k sqft3484 Braes Meadow Dr, Grand Prairie, TX 75052For SaleMLS ID #21339616, Laura Suarez. NTREIS
- $330,0003 bd2 ba1.4k sqft817 Woodhaven Ln, Grand Prairie, TX 75052For SaleMLS ID #21309247, Dominic Keeling. NTREIS
- $300,0003 bd2 ba1.5k sqft1157 Meadow Park Ln, Grand Prairie, TX 75052For SaleMLS ID #21316611, Esther Zavala. NTREIS
- $334,5003 bd2 ba1.7k sqft509 Chestnut Dr, Grand Prairie, TX 75052For SaleMLS ID #21138903, Danielle Trevino. NTREIS
- $300,0004 bd2 ba1.7k sqft3110 Edelweiss Dr, Grand Prairie, TX 75052For SaleMLS ID #21330631, Gricelda Moreno. NTREIS
- $--3 bd2 ba1.5k sqft358 Forrest Hill Ln, Grand Prairie, TX 75052AuctionServiceLink Auction
- $365,0003 bd2 ba1.8k sqft413 Hemlock Dr, Grand Prairie, TX 75052For SaleMLS ID #21336886, Amy Vasquez. NTREIS
- $311,5003 bd2 ba1.8k sqft506 Redwood Dr, Grand Prairie, TX 75052For SaleMLS ID #21288197, Son Ho. NTREIS
- $329,0003 bd3 ba1.8k sqft2030 Huntington Dr, Grand Prairie, TX 75051For SaleMLS ID #21320902, Nikki Vance. NTREIS
- $348,0003 bd2 ba1.8k sqft3481 Galaway Bay Dr, Grand Prairie, TX 75052For SaleMLS ID #21302569, Angela Rivera. NTREIS
- $380,0003 bd2 ba1.9k sqft745 Greenhill Ln, Grand Prairie, TX 75052For SaleMLS ID #21338888, Tina Thomas. NTREIS
- $330,0003 bd2 ba1.4k sqft2648 Carmen Dr, Grand Prairie, TX 75052For SaleMLS ID #21316606, Patti Gallardo. NTREIS
- $330,0004 bd2 ba1.4k sqft818 Chickasaw Trce, Grand Prairie, TX 75051For SaleMLS ID #21339588, Jeff Elizalde. NTREIS
