Priced to sell!!! this 3-bedrooms, 2 bath home offers approximately 1,812 sq.ft. Of living space, a spacious lot, and a private pool.
Property is being offered and sold AS-IS and is priced to reflect its current condition. Seller will not make repairs or provide seller concessions. Buyers and buyer's agents are encouraged to conduct their own inspections and due diligence. Excellent Opportunity for a buyer looking to make improvements and add their own personal touches.
For sale
Price cut: $36K (8/15)
$312,000
3481 Galaway Bay Dr, Grand Prairie, TX 75052
3beds
1,812sqft
Single Family Residence
Built in 1991
10,323 Square Feet Lot
$309,300 Zestimate®
$172/sqft
$-- HOA
What's special
Large sparkling poolComfortable living spaces
- 66 days |
- 1,772 |
- 147 |
Zillow last checked:
Listing updated:
Listed by:
Angela Rivera 0758689,
BlueMark, LLC 469-360-2984
Source: NTREIS,MLS#: 21302569
Facts & features
Interior
Bedrooms & bathrooms
- Bedrooms: 3
- Bathrooms: 2
- Full bathrooms: 2
Primary bedroom
- Level: First
- Dimensions: 0 x 0
Bedroom
- Level: First
- Dimensions: 0 x 0
Bedroom
- Level: First
- Dimensions: 0 x 0
Primary bathroom
- Level: First
- Dimensions: 0 x 0
Dining room
- Level: First
- Dimensions: 0 x 0
Family room
- Level: First
- Dimensions: 0 x 0
Other
- Level: First
- Dimensions: 0 x 0
Kitchen
- Level: First
- Dimensions: 0 x 0
Living room
- Level: First
- Dimensions: 0 x 0
Features
- Eat-in Kitchen
- Has basement: No
- Number of fireplaces: 1
- Fireplace features: Other
Interior area
- Total interior livable area: 1,812 sqft
Video & virtual tour
Property
Parking
- Total spaces: 2
- Parking features: Additional Parking, Driveway
- Attached garage spaces: 1
- Covered spaces: 2
Features
- Levels: One
- Stories: 1
- Pool features: In Ground, Outdoor Pool, Other, Pool
Lot
- Size: 10,323 Square Feet
Details
- Parcel number: 06486088
Construction
Type & style
- Home type: SingleFamily
- Architectural style: Detached
- Property subtype: Single Family Residence
- Attached to another structure: Yes
Condition
- Year built: 1991
Utilities & green energy
- Sewer: Public Sewer
- Utilities for property: Sewer Available
Community & HOA
Community
- Subdivision: Forum Place
HOA
- Has HOA: No
Location
- Region: Grand Prairie
Financial & listing details
- Price per square foot: $172/sqft
- Tax assessed value: $340,896
- Annual tax amount: $7,556
- Date on market: 6/18/2026
- Cumulative days on market: 66 days
- Exclusions: ALL PERSONAL PROPERTY - refrigerator, etc.
Estimated market value
$309,300
$294,000 - $325,000
$2,720/mo
Price history
| Date | Event | Price |
|---|---|---|
| 8/15/2026 | Price change | $312,000-10.3%$172/sqft |
Source: NTREIS #21302569 Report a problem | ||
| 7/28/2026 | Price change | $348,000-1.7%$192/sqft |
Source: NTREIS #21302569 Report a problem | ||
| 7/4/2026 | Listed for sale | $353,999$195/sqft |
Source: NTREIS #21302569 Report a problem | ||
| 6/29/2026 | Contingent | $353,999$195/sqft |
Source: NTREIS #21302569 Report a problem | ||
| 6/18/2026 | Listed for sale | $353,999+77.9%$195/sqft |
Source: NTREIS #21302569 Report a problem | ||
| 12/13/2016 | Listing removed | $199,000$110/sqft |
Source: North Texas Real Estate Information Service #13478590 Report a problem | ||
| 11/2/2016 | Pending sale | $199,000$110/sqft |
Source: North Texas Real Estate Information Service #13478590 Report a problem | ||
| 10/14/2016 | Listed for sale | $199,000+24.5%$110/sqft |
Source: North Texas Real Estate Information Service #13478590 Report a problem | ||
| 9/1/2016 | Sold | -- |
Source: Agent Provided Report a problem | ||
| 7/10/2014 | Sold | -- |
Source: Agent Provided Report a problem | ||
| 5/26/2014 | Listed for sale | $159,900$88/sqft |
Source: Eric Cates #12148461 Report a problem | ||
Public tax history
| Year | Property taxes | Tax assessment |
|---|---|---|
| 2025 | $5,306 -1.9% | $340,896 |
| 2024 | $5,406 -0.4% | $340,896 +1.6% |
| 2023 | $5,427 -1.1% | $335,664 +15.4% |
| 2022 | $5,488 +17.8% | $290,798 +21.4% |
| 2021 | $4,657 +1.7% | $239,509 +3.3% |
| 2020 | $4,579 +4.1% | $231,755 -0.5% |
| 2019 | $4,397 +8.3% | $232,979 +12.7% |
| 2018 | $4,060 -19.2% | $206,799 +13.9% |
| 2017 | $5,024 +18.5% | $181,561 +9.9% |
| 2016 | $4,238 +16.7% | $165,266 +10.5% |
| 2015 | $3,631 | $149,585 +13.1% |
| 2014 | $3,631 | $132,300 |
| 2013 | -- | $132,300 +0.8% |
| 2012 | -- | $131,300 +7.4% |
| 2011 | -- | $122,300 -0.2% |
| 2010 | -- | $122,600 -5.2% |
| 2009 | -- | $129,300 |
| 2008 | -- | $129,300 |
| 2007 | -- | $129,300 +9.2% |
| 2006 | -- | $118,400 |
| 2005 | -- | $118,400 |
| 2004 | -- | $118,400 |
| 2003 | -- | $118,400 -0.8% |
| 2002 | -- | $119,400 +5% |
| 2001 | -- | $113,700 +12.1% |
| 2000 | -- | $101,400 |
Find assessor info on the county website
Monthly payment
Est. payment
Payment breakdown
Explore the cost of this home by adjusting the details. Changes won't be saved.Climate risks
Neighborhood: 75052
Nearby schools
GreatSchools rating
- 5/10Farrell Elementary SchoolGrades: PK-6Distance: 0.3 mi
- 4/10Barnett Junior High SchoolGrades: 7-8Distance: 5.3 mi
- 3/10Bowie High SchoolGrades: 9-12Distance: 1.7 mi
Schools provided by the listing agent
- Elementary: Farrell
- Middle: Barnett
- High: Bowie
- District: Arlington ISD
Source: NTREIS. This data may not be complete. We recommend contacting the local school district to confirm school assignments for this home.
- $289,1003 bd2 ba1.6k sqft3017 Braes Meadow Dr, Grand Prairie, TX 75052Off Market
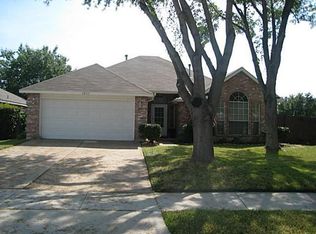
- $297,3003 bd2 ba1.5k sqft3477 Galaway Bay Dr, Grand Prairie, TX 75052Off Market

- $--4 bd4 ba3.5k sqft3480 Daisy Ln, Grand Prairie, TX 75052Sold

- $416,5003 bd2 ba3.3k sqft3484 Daisy Ln, Grand Prairie, TX 75052Off Market
- $327,6003 bd2 ba1.8k sqft3024 Marigold Dr, Grand Prairie, TX 75052Off Market
- $412,4004 bd3 ba2.3k sqft3028 Marigold Dr, Grand Prairie, TX 75052Off Market
- $443,7003 bd2 ba3.3k sqft3476 Daisy Ln, Grand Prairie, TX 75052Off Market
- $288,9003 bd2 ba1.5k sqft3013 Braes Meadow Dr, Grand Prairie, TX 75052Off Market
A local agent can set up tours, give advice and negotiate with sellers.
Similar homes
- $284,9993 bd2 ba1.5k sqft609 Columbine Ln, Grand Prairie, TX 75052For Sale
 MLS ID #21253402, Morgan Richardson. NTREIS
 - $375,0004 bd3 ba2.2k sqft812 Chaparral Dr, Grand Prairie, TX 75052For Sale
 MLS ID #21344716, Megan Hoenniger. NTREIS
 - $310,0003 bd2 ba1.7k sqft3410 Sheridan Ct, Arlington, TX 76017For Sale
 MLS ID #21320116, Robert Koch. NTREIS
 - $315,0004 bd2 ba2k sqft335 Robin Hill Ln, Duncanville, TX 75137For Sale
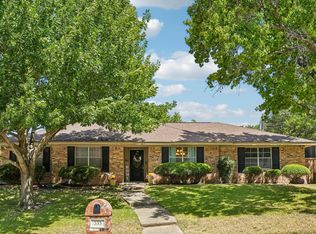 MLS ID #21359758, Steven Nieves. NTREIS
 - $305,0003 bd2 ba2k sqft2508 Mardell Dr, Arlington, TX 76016For SaleMLS ID #21345448, Kelsey Hicks. NTREIS
- $359,5003 bd3 ba2.3k sqft517 Zachum Dr, Arlington, TX 76002For SaleMLS ID #21366504, Shelley Whatley. NTREIS
- $335,0003 bd2 ba1.7k sqft5903 Pleasant Wood Trl, Arlington, TX 76016For SaleMLS ID #21354552, Josh Mills. NTREIS
- $299,9003 bd2 ba1.7k sqft5002 Bayberry Dr, Arlington, TX 76017For SaleMLS ID #21303978, Kevin Andrews. NTREIS
- $350,0003 bd2 ba1.8k sqft6307 Pierce Arrow Dr, Arlington, TX 76001For SaleMLS ID #21336598, Lori Flaherty. NTREIS
- $324,9003 bd3 ba1.6k sqft1307 Oriental Ave, Arlington, TX 76011For SaleMLS ID #21179088, Cynthia Buck. NTREIS
- $320,0003 bd3 ba1.8k sqft5715 Trail Crest Dr, Arlington, TX 76017For SaleMLS ID #21237631, Sarah Padgett. NTREIS
- $355,0003 bd2 ba2k sqft1800 Pecan Park Dr, Arlington, TX 76012For SaleMLS ID #21338198, Jonathan Cook. NTREIS
- $335,0004 bd3 ba2.1k sqft4917 Rockford Ct, Arlington, TX 76017For SaleMLS ID #21269737, Tamara Crain-Ray. NTREIS
- $289,0003 bd2 ba1.4k sqft3408 Hastings Dr, Arlington, TX 76013For SaleMLS ID #21337329, Edward Washington. NTREIS
- $415,0004 bd3 ba2.3k sqft729 Surrey Cir, Grand Prairie, TX 75050For SaleMLS ID #21362841, Elizabeth Lopez. NTREIS
- $319,0003 bd2 ba1.9k sqft5325 Trentman St, Fort Worth, TX 76119For SaleMLS ID #21207932, Cynthia Favela. NTREIS
- $310,0003 bd2 ba1.6k sqft5709 Starlight Dr, Fort Worth, TX 76117For SaleMLS ID #21353950, Stephanie Mcpeak. NTREIS
- $360,0003 bd2 ba1.6k sqft2004 Ford St, Arlington, TX 76013For SaleMLS ID #21323153, Gail Burdine. NTREIS
- $285,0003 bd2 ba1.5k sqft2804 Mintwood Pl, Arlington, TX 76016For SaleMLS ID #21283312, Nav Singh. NTREIS
- $335,0003 bd3 ba2.1k sqft4825 Barnett St, Fort Worth, TX 76103For SaleMLS ID #21358559, Vivian Tejeda. NTREIS
