MOVE IN READY in MANSFIELD ISD! Welcome to this beautifully updated two-story home offering 2,305 square feet of comfortable living space! Designed for both everyday living and entertaining, this home features 3 spacious bedrooms, 2.5 bathrooms, and a versatile upstairs game room that can easily serve as a second living area, playroom, or home office. Step inside to an open-concept floor plan where the living, dining, and kitchen areas flow seamlessly together. The kitchen is equipped with stainless steel appliances, abundant cabinet space, and ample countertops, making meal prep and gathering with family and friends a breeze. Generously sized rooms throughout the home provide plenty of space to relax and unwind. Outside, you'll find an oversized backyard complete with a covered patio, perfect for morning coffee, weekend barbecues, or simply enjoying the outdoors. Conveniently located near schools, parks, shopping, and dining, this home offers the perfect blend of comfort, style, and convenience. Major updates completed in 2025 include all new windows, new roof, new AC system, gutters, new carpet, luxury vinyl plank flooring, fresh interior paint, and more! This home is truly move-in ready. Schedule your showing today!
For sale
Price cut: $5K (7/23)
$359,999
517 Zachum Dr, Arlington, TX 76002
3beds
2,305sqft
:
Get pre-qualified$2,688/mo
Single Family Residence
Built in 2005
9,626 Square Feet Lot
$357,200 Zestimate®
$156/sqft
$13/mo HOA
What's special
Oversized backyardFresh interior paintOpen-concept floor planLuxury vinyl plank flooringNew carpetCovered patioVersatile upstairs game room
- 49 days |
- 427 |
- 33 |
Zillow last checked:
Listing updated:
Listed by:
Shelley Whatley 0752912 469-222-9795,
Hightower REALTORS 817-677-8810
Source: NTREIS,MLS#: 21300089
Facts & features
Interior
Bedrooms & bathrooms
- Bedrooms: 3
- Bathrooms: 3
- Full bathrooms: 2
- 1/2 bathrooms: 1
Primary bedroom
- Features: Ceiling Fan(s), Dual Sinks, En Suite Bathroom, Sitting Area in Primary, Separate Shower
- Level: Second
- Dimensions: 19 x 19
Bedroom
- Features: Ceiling Fan(s)
- Level: Second
- Dimensions: 12 x 10
Bedroom
- Features: Ceiling Fan(s)
- Level: Second
- Dimensions: 13 x 10
Dining room
- Level: First
- Dimensions: 11 x 14
Game room
- Features: Ceiling Fan(s)
- Level: Second
- Dimensions: 17 x 15
Kitchen
- Features: Eat-in Kitchen
- Level: First
- Dimensions: 10 x 7
Living room
- Features: Ceiling Fan(s), Fireplace
- Level: First
- Dimensions: 14 x 16
Heating
- Central, Electric
Cooling
- Central Air, Ceiling Fan(s), Electric
Appliances
- Included: Dishwasher, Electric Oven, Disposal
- Laundry: Laundry in Utility Room
Features
- Decorative/Designer Lighting Fixtures, Eat-in Kitchen, High Speed Internet, Cable TV, Walk-In Closet(s)
- Flooring: Carpet, Luxury Vinyl Plank
- Has basement: No
- Number of fireplaces: 1
- Fireplace features: Living Room, Wood Burning
Interior area
- Total interior livable area: 2,305 sqft
Video & virtual tour
Property
Parking
- Total spaces: 2
- Parking features: Door-Multi, Driveway, Garage Faces Front, Garage, Garage Door Opener
- Attached garage spaces: 2
Features
- Levels: Two
- Stories: 2
- Patio & porch: Covered
- Exterior features: Rain Gutters
- Pool features: None
- Fencing: Brick,Wood
Lot
- Size: 9,626 Square Feet
- Features: Back Yard, Lawn, Sprinkler System
Details
- Parcel number: 40407373
Construction
Type & style
- Home type: SingleFamily
- Architectural style: Traditional,Detached
- Property subtype: Single Family Residence
Materials
- Brick
- Foundation: Slab
- Roof: Composition
Condition
- Year built: 2005
Utilities & green energy
- Sewer: Public Sewer
- Water: Public
- Utilities for property: Sewer Available, Water Available, Cable Available
Community & HOA
Community
- Subdivision: Harris Crossing Ph I
HOA
- Has HOA: Yes
- Services included: Association Management, Maintenance Structure
- HOA fee: $150 annually
- HOA name: Cma Management - Harris Crossing Hoa
- HOA phone: 972-943-2828
Location
- Region: Arlington
Financial & listing details
- Price per square foot: $156/sqft
- Tax assessed value: $296,799
- Annual tax amount: $6,649
- Date on market: 6/12/2026
- Cumulative days on market: 50 days
- Listing terms: Cash,Conventional,FHA,VA Loan
- Exclusions: All storage shelving in the garage.
Estimated market value
$357,200
$339,000 - $375,000
$2,981/mo
Price history
| Date | Event | Price |
|---|---|---|
| 7/23/2026 | Price change | $359,999-1.4%$156/sqft |
Source: NTREIS #21300089 Report a problem | ||
| 6/14/2026 | Price change | $364,999-2.7%$158/sqft |
Source: NTREIS #21300089 Report a problem | ||
| 6/12/2026 | Listed for sale | $374,999+8.7%$163/sqft |
Source: NTREIS #21300089 Report a problem | ||
| 10/10/2024 | Sold | -- |
Source: NTREIS #20622152 Report a problem | ||
| 9/30/2024 | Pending sale | $345,000$150/sqft |
Source: NTREIS #20622152 Report a problem | ||
| 9/22/2024 | Listing removed | $345,000$150/sqft |
Source: NTREIS #20622152 Report a problem | ||
| 9/15/2024 | Contingent | $345,000$150/sqft |
Source: NTREIS #20622152 Report a problem | ||
| 8/23/2024 | Listed for sale | $345,000-1.1%$150/sqft |
Source: NTREIS #20622152 Report a problem | ||
| 8/15/2024 | Contingent | $349,000$151/sqft |
Source: NTREIS #20622152 Report a problem | ||
| 6/24/2024 | Price change | $349,000-2.8%$151/sqft |
Source: NTREIS #20622152 Report a problem | ||
| 6/13/2024 | Price change | $359,000-1.6%$156/sqft |
Source: NTREIS #20622152 Report a problem | ||
| 5/31/2024 | Listed for sale | $365,000+103.9%$158/sqft |
Source: NTREIS #20622152 Report a problem | ||
| 12/31/2015 | Listing removed | $179,000$78/sqft |
Source: Classic Property Management #13223935 Report a problem | ||
| 12/20/2015 | Price change | $179,000+0.1%$78/sqft |
Source: Classic Property Management #13223935 Report a problem | ||
| 10/4/2015 | Price change | $178,900-1.2%$78/sqft |
Source: Classic Property Management #13223935 Report a problem | ||
| 8/24/2015 | Listed for sale | $181,000$79/sqft |
Source: Classic Property Management #13223935 Report a problem | ||
| 4/8/2014 | Listing removed | $1,475$1/sqft |
Source: Classic Property Management #12079442 Report a problem | ||
| 1/24/2014 | Listed for rent | $1,475$1/sqft |
Source: Classic Property Management #12079442 Report a problem | ||
Public tax history
| Year | Property taxes | Tax assessment |
|---|---|---|
| 2025 | $4,455 -8.8% | $296,799 |
| 2024 | $4,887 +1.2% | $296,799 -15.2% |
| 2023 | $4,831 -15.5% | $349,848 +20.5% |
| 2022 | $5,717 | $290,232 +15.9% |
| 2021 | -- | $250,388 +16% |
| 2020 | $5,107 +0.7% | $215,880 -0.4% |
| 2019 | $5,072 +7% | $216,676 +11.7% |
| 2018 | $4,741 +7.1% | $194,000 -1.2% |
| 2017 | $4,427 +11.1% | $196,427 +19.5% |
| 2016 | $3,984 -6.7% | $164,437 +8.5% |
| 2015 | $4,270 | $151,600 |
| 2014 | $4,270 | $151,600 +8.8% |
| 2013 | -- | $139,400 +5.3% |
| 2012 | -- | $132,400 -5.1% |
| 2011 | -- | $139,500 -0.1% |
| 2010 | -- | $139,600 -1.6% |
| 2009 | -- | $141,800 -2% |
| 2008 | -- | $144,700 |
| 2007 | -- | $144,700 +3.1% |
| 2006 | -- | $140,400 +395.2% |
| 2005 | -- | $28,350 |
| 2004 | -- | $28,350 |
Find assessor info on the county website
Monthly payment
Est. payment
Payment breakdown
Explore the cost of this home by adjusting the details. Changes won't be saved.Climate risks
Neighborhood: Southeast
Nearby schools
GreatSchools rating
- 8/10Martha Reid Elementary SchoolGrades: PK-4Distance: 0.5 mi
- 9/10Brooks Wester Middle SchoolGrades: 6-8Distance: 2.1 mi
- 7/10Mansfield High SchoolGrades: 9-12Distance: 2 mi
Schools provided by the listing agent
- Elementary: Reid
- Middle: Worley,Orr
- High: Mansfield
- District: Mansfield ISD
Source: NTREIS. This data may not be complete. We recommend contacting the local school district to confirm school assignments for this home.
- $--3 bd2 ba1.8k sqft519 Zachum Dr, Arlington, TX 76002Sold
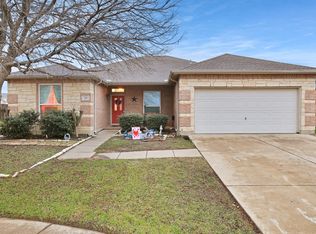
- $334,8004 bd2 ba2.4k sqft515 Zachum Dr, Arlington, TX 76002Off Market

- $--3 bd2 ba1.6k sqft521 Zachum Dr, Arlington, TX 76002Sold

- $346,0004 bd2 ba2.2k sqft511 Zachum Dr, Arlington, TX 76002Off Market

- $346,3004 bd2 ba2.2k sqft516 Zachum Dr, Arlington, TX 76002Off Market
- $415,0005 bd3 ba3.6k sqft523 Zachum Dr, Arlington, TX 76002For Sale
- $399,2004 bd2 ba3.3k sqft509 Zachum Dr, Arlington, TX 76002Off Market
- $399,2004 bd2 ba3.3k sqft509 Zachum Dr, Arlington, TX 76002Off Market
A local agent can set up tours, give advice and negotiate with sellers.
A local lender can help you make sure your offer is ready when you are.
Similar homes
- $375,0004 bd4 ba2.6k sqft508 Road Runner Dr, Arlington, TX 76002For Sale
 MLS ID #21341170, Griselda Segura. NTREIS
 - $350,0003 bd2 ba1.8k sqft6307 Pierce Arrow Dr, Arlington, TX 76001For Sale
 MLS ID #21336598, Lori Flaherty. NTREIS
 - $354,9003 bd3 ba2.7k sqft2312 Green Mere Dr, Arlington, TX 76001For Sale
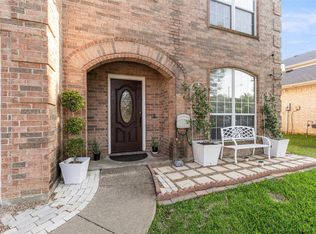 MLS ID #21239724, Gail Sights. NTREIS
 - $360,0004 bd2 ba1.7k sqft6420 Saint Alban Ct, Arlington, TX 76001For Sale
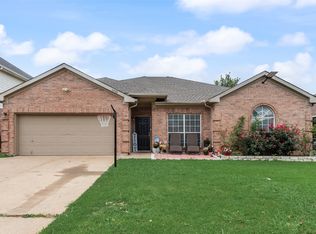 MLS ID #21307144, Hector Hidalgo. NTREIS
 - $389,9003 bd3 ba2.2k sqft8106 Summerleaf Dr, Arlington, TX 76001For SaleMLS ID #21282263, Marsha Ratzlaff. NTREIS
- $400,0004 bd3 ba2.5k sqft6222 Saint Leonard Dr, Arlington, TX 76001For SaleMLS ID #21296563, Judy Shoemaker. NTREIS
- $369,9994 bd3 ba2.1k sqft7000 Cadillac Blvd, Arlington, TX 76016For SaleMLS ID #21334974, Amanda Rodriguez. NTREIS
- $350,0004 bd3 ba2.3k sqft1409 Blazing Star Trl, Burleson, TX 76028For SaleMLS ID #21335257, Madison Niles. NTREIS
- $350,0003 bd3 ba2.2k sqft2828 Linden Ln, Grand Prairie, TX 75052For SaleMLS ID #21230135, Daniel Harker. NTREIS
- $368,0004 bd2 ba1.9k sqft2019 Limestone Dr, Grand Prairie, TX 75052For SaleMLS ID #21278929, Janet Vega Vega. NTREIS
- $370,0004 bd3 ba2.6k sqft2508 Glen Hollow Dr, Lancaster, TX 75134For SaleMLS ID #21327837, Nicole Kane. NTREIS
- $330,0003 bd3 ba2k sqft753 Rutherford Dr, Crowley, TX 76036For SaleMLS ID #21339053, Aly Dockery. NTREIS
- $428,9994 bd3 ba2.5k sqft2008 Iron Horse Ct, Arlington, TX 76017For SaleMLS ID #21284878, Julie Simmons. NTREIS
- $395,0004 bd2 ba2k sqft5104 Chatfield Pl, Arlington, TX 76017For SaleMLS ID #21321731, Missie Craig. NTREIS
- $430,0004 bd3 ba2.9k sqft5220 Prestwick Dr, Arlington, TX 76001For SaleMLS ID #21296622, Kellie Monterrosa. NTREIS
- $425,0004 bd2 ba2.1k sqft500 Little Creek Trl, Red Oak, TX 75154For SaleMLS ID #21340533, Taryn Rogers. NTREIS
- $450,0003 bd3 ba2.8k sqft6945 Shoreview Dr, Grand Prairie, TX 75054For SaleMLS ID #21316739, Julia Widman. NTREIS
- $499,0005 bd3 ba3.1k sqft1200 Dover Heights Trl, Mansfield, TX 76063For SaleMLS ID #21312728, Cara Hackley. NTREIS
- $425,0003 bd2 ba2.3k sqft2618 Keystone Dr, Arlington, TX 76006For SaleMLS ID #21290395, Matthew Crites. NTREIS
- $369,9004 bd4 ba2.6k sqft4828 Belladonna Dr, Fort Worth, TX 76123For SaleMLS ID #21335267, Teresa Hill. NTREIS
