This single-story home will charm you from the curb! The open-concept layout offers an effortless flow, featuring a spacious living area highlighted by a stunning stone, wood-burning fireplace—perfect for cozy gatherings. With three generously sized bedrooms and the flexibility of a fourth thanks to a dedicated study, this home is designed to adapt to your needs.The eat-in kitchen is complete with ample counter space, a walk-in pantry, and plenty of room to entertain leading out to the fully fenced in backyard. Large, split bedrooms provide privacy and relaxation. Natural light pours through new windows, enhancing the inviting ambiance and improving energy efficiency. Outside, the backyard features a covered gazebo that’s ideal for outdoor dining, entertaining, or simply unwinding in the fresh air. This home is perfectly situated in sought after Mansfield ISD, with easy access to shopping, dining, and major highways. Enjoy nearby attractions such as Joe Pool Lake for outdoor adventures, AT&T Stadium for thrilling game days, and Globe Life Field for unforgettable entertainment. Don’t miss this opportunity to make this home your own—schedule your private tour today!
Sold
Price Unknown
519 Zachum Dr, Arlington, TX 76002
3beds
1,839sqft
Single Family Residence
Built in 2004
8,015 Square Feet Lot
$283,800 Zestimate®
$--/sqft
$2,534 Estimated rent
Home value
$283,800
$261,000 - $309,000
$2,534/mo
Zestimate® history
Owner options
List your home for rent
$2,534/mo
Rent Zestimate®
Find your next renter with Zillow Rental Manager. Plus, with online applications, you can quickly screen prospective tenants – for free.
$2,534/mo
Rent Zestimate®
Refinance and save
$75/mo
Est. payment
Refinancing to a lower rate could help reduce your monthly payments and save thousands over the life of the loan.
$75/mo
Est. payment
Explore your selling options
Work with a Zillow partner agent
Leverage their expertise and Zillow's premium Showcase listings to get your home seen by more buyers.
Get startedList with your own agent
Get your home in front of millions of buyers by listing it on Zillow.
Learn how to do itSell it yourself
Take full control of how buyers see your home on Zillow by listing For Sale by Owner (FSBO).
List your homeWhat's special
Stunning stone wood-burning fireplaceNew windowsDedicated studyThree generously sized bedroomsEat-in kitchenCovered gazeboFully fenced in backyard
Zillow last checked:
Listing updated:
Listed by:
David Chicotsky 0664696 817-731-8466,
Briggs Freeman Sotheby's Int'l 817-731-8466,
Michaela Chicotsky 0681675 817-897-6757,
Briggs Freeman Sotheby's Int'l
Bought with:
Brian Gates
Rendon Realty, LLC
Source: NTREIS,MLS#: 20833988
Facts & features
Interior
Bedrooms & bathrooms
- Bedrooms: 3
- Bathrooms: 2
- Full bathrooms: 2
Primary bedroom
- Features: Dual Sinks, En Suite Bathroom, Garden Tub/Roman Tub, Separate Shower, Walk-In Closet(s)
- Level: First
- Dimensions: 17 x 14
Breakfast room nook
- Level: First
- Dimensions: 10 x 9
Kitchen
- Features: Breakfast Bar, Eat-in Kitchen, Galley Kitchen, Walk-In Pantry
- Level: First
- Dimensions: 12 x 10
Living room
- Features: Fireplace
- Level: First
- Dimensions: 16 x 22
Heating
- Electric, Fireplace(s)
Cooling
- Central Air, Ceiling Fan(s), Electric
Appliances
- Included: Dryer, Dishwasher, Electric Cooktop, Electric Oven, Electric Water Heater, Disposal, Microwave, Refrigerator, Washer
- Laundry: Washer Hookup, Electric Dryer Hookup, Laundry in Utility Room, In Hall
Features
- Eat-in Kitchen, High Speed Internet, Cable TV
- Flooring: Carpet, Ceramic Tile, Hardwood
- Has basement: No
- Number of fireplaces: 1
- Fireplace features: Stone, Wood Burning
Interior area
- Total interior livable area: 1,839 sqft
Property
Parking
- Total spaces: 4
- Parking features: Concrete, Garage Faces Front, Garage, Inside Entrance
- Attached garage spaces: 2
- Carport spaces: 2
- Covered spaces: 4
Features
- Levels: One
- Stories: 1
- Exterior features: Rain Gutters
- Pool features: None
- Fencing: Wood
Lot
- Size: 8,015 Square Feet
Details
- Additional structures: Gazebo
- Parcel number: 40407381
Construction
Type & style
- Home type: SingleFamily
- Architectural style: Traditional,Detached
- Property subtype: Single Family Residence
Materials
- Brick
- Foundation: Slab
- Roof: Composition,Shingle
Condition
- Year built: 2004
Utilities & green energy
- Sewer: Public Sewer
- Water: Public
- Utilities for property: Electricity Available, Sewer Available, Water Available, Cable Available
Community & HOA
Community
- Features: Sidewalks
- Subdivision: Harris Crossing
HOA
- Has HOA: Yes
- Services included: Association Management
- HOA fee: $75 quarterly
- HOA name: Harris Crossing
- HOA phone: 972-943-2828
Location
- Region: Arlington
Financial & listing details
- Tax assessed value: $307,302
- Annual tax amount: $6,995
- Date on market: 2/11/2025
- Cumulative days on market: 6 days
- Listing terms: Cash,Conventional,FHA,VA Loan
- Electric utility on property: Yes
Price history
| Date | Event | Price |
|---|---|---|
| 3/13/2025 | Sold | -- |
Source: NTREIS #20833988 Report a problem | ||
| 2/18/2025 | Pending sale | $275,000$150/sqft |
Source: NTREIS #20833988 Report a problem | ||
| 2/11/2025 | Listed for sale | $275,000+44.7%$150/sqft |
Source: NTREIS #20833988 Report a problem | ||
| 3/4/2017 | Listing removed | $190,000$103/sqft |
Source: RedBranch Realty #13525131 Report a problem | ||
| 1/29/2017 | Pending sale | $190,000$103/sqft |
Source: RedBranch Realty #13525131 Report a problem | ||
| 1/25/2017 | Listed for sale | $190,000$103/sqft |
Source: RedBranch Realty #13525131 Report a problem | ||
Public tax history
| Year | Property taxes | Tax assessment |
|---|---|---|
| 2025 | $1,677 -75.5% | $307,302 |
| 2024 | $6,850 +55.1% | $307,302 -4.8% |
| 2023 | $4,416 -16.4% | $322,763 +20.4% |
| 2022 | $5,283 +2.3% | $267,991 +15.5% |
| 2021 | $5,165 +9.3% | $232,037 +15.5% |
| 2020 | $4,727 -0.9% | $200,898 -0.4% |
| 2019 | $4,772 -7.5% | $201,628 +8.3% |
| 2018 | $5,157 +1.4% | $186,206 +2.1% |
| 2017 | $5,086 +19.5% | $182,413 +19.2% |
| 2016 | $4,257 +14.1% | $153,043 +15.5% |
| 2015 | $3,732 | $132,500 |
| 2014 | $3,732 | $132,500 +7.7% |
| 2013 | -- | $123,000 +5% |
| 2012 | -- | $117,100 -4.9% |
| 2011 | -- | $123,100 -0.1% |
| 2010 | -- | $123,200 -2.2% |
| 2009 | -- | $126,000 -1.9% |
| 2008 | -- | $128,500 |
| 2007 | -- | $128,500 +3% |
| 2006 | -- | $124,800 +107% |
| 2005 | -- | $60,300 +112.7% |
| 2004 | -- | $28,350 |
Find assessor info on the county website
Neighborhood: Southeast
Nearby homes
- $--3 bd2 ba1.6k sqft521 Zachum Dr, Arlington, TX 76002Sold

- $359,9993 bd3 ba2.3k sqft517 Zachum Dr, Arlington, TX 76002For Sale
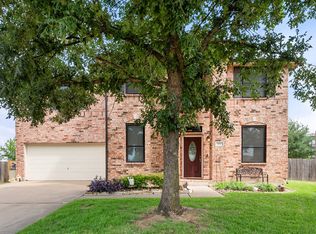
- $415,0005 bd3 ba3.6k sqft523 Zachum Dr, Arlington, TX 76002For Sale

- $334,8004 bd2 ba2.4k sqft515 Zachum Dr, Arlington, TX 76002Off Market

- $51,3533 bd2 ba1.8k sqft522 Zachum Dr, Arlington, TX 76002Off Market
- $102,7213 bd2 ba1.2k sqft522 Zachum Dr, Arlington, TX 76002Off Market
- $301,5003 bd2 ba1.8k sqft522 Zachum Dr, Arlington, TX 76002Off Market
- $319,8003 bd2 ba1.8k sqft522 Zachum Dr, Arlington, TX 76002Off Market
Nearby schools
GreatSchools rating
- 8/10Martha Reid Elementary SchoolGrades: PK-4Distance: 0.5 mi
- 9/10Brooks Wester Middle SchoolGrades: 6-8Distance: 2.1 mi
- 7/10Mansfield High SchoolGrades: 9-12Distance: 2 mi
Schools provided by the listing agent
- Elementary: Reid
- Middle: Worley
- High: Mansfield
- District: Mansfield ISD
Source: NTREIS. This data may not be complete. We recommend contacting the local school district to confirm school assignments for this home.
Get a cash offer in 3 minutes
Find out how much your home could sell for in as little as 3 minutes with a no-obligation cash offer.
Estimated market value
$283,800
Get a cash offer in 3 minutes
Find out how much your home could sell for in as little as 3 minutes with a no-obligation cash offer.
Estimated market value
$283,800
- Texas
- Tarrant County
- Arlington
- 76002
- Southeast
- 519 Zachum Dr
Nearby cities
Nearby neighborhoods
Nearby zip codes
Other Arlington Topics
