Move in Ready. Back on the market with updated kitchen, freshly painted cabinets, newly installed quartz countertop and backsplash. . Welcome to your dream home in the sought-after Harris Crossing Phase 1 neighborhood. Boasting an impressive 3,609 square feet, this spacious residence is perfect for growing families or those who love to entertain. Downstairs AC Unit is 2025 with 10 yrs warranty. The home features five generously sized bedrooms and three bathrooms, providing ample space for comfort and convenience. The open floor plan invites you into a warm, inviting atmosphere with beautiful hardwood floors and large windows that flood the living spaces with natural light. The modern kitchen is a chef’s delight, equipped with new stainless steel appliances and abundant cabinetry, perfectly complemented by a spacious dining area for family gatherings. The master suite offers a peaceful retreat with a luxurious bath, while additional bedrooms provide flexibility for guests or home office needs. Step outside to a sizable yard, ideal for outdoor activities or a serene garden. Located in a family-friendly area, this home is close to excellent schools, making it a prime choice for families seeking a vibrant community. This home truly has it all—modern amenities, space, and a prime location. This property is price below Tarrant County appraised value. Don't miss the opportunity to make it yours!
For sale
Price cut: $10K (5/23)
$415,000
523 Zachum Dr, Arlington, TX 76002
5beds
3,609sqft
:
Get pre-qualified$3,126/mo
Single Family Residence
Built in 2004
8,189 Square Feet Lot
$409,700 Zestimate®
$115/sqft
$17/mo HOA
What's special
Open floor planBeautiful hardwood floorsFreshly painted cabinetsFive generously sized bedroomsThree bathroomsModern kitchenNew stainless steel appliances
- 137 days |
- 266 |
- 22 |
Zillow last checked:
Listing updated:
Listed by:
Aaron Jistel 0548216 877-897-7275,
ListingSpark 877-897-7275
Source: NTREIS,MLS#: 21212040
Facts & features
Interior
Bedrooms & bathrooms
- Bedrooms: 5
- Bathrooms: 3
- Full bathrooms: 3
Primary bedroom
- Level: Second
- Dimensions: 19 x 20
Bedroom
- Level: First
- Dimensions: 8 x 16
Bedroom
- Level: Second
- Dimensions: 11 x 15
Bedroom
- Level: Second
- Dimensions: 16 x 16
Bedroom
- Level: Second
- Dimensions: 11 x 14
Living room
- Level: First
- Dimensions: 23 x 18
Heating
- Central, Natural Gas
Cooling
- Central Air, Gas
Appliances
- Included: Dishwasher, Electric Oven, Electric Range, Microwave
Features
- Other
- Flooring: Carpet, Ceramic Tile, Laminate
- Has basement: No
- Number of fireplaces: 1
- Fireplace features: Gas Starter, Masonry
Interior area
- Total interior livable area: 3,609 sqft
Video & virtual tour
Property
Parking
- Total spaces: 2
- Parking features: Garage
- Attached garage spaces: 2
Features
- Levels: Two
- Stories: 2
- Pool features: None
Lot
- Size: 8,189 Square Feet
Details
- Parcel number: 40407411
Construction
Type & style
- Home type: SingleFamily
- Architectural style: Detached
- Property subtype: Single Family Residence
Materials
- Brick, Vinyl Siding
- Foundation: Slab
- Roof: Composition
Condition
- Year built: 2004
Utilities & green energy
- Sewer: Public Sewer
- Water: Public
- Utilities for property: Sewer Available, Water Available
Community & HOA
Community
- Security: Other
- Subdivision: Harris Crossing Ph I
HOA
- Has HOA: Yes
- Services included: Maintenance Grounds
- HOA fee: $50 quarterly
- HOA name: Harris Crossing Homeowners Association Inc
- HOA phone: 000-000-0000
Location
- Region: Arlington
Financial & listing details
- Price per square foot: $115/sqft
- Tax assessed value: $452,991
- Annual tax amount: $10,097
- Date on market: 3/18/2026
- Cumulative days on market: 137 days
- Listing terms: Cash,Conventional,FHA,VA Loan
- Exclusions: Reolink security camera
Estimated market value
$409,700
$389,000 - $430,000
$3,588/mo
Price history
| Date | Event | Price |
|---|---|---|
| 5/23/2026 | Price change | $415,000-2.4%$115/sqft |
Source: NTREIS #21212040 Report a problem | ||
| 3/18/2026 | Listed for sale | $425,000+60.4%$118/sqft |
Source: NTREIS #21212040 Report a problem | ||
| 10/4/2017 | Listing removed | $264,900$73/sqft |
Source: RE/MAX Town & Country #13665575 Report a problem | ||
| 9/11/2017 | Pending sale | $264,900$73/sqft |
Source: RE/MAX Town & Country #13665575 Report a problem | ||
| 8/30/2017 | Price change | $264,900-1.9%$73/sqft |
Source: RE/MAX Town & Country #13665575 Report a problem | ||
| 8/26/2017 | Price change | $269,900-1.8%$75/sqft |
Source: RE/MAX Town & Country #13665575 Report a problem | ||
| 8/24/2017 | Listed for sale | $274,900$76/sqft |
Source: RE/MAX Town & Country #13665575 Report a problem | ||
| 11/10/2011 | Listing removed | $1,750 |
Source: Classic Property Management Report a problem | ||
| 10/1/2011 | Listed for rent | $1,750 |
Source: Classic Property Management Report a problem | ||
Public tax history
| Year | Property taxes | Tax assessment |
|---|---|---|
| 2025 | $10,148 +0.5% | $452,991 |
| 2024 | $10,097 -5.7% | $452,991 -5.2% |
| 2023 | $10,702 +12.6% | $477,753 +26.3% |
| 2022 | $9,507 +7.2% | $378,329 +11.9% |
| 2021 | $8,867 +15.8% | $338,227 +17.3% |
| 2020 | $7,660 -1% | $288,258 -0.4% |
| 2019 | $7,734 +6.1% | $289,397 +10% |
| 2018 | $7,289 -1.5% | $263,200 -0.9% |
| 2017 | $7,403 +20.7% | $265,518 +20.4% |
| 2016 | $6,131 +18.2% | $220,442 +19.7% |
| 2015 | $5,188 | $184,200 |
| 2014 | $5,188 | $184,200 +10% |
| 2013 | -- | $167,400 +5.5% |
| 2012 | -- | $158,600 -5.3% |
| 2011 | -- | $167,500 -0.1% |
| 2010 | -- | $167,700 -2.5% |
| 2009 | -- | $172,000 -2.1% |
| 2008 | -- | $175,700 |
| 2007 | -- | $175,700 +3.3% |
| 2006 | -- | $170,100 +124.7% |
| 2005 | -- | $75,700 +167% |
| 2004 | -- | $28,350 |
Find assessor info on the county website
Monthly payment
Est. payment
Payment breakdown
Explore the cost of this home by adjusting the details. Changes won't be saved.Climate risks
Neighborhood: Southeast
Nearby schools
GreatSchools rating
- 8/10Martha Reid Elementary SchoolGrades: PK-4Distance: 0.4 mi
- 9/10Brooks Wester Middle SchoolGrades: 6-8Distance: 2.1 mi
- 7/10Mansfield High SchoolGrades: 9-12Distance: 2 mi
Schools provided by the listing agent
- Elementary: Reid
- Middle: Worley
- High: Mansfield
- District: Mansfield ISD
Source: NTREIS. This data may not be complete. We recommend contacting the local school district to confirm school assignments for this home.
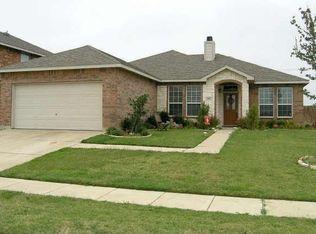
- $--3 bd2 ba1.6k sqft521 Zachum Dr, Arlington, TX 76002Sold

- $328,8004 bd2 ba1.9k sqft525 Zachum Dr, Arlington, TX 76002Off Market
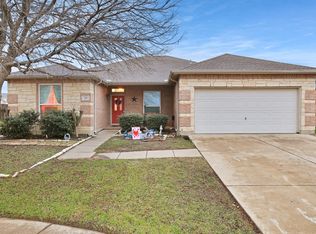
- $--3 bd2 ba1.8k sqft519 Zachum Dr, Arlington, TX 76002Sold
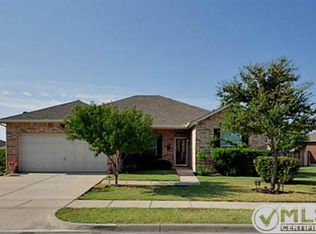
- $51,3533 bd2 ba1.8k sqft522 Zachum Dr, Arlington, TX 76002Off Market
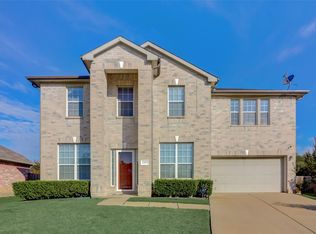
- $102,7213 bd2 ba1.2k sqft522 Zachum Dr, Arlington, TX 76002Off Market
- $302,6003 bd2 ba1.8k sqft522 Zachum Dr, Arlington, TX 76002Off Market
- $319,8003 bd2 ba1.8k sqft522 Zachum Dr, Arlington, TX 76002Off Market
- $404,8003 bd2 ba3.1k sqft524 Zachum Dr, Arlington, TX 76002Off Market
A local agent can set up tours, give advice and negotiate with sellers.
A local lender can help you make sure your offer is ready when you are.
Similar homes
- $415,0004 bd3 ba2.7k sqft600 Beeman Dr, Arlington, TX 76002For Sale
 MLS ID #21322601, Lia Karanian. NTREIS
 - $399,8884 bd3 ba2.5k sqft2317 Hillgrove Ct, Mansfield, TX 76063For Sale
 MLS ID #21339394, Teresa Santiago. NTREIS
 - $359,9993 bd3 ba2.3k sqft517 Zachum Dr, Arlington, TX 76002For Sale
 MLS ID #21300089, Shelley Whatley. NTREIS
 - $385,0004 bd3 ba3.2k sqft7107 Chambers Creek Ln, Arlington, TX 76002For Sale
 MLS ID #21226283, Lisa Edwards. NTREIS
 - $366,0004 bd3 ba2.1k sqft7001 Edmundson Dr, Arlington, TX 76002For SaleMLS ID #21336434, Amber Broadway. NTREIS
- $374,9904 bd3 ba2.7k sqft7812 Tanbark Ln, Arlington, TX 76001For SaleMLS ID #21315713, Charles Brown. NTREIS
- $325,0003 bd2 ba1.8k sqft8323 Brigalow St, Arlington, TX 76002For SaleMLS ID #21284631, Debbie Rayes. NTREIS
- $415,0004 bd3 ba2.7k sqft5732 Chelmsford Trl, Arlington, TX 76018For SaleMLS ID #21201976, Joana Sweney. NTREIS
- $450,0005 bd4 ba3.4k sqft5004 Vaquero Dr, Arlington, TX 76017For SaleMLS ID #21326714, Billy Vaselo Happy. NTREIS
- $400,0004 bd3 ba2.5k sqft6222 Saint Leonard Dr, Arlington, TX 76001For SaleMLS ID #21296563, Judy Shoemaker. NTREIS
- $480,0004 bd4 ba3.8k sqft6207 Weaver Dr, Arlington, TX 76001For SaleMLS ID #21344611, Tanya ONeil. NTREIS
- $399,9004 bd2 ba2k sqft510 Dover Park Trl, Mansfield, TX 76063For SaleMLS ID #21318452, Kim Reeves. NTREIS
- $430,0004 bd3 ba3k sqft5848 Somerton Dr, Grand Prairie, TX 75052For SaleMLS ID #21258052, Aaron Jistel. NTREIS
- $430,0005 bd3 ba2.7k sqft3244 Serpis, Grand Prairie, TX 75054For SaleMLS ID #21292207, Chandler Crouch. NTREIS
- $499,0005 bd3 ba3.1k sqft1200 Dover Heights Trl, Mansfield, TX 76063For SaleMLS ID #21312728, Cara Hackley. NTREIS
- $489,0004 bd3 ba3.2k sqft7004 Alcala, Grand Prairie, TX 75054For SaleMLS ID #21336633, Amy Herford. NTREIS
- $380,0004 bd3 ba2.7k sqft5502 Hyannis Dr, Arlington, TX 76018For SaleMLS ID #21306541, Melissa Fain. NTREIS
- $390,0004 bd3 ba2.1k sqft6104 Bay Hill Dr, Arlington, TX 76018For SaleMLS ID #21276362, Sonali Sikdar. NTREIS
- $399,9004 bd3 ba2.9k sqft1628 Tyler Ter, Mansfield, TX 76063For SaleMLS ID #21291384, Matt Norton. NTREIS
- $430,0004 bd3 ba2.4k sqft5916 Wisdom Creek Dr, Dallas, TX 75249For SaleMLS ID #21318552, Joana Sweney. NTREIS
