Spacious Family Living on a Rare .41-Acre Cul-de-Sac Lot in Mansfield! Welcome to 1628 Tyler Terrace, a beautifully maintained 4-bedroom, 2.5-bath home offering 2,955 square feet of flexible living space and an ideal floorplan designed for today's growing family. From the moment you enter, you'll appreciate the soaring vaulted ceilings, abundance of windows, and natural light that fills the home. The versatile layout features a private study, elegant formal dining room, oversized family room with a cozy fireplace, and a spacious game room perfect for movie nights, play space, or entertaining. The updated kitchen overlooks the main living areas and offers ample cabinetry, generous counter space, modern finishes and stainless-steel appliances. All secondary bedrooms are generously sized, providing plenty of room for family, guests, or hobbies. The private primary suite offers a relaxing retreat with a spacious bath and walk-in closet. Step outside to one of the home's most impressive features—a huge .41-acre cul-de-sac lot with endless possibilities. Whether you envision a pool, outdoor kitchen, sports court, garden, or your own backyard oasis, this property provides the space to make it happen. Enjoy evenings under the covered patio while taking in the expansive backyard. A new roof installed June 2026!! Ideally located in the heart of Mansfield, you'll enjoy convenient access to outstanding shopping, dining, entertainment, and major commuter routes. This rare combination of space, location, and potential is one you won't want to miss!
Sold
Price Unknown
1628 Tyler Ter, Mansfield, TX 76063
4beds
2,955sqft
Single Family Residence
Built in 2000
0.42 Acres Lot
$379,900 Zestimate®
$--/sqft
$3,031 Estimated rent
Home value
$379,900
$357,000 - $406,000
$3,031/mo
Zestimate® history
Owner options
List your home for rent
$3,031/mo
Rent Zestimate®
Find your next renter with Zillow Rental Manager. Plus, with online applications, you can quickly screen prospective tenants – for free.
$3,031/mo
Rent Zestimate®
Refinance and save
Refinancing to a lower rate could help reduce your monthly payments and save thousands over the life of the loan.
Explore your selling options
Work with a Zillow partner agent
Leverage their expertise and Zillow's premium Showcase listings to get your home seen by more buyers.
Get startedList with your own agent
Get your home in front of millions of buyers by listing it on Zillow.
Learn how to do itSell it yourself
Take full control of how buyers see your home on Zillow by listing For Sale by Owner (FSBO).
List your homeWhat's special
Modern finishesStainless-steel appliancesExpansive backyardElegant formal dining roomAbundance of windowsCovered patioSpacious bath
Zillow last checked:
Listing updated:
Listed by:
Matt Norton 0548279 214-850-0174,
Janus Real Estate Group 214-317-1964
Bought with:
Alejandro Regino, 0801523
eXp Realty
Source: NTREIS,MLS#: 21291384
Facts & features
Interior
Bedrooms & bathrooms
- Bedrooms: 4
- Bathrooms: 3
- Full bathrooms: 2
- 1/2 bathrooms: 1
Primary bedroom
- Level: First
- Dimensions: 15 x 15
Bedroom
- Level: Second
- Dimensions: 14 x 14
Bedroom
- Level: Second
- Dimensions: 10 x 13
Bedroom
- Level: Second
- Dimensions: 12 x 12
Dining room
- Level: First
- Dimensions: 10 x 13
Game room
- Level: Second
- Dimensions: 16 x 14
Kitchen
- Level: First
- Dimensions: 25 x 11
Living room
- Level: First
- Dimensions: 24 x 24
Office
- Level: First
- Dimensions: 10 x 13
Utility room
- Level: First
- Dimensions: 6 x 5
Heating
- Electric
Cooling
- Central Air
Appliances
- Included: Dishwasher, Electric Oven, Electric Water Heater, Disposal
Features
- Cathedral Ceiling(s), Decorative/Designer Lighting Fixtures, Eat-in Kitchen, High Speed Internet, Open Floorplan, Cable TV, Vaulted Ceiling(s), Walk-In Closet(s)
- Flooring: Carpet, Ceramic Tile
- Has basement: No
- Number of fireplaces: 1
- Fireplace features: Wood Burning
Interior area
- Total interior livable area: 2,955 sqft
Property
Parking
- Total spaces: 2
- Parking features: Garage, Garage Door Opener
- Attached garage spaces: 2
Features
- Levels: Two
- Stories: 2
- Patio & porch: Covered
- Exterior features: Basketball Court
- Pool features: None
- Fencing: Wood
Lot
- Size: 0.42 Acres
- Features: Back Yard, Cul-De-Sac, Irregular Lot, Lawn, Landscaped
Details
- Parcel number: 07520719
Construction
Type & style
- Home type: SingleFamily
- Architectural style: Traditional,Detached
- Property subtype: Single Family Residence
- Attached to another structure: Yes
Materials
- Brick
- Foundation: Slab
- Roof: Composition
Condition
- Resale
- Year built: 2000
Utilities & green energy
- Sewer: Public Sewer
- Water: Public
- Utilities for property: Sewer Available, Water Available, Cable Available
Community & HOA
Community
- Security: Other
- Subdivision: Country Meadows Add
HOA
- Has HOA: No
Location
- Region: Mansfield
Financial & listing details
- Tax assessed value: $306,936
- Annual tax amount: $6,904
- Date on market: 6/5/2026
- Cumulative days on market: 54 days
- Listing terms: Cash,Conventional,FHA,VA Loan
Price history
| Date | Event | Price |
|---|---|---|
| 9/17/2026 | Sold | -- |
Source: NTREIS #21291384 Report a problem | ||
| 8/21/2026 | Pending sale | $399,900$135/sqft |
Source: NTREIS #21291384 Report a problem | ||
| 8/15/2026 | Contingent | $399,900$135/sqft |
Source: NTREIS #21291384 Report a problem | ||
| 7/14/2026 | Listed for sale | $399,900$135/sqft |
Source: NTREIS #21291384 Report a problem | ||
| 7/9/2026 | Pending sale | $399,900$135/sqft |
Source: NTREIS #21291384 Report a problem | ||
| 6/29/2026 | Contingent | $399,900$135/sqft |
Source: NTREIS #21291384 Report a problem | ||
| 6/18/2026 | Price change | $399,900-5.9%$135/sqft |
Source: NTREIS #21291384 Report a problem | ||
| 6/5/2026 | Listed for sale | $425,000$144/sqft |
Source: NTREIS #21291384 Report a problem | ||
| 5/15/2002 | Sold | -- |
Source: Public Record Report a problem | ||
Public tax history
| Year | Property taxes | Tax assessment |
|---|---|---|
| 2025 | $1,625 -8.8% | $306,936 -18.4% |
| 2024 | $1,783 | $376,009 +1.9% |
| 2023 | -- | $369,014 -0.7% |
| 2022 | $3,661 +1.7% | $371,594 +35.3% |
| 2021 | $3,599 +1.4% | $274,731 +8.7% |
| 2020 | $3,550 | $252,857 |
| 2019 | $3,550 +0.4% | $252,857 +2.5% |
| 2018 | $3,536 +1.4% | $246,634 +2.2% |
| 2017 | $3,486 +1.2% | $241,350 +12.4% |
| 2016 | $3,445 -3.1% | $214,685 +15.9% |
| 2015 | $3,554 | $185,300 |
| 2014 | $3,554 | $185,300 +7% |
| 2013 | -- | $173,100 +6.5% |
| 2012 | -- | $162,600 |
| 2011 | -- | $162,600 -0.1% |
| 2010 | -- | $162,800 -4.7% |
| 2009 | -- | $170,800 -3.4% |
| 2008 | -- | $176,900 +6.4% |
| 2007 | -- | $166,200 |
| 2006 | -- | $166,200 |
| 2005 | -- | $166,200 |
| 2004 | -- | $166,200 |
| 2003 | -- | $166,200 +1.6% |
| 2002 | -- | $163,600 +5.2% |
| 2001 | -- | $155,500 +606.8% |
| 2000 | -- | $22,000 |
Find assessor info on the county website
Neighborhood: Country Meadows
Nearby homes
- $356,8003 bd2 ba2.2k sqft1630 Tyler Ter, Mansfield, TX 76063Off Market
- $349,9954 bd2 ba1.9k sqft1606 Cancun Dr, Mansfield, TX 76063For Sale
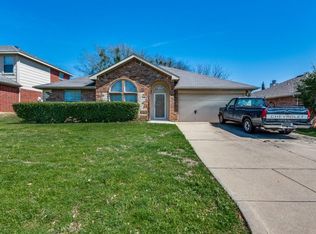
- $--4 bd3 ba2.7k sqft1608 Cancun Dr, Mansfield, TX 76063Sold

- $287,1003 bd2 ba1.4k sqft1604 Cancun Dr, Mansfield, TX 76063Off Market
- $275,9003 bd2 ba1.3k sqft1700 Cancun Dr, Mansfield, TX 76063Off Market
- $324,4004 bd3 ba2.2k sqft1721 Country Crest Ln, Mansfield, TX 76063Off Market
- $330,6004 bd2 ba1.9k sqft1719 Country Crest Ln, Mansfield, TX 76063Off Market
- $321,6004 bd3 ba2k sqft1723 Country Crest Ln, Mansfield, TX 76063Off Market
Nearby schools
GreatSchools rating
- 7/10Mary Jo Sheppard Elementary SchoolGrades: PK-4Distance: 0.3 mi
- 7/10Linda Jobe Middle SchoolGrades: 7-8Distance: 0.9 mi
- 5/10Mansfield Legacy High SchoolGrades: 9-12Distance: 1.3 mi
Schools provided by the listing agent
- Elementary: Mary Jo Sheppard
- Middle: Linda Jobe
- High: Legacy
- District: Mansfield ISD
Source: NTREIS. This data may not be complete. We recommend contacting the local school district to confirm school assignments for this home.
Get a cash offer in 3 minutes
Find out how much your home could sell for in as little as 3 minutes with a no-obligation cash offer.
Estimated market value
$379,900
Get a cash offer in 3 minutes
Find out how much your home could sell for in as little as 3 minutes with a no-obligation cash offer.
Estimated market value
$379,900
- Texas
- Tarrant County
- Mansfield
- 76063
- Country Meadows
- 1628 Tyler Ter
