Welcome to this well-maintained 4-bedroom, 2-bathroom home in sought-after Mansfield, TX, where comfort, style, and functionality come together effortlessly. From the moment you enter, you’re greeted by abundant natural light and custom plantation shutters throughout, adding timeless elegance, privacy, and energy efficiency that today’s buyers love. The open living and dining spaces flow seamlessly, creating a warm and inviting atmosphere.
The primary suite provides a peaceful retreat with a private en-suite bathroom, while three additional bedrooms offer flexibility for guest rooms, home offices, or play areas. The kitchen and common areas are thoughtfully arranged to support everyday living and gatherings alike. Large outdoor shed for extra storage.
Situated in a highly desirable Mansfield location, this home offers easy access to top-rated schools, shopping, dining, and major highways—delivering both convenience and long-term value. Homes like this, combining space, upgrades, and location, don’t last long.
Schedule your private showing today and experience why this one stands out!
For sale
$349,500
1606 Cancun Dr, Mansfield, TX 76063
4beds
1,980sqft
:
Get pre-qualified$2,597/mo
Single Family Residence
Built in 2002
6,098 Square Feet Lot
$344,700 Zestimate®
$177/sqft
$-- HOA
What's special
Abundant natural lightWarm and inviting atmosphereCustom plantation shutters throughout
- 28 days |
- 907 |
- 25 |
Likely to sell faster than
Zillow last checked:
Listing updated:
Listed by:
David Caldwell 0714857 972-834-5509,
Gregorio Real Estate Company 972-834-5509
Source: NTREIS,MLS#: 21316550
Facts & features
Interior
Bedrooms & bathrooms
- Bedrooms: 4
- Bathrooms: 2
- Full bathrooms: 2
Primary bedroom
- Level: First
- Dimensions: 1 x 1
Living room
- Level: First
- Dimensions: 1 x 1
Heating
- Central
Cooling
- Central Air
Appliances
- Included: Dishwasher, Electric Cooktop, Electric Oven, Electric Range, Electric Water Heater, Disposal, Microwave
Features
- Chandelier, Decorative/Designer Lighting Fixtures, Eat-in Kitchen, High Speed Internet, Pantry, Cable TV, Walk-In Closet(s)
- Flooring: Carpet, Ceramic Tile
- Has basement: No
- Number of fireplaces: 1
- Fireplace features: Wood Burning
Interior area
- Total interior livable area: 1,980 sqft
Property
Parking
- Total spaces: 2
- Parking features: Garage, Garage Door Opener
- Attached garage spaces: 2
Features
- Levels: One
- Stories: 1
- Pool features: None
- Fencing: Back Yard,Fenced,Wood
Lot
- Size: 6,098 Square Feet
- Features: Sprinkler System
Details
- Additional structures: Shed(s), Storage
- Parcel number: 07754000
Construction
Type & style
- Home type: SingleFamily
- Architectural style: Detached
- Property subtype: Single Family Residence
- Attached to another structure: Yes
Materials
- Brick
- Foundation: Slab
- Roof: Composition
Condition
- Year built: 2002
Utilities & green energy
- Sewer: Public Sewer
- Water: Public
- Utilities for property: Sewer Available, Water Available, Cable Available
Community & HOA
Community
- Security: Security System, Carbon Monoxide Detector(s), Smoke Detector(s)
- Subdivision: Country Meadows Add
HOA
- Has HOA: No
Location
- Region: Mansfield
Financial & listing details
- Price per square foot: $177/sqft
- Tax assessed value: $259,859
- Annual tax amount: $5,777
- Date on market: 6/30/2026
- Cumulative days on market: 120 days
- Listing terms: Cash,Conventional,FHA,VA Loan
Estimated market value
$344,700
$327,000 - $362,000
$2,529/mo
Price history
| Date | Event | Price |
|---|---|---|
| 6/30/2026 | Listed for sale | $349,500$177/sqft |
Source: NTREIS #21316550 Report a problem | ||
| 6/19/2026 | Listing removed | $349,500$177/sqft |
Source: NTREIS #21212656 Report a problem | ||
| 4/21/2026 | Price change | $349,500-5%$177/sqft |
Source: NTREIS #21212656 Report a problem | ||
| 3/18/2026 | Listed for sale | $368,000$186/sqft |
Source: NTREIS #21212656 Report a problem | ||
Public tax history
| Year | Property taxes | Tax assessment |
|---|---|---|
| 2025 | $1,232 -1.5% | $259,859 -16.4% |
| 2024 | $1,251 -2.1% | $310,972 -5.5% |
| 2023 | $1,279 -3.9% | $329,110 +56.8% |
| 2022 | $1,331 | $209,931 |
| 2021 | $1,331 | $209,931 |
| 2020 | $1,331 | $209,931 |
| 2019 | $1,331 +2.5% | $209,931 +7.3% |
| 2018 | $1,299 +3.2% | $195,657 -1% |
| 2017 | $1,259 +2.6% | $197,698 +12.5% |
| 2016 | $1,226 +2.8% | $175,775 +19.6% |
| 2015 | $1,193 | $147,000 |
| 2014 | $1,193 | $147,000 +5.8% |
| 2013 | -- | $138,900 +4.4% |
| 2012 | -- | $133,000 |
| 2011 | -- | $133,000 -0.1% |
| 2010 | -- | $133,100 -4.3% |
| 2009 | -- | $139,100 -2.5% |
| 2008 | -- | $142,700 |
| 2007 | -- | $142,700 +4.4% |
| 2006 | -- | $136,700 |
| 2005 | -- | $136,700 |
| 2004 | -- | $136,700 +5.6% |
| 2003 | -- | $129,500 +439.6% |
| 2002 | -- | $24,000 |
Find assessor info on the county website
Monthly payment
Est. payment
Payment breakdown
Explore the cost of this home by adjusting the details. Changes won't be saved.Climate risks
Neighborhood: Country Meadows
Nearby schools
GreatSchools rating
- 7/10Mary Jo Sheppard Elementary SchoolGrades: PK-4Distance: 0.3 mi
- 7/10Linda Jobe Middle SchoolGrades: 7-8Distance: 0.9 mi
- 5/10Mansfield Legacy High SchoolGrades: 9-12Distance: 1.3 mi
Schools provided by the listing agent
- Elementary: Mary Jo Sheppard
- Middle: Linda Jobe
- High: Legacy
- District: Mansfield ISD
Source: NTREIS. This data may not be complete. We recommend contacting the local school district to confirm school assignments for this home.
- $292,4003 bd2 ba1.4k sqft1604 Cancun Dr, Mansfield, TX 76063Off Market
- $--4 bd3 ba2.7k sqft1608 Cancun Dr, Mansfield, TX 76063Sold

- $399,9004 bd3 ba2.9k sqft1628 Tyler Ter, Mansfield, TX 76063For Sale

- $334,8004 bd2 ba1.9k sqft1602 Cancun Dr, Mansfield, TX 76063Off Market

- $283,0003 bd2 ba1.3k sqft1700 Cancun Dr, Mansfield, TX 76063Off Market
- $314,6004 bd2 ba1.9k sqft1605 Cancun Dr, Mansfield, TX 76063Off Market
- $--3 bd2 ba1.9k sqft1603 Cancun Dr, Mansfield, TX 76063Sold
- $318,3004 bd2 ba1.7k sqft1607 Cancun Dr, Mansfield, TX 76063Off Market
A local agent can set up tours, give advice and negotiate with sellers.
A local lender can help you make sure your offer is ready when you are.
Similar homes
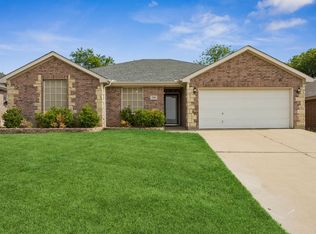
- $339,9994 bd2 ba1.7k sqft2101 Turtle Cove Dr, Mansfield, TX 76063For Sale
 MLS ID #21226203, Melinda Mukweyi. NTREIS
 - $375,0003 bd2 ba1.5k sqft1610 Ocean Dr, Mansfield, TX 76063For Sale
 MLS ID #21304575, Terrance Veal. NTREIS
 - $370,0003 bd2 ba2.1k sqft710 Bowie Ln, Mansfield, TX 76063For Sale
 MLS ID #21338356, Delynn Goode. NTREIS
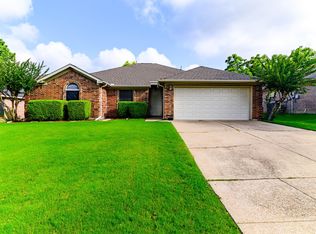
 - $349,0003 bd2 ba1.8k sqft633 Manchester Dr, Mansfield, TX 76063For Sale
 MLS ID #21304196, Mark McConachie. NTREIS
 - $370,0004 bd2 ba1.8k sqft628 Dover Heights Trl, Mansfield, TX 76063For SaleMLS ID #21243516, Ashley Hemphill. NTREIS
- $310,0003 bd2 ba1.5k sqft1405 Chase Trl, Mansfield, TX 76063For SaleMLS ID #21293189, Bryson Swiggart. NTREIS
- $280,0003 bd3 ba1.9k sqft202 Juniper St, Mansfield, TX 76063For SaleMLS ID #21331277, Chris Hinkle. NTREIS
- $360,0004 bd2 ba1.7k sqft6420 Saint Alban Ct, Arlington, TX 76001For SaleMLS ID #21307144, Hector Hidalgo. NTREIS
- $389,0003 bd3 ba1.9k sqft613 Forest Edge St, Burleson, TX 76028For SaleMLS ID #21337149, Cassie Spears. NTREIS
- $285,0003 bd2 ba1.3k sqft702 Meadowview Dr, Mansfield, TX 76063For SaleMLS ID #21323254, Lisa Edwards. NTREIS
- $349,9993 bd2 ba1.9k sqft700 Stonedale Dr, Arlington, TX 76002For SaleMLS ID #21317843, Khoatruong Vo. NTREIS
- $369,9003 bd2 ba1.8k sqft5109 Carnoustie Trl, Arlington, TX 76001For SaleMLS ID #21318756, Lisa Hager. NTREIS
- $320,0004 bd3 ba2.2k sqft6703 Forestview Dr, Arlington, TX 76016For SaleMLS ID #21325238, Ayla Sanders. NTREIS
- $340,0003 bd2 ba1.8k sqft346 Mesquite Hill Dr, Arlington, TX 76002For SaleMLS ID #21235129, Bea Flores. NTREIS
- $349,9954 bd3 ba2.1k sqft1411 Prentice St, Arlington, TX 76018For SaleMLS ID #21307049, Sally Ledford. NTREIS
- $--4 bd2 ba2.1k sqft224 NE Murphy Rd, Burleson, TX 76028AuctionAuction.com 1
- $--3 bd2 ba1.6k sqft214 Browning Ln, Grand Prairie, TX 75052AuctionServiceLink Auction
- $350,0003 bd2 ba2.3k sqft137 NE Brushy Mound Rd, Burleson, TX 76028For SaleMLS ID #21316973, Matt Motley. NTREIS
- $--3 bd2 ba1.9k sqft1204 Libra Dr, Cedar Hill, TX 75104AuctionAuction.com 2
- $340,0003 bd2 ba1.9k sqft1517 White Willow Ln, Arlington, TX 76002For SaleMLS ID #21258165, Reem Ihmud. NTREIS
