Welcome home to this charming residence nestled in a well-established quiet neighborhood. Incredible location in Mandsfield ISD, with tons of growth and new development all around. Easy access to both 287 and 360 for your commute. This house is extremely clean and well kept and ready for the next owners to make it their own! Step onto the large covered front porch before entering the home designed for everyday living and entertaining. The kitchen is off to your right upon entering, continuing through the entry way you come to the heart of the home with a large living and dinning space for entertaining and family time. The spacious backyard with a large covered back patio is perfect for pets, play, or outdoor gatherings. Several windows along the back of the home fills the living space with beautiful natural light. Don’t miss your opportunity to make this wonderful home yours—schedule your showing today!
Pending
Price cut: $5K (8/18)
$300,000
1405 Chase Trl, Mansfield, TX 76063
3beds
1,502sqft
Single Family Residence
Built in 2005
7,318 Square Feet Lot
$296,100 Zestimate®
$200/sqft
$21/mo HOA
What's special
Spacious backyardLarge covered front porch
- 98 days
- 43
- 2
Likely to sell faster than
Zillow last checked:
Listing updated:
Listed by:
Bryson Swiggart 0634498,
Tx Land & Legacy Realty, LLC 817-832-4273
Source: NTREIS,MLS#: 21293189
Facts & features
Interior
Bedrooms & bathrooms
- Bedrooms: 3
- Bathrooms: 2
- Full bathrooms: 2
Primary bedroom
- Level: First
- Dimensions: 0 x 0
Living room
- Level: First
- Dimensions: 0 x 0
Heating
- Central, Electric, Fireplace(s)
Cooling
- Central Air, Ceiling Fan(s), Electric
Appliances
- Included: Dishwasher, Electric Range, Electric Water Heater, Disposal, Microwave
- Laundry: Common Area, Washer Hookup, Electric Dryer Hookup, Laundry in Utility Room
Features
- High Speed Internet
- Flooring: Laminate, Tile
- Windows: Window Coverings
- Has basement: No
- Number of fireplaces: 1
- Fireplace features: Living Room, Wood Burning
Interior area
- Total interior livable area: 1,502 sqft
Video & virtual tour
Property
Parking
- Total spaces: 2
- Parking features: Covered, Door-Single, Driveway, Garage Faces Front, Garage, Garage Door Opener
- Attached garage spaces: 2
Features
- Levels: One
- Stories: 1
- Patio & porch: Rear Porch, Front Porch, Covered
- Exterior features: Private Yard
- Pool features: None
- Fencing: Back Yard,Fenced,Wood
Lot
- Size: 7,318 Square Feet
- Features: Cleared, Interior Lot, Landscaped, Subdivision, Few Trees
- Residential vegetation: Cleared, Grassed
Details
- Parcel number: 126401905190
Construction
Type & style
- Home type: SingleFamily
- Architectural style: Ranch,Traditional,Detached
- Property subtype: Single Family Residence
Materials
- Brick
- Foundation: Slab
- Roof: Shingle
Condition
- Resale
- Year built: 2005
Utilities & green energy
- Sewer: Public Sewer
- Water: Public
- Utilities for property: Electricity Available, Electricity Connected, Sewer Available, Water Available
Community & HOA
Community
- Features: Curbs, Sidewalks
- Subdivision: Fox Glen Village
HOA
- Has HOA: Yes
- Services included: Association Management, Maintenance Grounds
- HOA fee: $250 annually
- HOA name: Fox Glen Village Hoa
- HOA phone: 817-200-7606
Location
- Region: Mansfield
Financial & listing details
- Price per square foot: $200/sqft
- Tax assessed value: $345,111
- Annual tax amount: $6,937
- Date on market: 7/6/2026
- Cumulative days on market: 92 days
- Listing terms: Cash,Conventional,FHA,VA Loan
Estimated market value
$296,100
$281,000 - $311,000
$2,297/mo
Price history
| Date | Event | Price |
|---|---|---|
| 8/28/2026 | Pending sale | $300,000$200/sqft |
Source: NTREIS #21293189 Report a problem | ||
| 8/21/2026 | Contingent | $300,000$200/sqft |
Source: NTREIS #21293189 Report a problem | ||
| 8/18/2026 | Price change | $300,000-1.6%$200/sqft |
Source: NTREIS #21293189 Report a problem | ||
| 8/8/2026 | Price change | $305,000-1.6%$203/sqft |
Source: NTREIS #21293189 Report a problem | ||
| 7/6/2026 | Listed for sale | $310,000+90.3%$206/sqft |
Source: NTREIS #21293189 Report a problem | ||
| 7/1/2014 | Sold | -- |
Source: Agent Provided Report a problem | ||
| 5/17/2014 | Listed for sale | $162,900$108/sqft |
Source: Revolution Real Estate Service #12142236 Report a problem | ||
Public tax history
| Year | Property taxes | Tax assessment |
|---|---|---|
| 2025 | $852 | $318,930 +10% |
| 2024 | $852 | $289,936 +10% |
| 2023 | $852 | $263,578 +10% |
| 2022 | $852 | $239,616 +10% |
| 2021 | -- | $217,833 +9.5% |
| 2020 | $4,633 +3.7% | $198,889 |
| 2019 | $4,467 +474% | $198,889 +16.9% |
| 2018 | $778 -79.8% | $170,064 |
| 2017 | $3,844 +12.9% | $170,064 +6.2% |
| 2016 | $3,405 +91.3% | $160,122 +24% |
| 2015 | $1,780 | $129,135 |
| 2014 | $1,780 | $129,135 |
| 2012 | -- | -- |
| 2011 | -- | -- |
| 2010 | -- | -- |
| 2009 | -- | -- |
| 2008 | -- | -- |
Find assessor info on the county website
Monthly payment
Est. payment
Payment breakdown
Explore the cost of this home by adjusting the details. Changes won't be saved.Climate risks
Neighborhood: 76063
Nearby schools
Schools provided by the listing agent
- Elementary: Annette Perry
- Middle: Worley
- High: Mansfield
- District: Mansfield ISD
Source: NTREIS. This data may not be complete. We recommend contacting the local school district to confirm school assignments for this home.

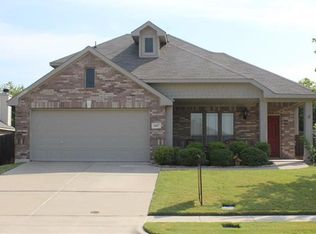

Similar homes
- $339,9004 bd2 ba1.8k sqft1313 Concho Trl, Mansfield, TX 76063For Sale
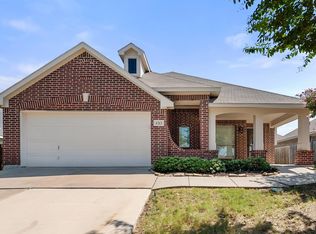 MLS ID #21355851, Bryson Swiggart. NTREIS
 - $305,0003 bd2 ba1.6k sqft1020 Almond Dr, Mansfield, TX 76063For Sale
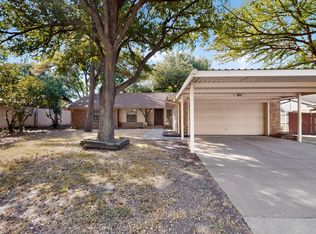 MLS ID #21373785, Danae Hewitt. NTREIS
 - $325,0003 bd2 ba1.5k sqft625 Jamie Ln, Mansfield, TX 76063For Sale
 MLS ID #21348770, Amanda Ryan. NTREIS
 - $270,0003 bd2 ba1.2k sqft806 Wind Brooke Dr, Arlington, TX 76001For Sale
 MLS ID #21407504, Katelyn Gregory. NTREIS
