Generously oversized, spacious rooms provide lots of living and entertaining opportunities that await your taste and imagination for both outdoors and in. You can create something personal and stylish and unforgetable while living large in these areas that are flooded with natural light pouring in through expansive windows throughout the entire living and dining areas; blank canvases with room for your imagination to create something personal, stylish and unforgetable. The Primary bedroom and ensuite emphasize the roominess once again as well as the split bedroom arrangement with a secondary bedroom that closely rivals the size of the Primary. This home is a blank canvas ready for your style, your textures and your tastes. Outdoors boasts a large covered porch for outdoor entertaining and lush grass, landscaping, and shade from wonderfully mature trees. This home is centrally located for easy access to shopping, schools, and major highway access.
For sale
Price cut: $12.6K (8/9)
$299,950
320 Shane Ln, Burleson, TX 76028
3beds
1,870sqft
Single Family Residence
Built in 2001
7,840 Square Feet Lot
$294,900 Zestimate®
$160/sqft
$6/mo HOA
What's special
Generously oversized spacious roomsSplit bedroom arrangement
- 93 days
- 312
- 19
Zillow last checked:
Listing updated:
Listed by:
Deborah Morales 0280989,
Texas Roots Realty 817-228-7658
Source: NTREIS,MLS#: 21274046
Facts & features
Interior
Bedrooms & bathrooms
- Bedrooms: 3
- Bathrooms: 2
- Full bathrooms: 2
Primary bedroom
- Features: Ceiling Fan(s), En Suite Bathroom, Separate Shower
- Level: First
- Dimensions: 15 x 16
Primary bathroom
- Features: Built-in Features, Dual Sinks, En Suite Bathroom, Garden Tub/Roman Tub, Hollywood Bath, Separate Shower
- Level: First
- Dimensions: 11 x 8
Dining room
- Level: First
- Dimensions: 11 x 14
Kitchen
- Features: Breakfast Bar, Built-in Features, Granite Counters, Pantry, Walk-In Pantry
- Level: First
- Dimensions: 9 x 14
Laundry
- Features: Linen Closet
- Level: First
- Dimensions: 5 x 6
Living room
- Features: Breakfast Bar, Ceiling Fan(s), Fireplace
- Level: First
- Dimensions: 20 x 18
Heating
- Central, Fireplace(s)
Cooling
- Attic Fan, Central Air, Ceiling Fan(s)
Appliances
- Included: Dishwasher, Electric Range, Disposal, Microwave
Features
- Decorative/Designer Lighting Fixtures, Double Vanity, Granite Counters, Open Floorplan, Pantry, Cable TV, Walk-In Closet(s)
- Flooring: Carpet, Ceramic Tile
- Has basement: No
- Number of fireplaces: 1
- Fireplace features: Masonry, Wood Burning
Interior area
- Total interior livable area: 1,870 sqft
Video & virtual tour
Property
Parking
- Total spaces: 2
- Parking features: Garage Faces Front, Garage, Garage Door Opener
- Attached garage spaces: 2
Features
- Levels: One
- Stories: 1
- Patio & porch: Covered
- Pool features: None
- Fencing: Wood
Lot
- Size: 7,840 Square Feet
- Features: Back Yard, Interior Lot, Lawn, Level, Few Trees
Details
- Additional structures: Storage
- Parcel number: 07336098
Construction
Type & style
- Home type: SingleFamily
- Architectural style: Detached
- Property subtype: Single Family Residence
Materials
- Foundation: Slab
- Roof: Composition
Condition
- Year built: 2001
Utilities & green energy
- Sewer: Public Sewer
- Water: Public
- Utilities for property: Sewer Available, Water Available, Cable Available
Community & HOA
Community
- Features: Curbs
- Subdivision: Murray Meadows Add
HOA
- Has HOA: Yes
- Services included: Maintenance Grounds
- HOA fee: $70 annually
- HOA name: Heberle Estates And Murray Meadows Ph2 Hoa
- HOA phone: 817-319-8614
Location
- Region: Burleson
Financial & listing details
- Price per square foot: $160/sqft
- Tax assessed value: $237,957
- Annual tax amount: $5,807
- Date on market: 5/28/2026
- Cumulative days on market: 99 days
- Listing terms: Cash,Conventional,FHA
Estimated market value
$294,900
$280,000 - $310,000
$2,093/mo
Price history
| Date | Event | Price |
|---|---|---|
| 8/9/2026 | Price change | $299,950-4%$160/sqft |
Source: NTREIS #21274046 Report a problem | ||
| 7/14/2026 | Price change | $312,500-2.3%$167/sqft |
Source: NTREIS #21274046 Report a problem | ||
| 5/28/2026 | Listed for sale | $320,000$171/sqft |
Source: NTREIS #21274046 Report a problem | ||
| 4/8/2026 | Listing removed | $320,000$171/sqft |
Source: NTREIS #21091056 Report a problem | ||
| 12/19/2025 | Listed for sale | $320,000$171/sqft |
Source: NTREIS #21091056 Report a problem | ||
| 12/11/2025 | Contingent | $320,000$171/sqft |
Source: NTREIS #21091056 Report a problem | ||
| 11/28/2025 | Price change | $320,000+4.9%$171/sqft |
Source: NTREIS #21091056 Report a problem | ||
| 10/23/2025 | Listed for sale | $305,000$163/sqft |
Source: NTREIS #21091056 Report a problem | ||
Public tax history
| Year | Property taxes | Tax assessment |
|---|---|---|
| 2025 | $562 -14.4% | $237,957 -16.8% |
| 2024 | $657 -11.3% | $285,937 -1.3% |
| 2023 | $740 | $289,757 +2.3% |
| 2022 | -- | $283,289 +10.3% |
| 2021 | $786 +7% | $256,828 +11.6% |
| 2020 | $735 +6% | $230,102 +4.3% |
| 2019 | $693 +6.6% | $220,660 +14.7% |
| 2018 | $650 -73.5% | $192,333 +5.8% |
| 2017 | $2,449 +1.3% | $181,761 +14.3% |
| 2016 | $2,417 -4.5% | $158,953 +3.1% |
| 2015 | $2,531 | $154,234 +9% |
| 2014 | $2,531 | $141,500 +6.6% |
| 2013 | -- | $132,700 +1% |
| 2012 | -- | $131,400 -6.9% |
| 2011 | -- | $141,100 -0.1% |
| 2010 | -- | $141,200 -4.7% |
| 2009 | -- | $148,100 +13.6% |
| 2008 | -- | $130,390 |
| 2007 | -- | $130,390 |
| 2006 | -- | $130,390 |
| 2005 | -- | $130,390 +1.5% |
| 2004 | -- | $128,510 +0.7% |
| 2003 | -- | $127,600 +3.2% |
| 2002 | -- | $123,600 +586.7% |
| 2001 | -- | $18,000 +114.3% |
| 2000 | -- | $8,400 |
Find assessor info on the county website
Monthly payment
Est. payment
Payment breakdown
Explore the cost of this home by adjusting the details. Changes won't be saved.Climate risks
Neighborhood: 76028
Nearby schools
Schools provided by the listing agent
- Elementary: Taylor
- Middle: Hughes
- High: Burleson
- District: Burleson ISD
Source: NTREIS. This data may not be complete. We recommend contacting the local school district to confirm school assignments for this home.

Similar homes
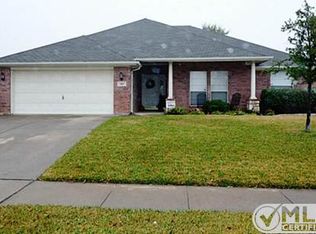
- $289,0003 bd2 ba1.6k sqft1281 Wysteria Ln, Burleson, TX 76028For Sale
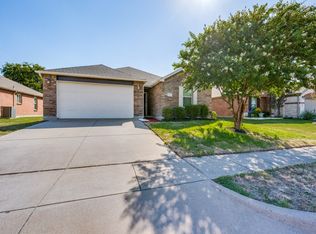 MLS ID #21339246, Stanly Varghese. NTREIS
 - $265,0003 bd2 ba1.3k sqft1200 Windy Meadows Dr, Burleson, TX 76028For Sale
 MLS ID #21323402, Shelley Green. NTREIS
 - $315,0004 bd3 ba2k sqft1400 Blazing Star Trl, Burleson, TX 76028For Sale
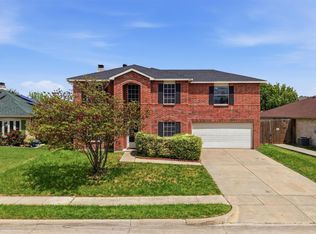 MLS ID #21239953, Mark Waugh. NTREIS
 - $304,9004 bd2 ba1.6k sqft421 Oxford St, Burleson, TX 76028For Sale
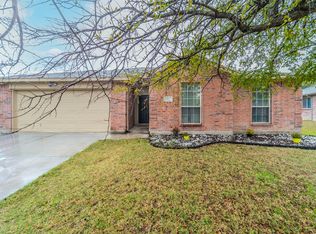 MLS ID #21325831, Baylee schuetzeberg. NTREIS
