Welcome home to this spacious single story home in the Mesa Vista Addition offering 3 bedrooms, 2 full bathrooms, a dedicated office, 2 dining areas, and 1,730 square feet of comfortable living space. The versatile floor plan offers generous room sizes and plenty of space for everyday living and entertaining. Step inside to a spacious living room featuring laminate wood look flooring, crown molding, a wood burning fireplace, and plenty of natural light. French doors lead to the dedicated office, providing a separate space for working from home, hobbies, or additional flex space. The generously sized kitchen offers abundant cabinetry and counter space, granite countertops, tile backsplash, stainless steel appliances, and plenty of storage. Two dining areas provide flexibility for casual meals and more formal gatherings. The split bedroom floor plan offers added privacy. The primary suite features a walk in closet and an ensuite bathroom with dual sinks, an extended vanity, and a separate walk in shower. Both secondary bedrooms also feature walk in closets, providing additional storage throughout the home. A separate utility room adds everyday convenience. Outside, enjoy a covered patio overlooking the fenced backyard with plenty of grassy space for outdoor activities. A freestanding pergola provides an additional area for seating, dining, or entertaining. The home also features an attached 2 car garage, sidewalks, city water and sewer, and no HOA. Located in Crowley ISD, this Mesa Vista home offers flexible living spaces, generous storage, and inviting indoor and outdoor areas ready to make your own.
For sale
$300,000
138 Adams Dr, Crowley, TX 76036
3beds
1,730sqft
Single Family Residence
Built in 2003
6,621 Square Feet Lot
$-- Zestimate®
$173/sqft
$-- HOA
What's special
Wood burning fireplaceSpacious single story homeDedicated officeSplit bedroom floor planLaminate wood look flooringStainless steel appliancesFlexible living spaces
- 4 days
- 157
- 14
Likely to sell faster than
Zillow last checked:
Listing updated:
Listed by:
Shelley Green 0468346 817-988-8664,
TheGreenTeam RE Professionals 817-988-8664
Source: NTREIS,MLS#: 21405604
Facts & features
Interior
Bedrooms & bathrooms
- Bedrooms: 3
- Bathrooms: 2
- Full bathrooms: 2
Primary bedroom
- Features: Separate Shower, Walk-In Closet(s)
- Level: First
- Dimensions: 15 x 12
Bedroom
- Features: Walk-In Closet(s)
- Level: First
- Dimensions: 12 x 10
Bedroom
- Features: Split Bedrooms, Walk-In Closet(s)
- Level: First
- Dimensions: 10 x 10
Kitchen
- Features: Built-in Features, Granite Counters
- Level: First
- Dimensions: 17 x 15
Living room
- Level: First
- Dimensions: 18 x 20
Office
- Level: First
- Dimensions: 11 x 10
Utility room
- Features: Utility Room
- Level: First
- Dimensions: 6 x 5
Heating
- Central, Electric
Cooling
- Central Air, Ceiling Fan(s)
Appliances
- Included: Dishwasher, Electric Oven, Disposal
- Laundry: Washer Hookup, Electric Dryer Hookup
Features
- Chandelier, Decorative/Designer Lighting Fixtures, Granite Counters, High Speed Internet, Cable TV
- Flooring: Carpet, Ceramic Tile, Laminate
- Windows: Window Coverings
- Has basement: No
- Number of fireplaces: 1
- Fireplace features: Wood Burning
Interior area
- Total interior livable area: 1,730 sqft
Video & virtual tour
Property
Parking
- Total spaces: 2
- Parking features: Garage Faces Front, Garage, Garage Door Opener
- Attached garage spaces: 2
Accessibility
- Accessibility features: Accessible Full Bath
Features
- Levels: One
- Stories: 1
- Patio & porch: Covered
- Exterior features: Rain Gutters
- Pool features: None
- Fencing: Wood
Lot
- Size: 6,621 Square Feet
- Features: Back Yard, Interior Lot, Lawn, Landscaped, Subdivision
Details
- Additional structures: Pergola
- Parcel number: 07975228
Construction
Type & style
- Home type: SingleFamily
- Architectural style: Traditional,Detached
- Property subtype: Single Family Residence
Materials
- Foundation: Slab
- Roof: Composition
Condition
- Resale
- Year built: 2003
Utilities & green energy
- Sewer: Public Sewer
- Water: Public
- Utilities for property: Sewer Available, Water Available, Cable Available
Community & HOA
Community
- Features: Sidewalks
- Security: Smoke Detector(s)
- Subdivision: Mesa Vista Add
HOA
- Has HOA: No
Location
- Region: Crowley
Financial & listing details
- Price per square foot: $173/sqft
- Tax assessed value: $300,097
- Annual tax amount: $7,071
- Date on market: 10/7/2026
- Cumulative days on market: 5 days
- Listing terms: Cash,Conventional,FHA,VA Loan
- Exclusions: mineral rights & royalties
Estimated market value
Not available
Estimated sales range
Not available
Not available
Price history
| Date | Event | Price |
|---|---|---|
| 10/7/2026 | Listed for sale | $300,000+150.2%$173/sqft |
Source: NTREIS #21405604 Report a problem | ||
| 8/2/2012 | Listing removed | $119,900$69/sqft |
Source: DFWProperties.net #11764112 Report a problem | ||
| 5/4/2012 | Listed for sale | $119,900$69/sqft |
Source: DFWProperties.net #11764112 Report a problem | ||
| 5/21/2011 | Listing removed | $1,200$1/sqft |
Source: Fidelity First Real Estate Report a problem | ||
| 2/15/2011 | Listed for rent | $1,200$1/sqft |
Source: Fidelity First Real Estate Report a problem | ||
Public tax history
| Year | Property taxes | Tax assessment |
|---|---|---|
| 2025 | $1,047 -0.9% | $300,097 |
| 2024 | $1,057 -52% | $300,097 +2.2% |
| 2023 | $2,200 -2.6% | $293,534 +24.3% |
| 2022 | $2,259 +2.2% | $236,191 +10.7% |
| 2021 | $2,212 +2% | $213,401 +9.9% |
| 2020 | $2,168 +1.6% | $194,200 +3.7% |
| 2019 | $2,134 +1.7% | $187,262 +15.2% |
| 2018 | $2,098 +1.6% | $162,601 +9.9% |
| 2017 | $2,065 +1.2% | $147,911 +4% |
| 2016 | $2,040 -6.3% | $142,164 +15.3% |
| 2015 | $2,177 | $123,300 |
| 2014 | $2,177 | $123,300 +9.4% |
| 2013 | -- | $112,700 +1% |
| 2012 | -- | $111,600 -5.3% |
| 2011 | -- | $117,900 +5.6% |
| 2010 | -- | $111,700 -6.8% |
| 2009 | -- | $119,900 -5.1% |
| 2008 | -- | $126,400 |
| 2007 | -- | $126,400 |
| 2006 | -- | $126,400 |
| 2005 | -- | $126,400 +3.6% |
| 2004 | -- | $122,000 +502.5% |
| 2003 | -- | $20,250 |
Find assessor info on the county website
Monthly payment
Est. payment
Payment breakdown
Explore the cost of this home by adjusting the details. Changes won't be saved.Climate risks
Neighborhood: 76036
Nearby schools
Schools provided by the listing agent
- Elementary: Deer Creek
- Middle: Richard Allie,Crowley 9Th Grade
- High: Crowley
- District: Crowley ISD
Source: NTREIS. This data may not be complete. We recommend contacting the local school district to confirm school assignments for this home.

Similar homes
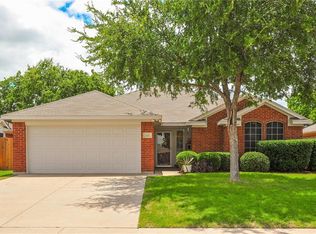
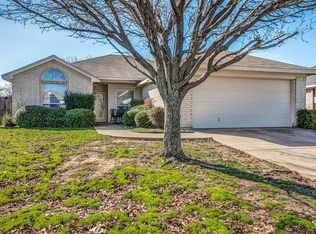
- $--3 bd2 ba2.1k sqft204 Heritage Dr, Crowley, TX 76036Auction
 Auction.com 2
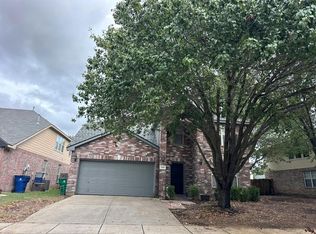
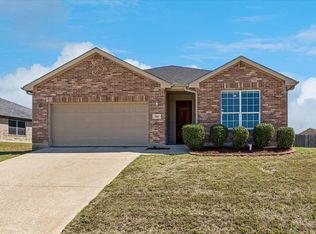
 - $303,0003 bd2 ba1.8k sqft244 Rock Meadow Dr, Crowley, TX 76036For Sale
 MLS ID #21404713, Lisa Hager. NTREIS
 - $--3 bd2 ba1.8k sqft548 Drift St, Crowley, TX 76036Auction
 Auction.com 2
 - $--3 bd2 ba1.1k sqft404 Harvey St, Crowley, TX 76036Auction
 Auction.com 2
