Sellers offering 2 to 1 rate buy down in the amount of $5,000 and the home comes with completely paid off solar panels! Welcome home to this beautifully updated 3-bedroom, 2-bathroom home, offering the perfect blend of modern style and comfortable living. Thoughtfully renovated throughout, this home features fresh interior and exterior paint, new flooring, doors, light fixtures, and completely redesigned kitchen and bathrooms. New roof, windows, tankless Rheem water heater, Trane AC and furnace system installed in 2023, per previous seller.
From the moment you arrive, you’ll appreciate the inviting curb appeal, established landscaping, and charming covered front porch. The stunning kitchen is the heart of the home, featuring brand-new stainless steel appliances, including a gas range, quartz countertops, and stylish gold hardware.
The spacious primary suite offers a comfortable retreat with a floating vanity, walk in shower, and a walk-in closet. The secondary bedrooms provide plenty of flexibility for guests, an office, or additional living needs with bedroom 2 also featuring a walk in closet.
Step outside to the large, fully fenced backyard, complete with a storage shed—perfect for storing lawn equipment, tools, and all your outdoor essentials.
Conveniently located just minutes from Chisholm Trail Parkway and I-35, this home offers easy access to shopping, dining, entertainment, and major roadways. Beautifully updated and ideally located—this one is ready to welcome you home!
Pending
Price cut: $5K (10/18)
$259,900
237 Malone Ave, Crowley, TX 76036
3beds
1,325sqft
Single Family Residence
Built in 1972
7,840 Square Feet Lot
$256,100 Zestimate®
$196/sqft
$-- HOA
What's special
Stylish gold hardwareStorage shedNew flooringLarge fully fenced backyardInviting curb appealQuartz countertopsBrand-new stainless steel appliances
- 26 days
- 380
- 44
Likely to sell faster than
Zillow last checked:
Listing updated:
Listed by:
Shaley Blanks 0711145,
Blanks Realty 817-219-7437
Source: NTREIS,MLS#: 21406003
Facts & features
Interior
Bedrooms & bathrooms
- Bedrooms: 3
- Bathrooms: 2
- Full bathrooms: 2
Primary bedroom
- Features: Ceiling Fan(s), En Suite Bathroom, Walk-In Closet(s)
- Level: First
- Dimensions: 12 x 13
Bedroom
- Features: Ceiling Fan(s), Walk-In Closet(s)
- Level: First
- Dimensions: 12 x 11
Bedroom
- Features: Ceiling Fan(s)
- Level: First
- Dimensions: 10 x 11
Primary bathroom
- Features: Built-in Features, En Suite Bathroom, Granite Counters
- Level: First
- Dimensions: 7 x 5
Dining room
- Level: First
- Dimensions: 10 x 14
Other
- Features: Built-in Features, Granite Counters
- Level: First
- Dimensions: 7 x 8
Kitchen
- Features: Breakfast Bar, Built-in Features, Eat-in Kitchen, Granite Counters
- Level: First
- Dimensions: 9 x 14
Living room
- Features: Ceiling Fan(s)
- Level: First
- Dimensions: 14 x 14
Heating
- Central
Cooling
- Central Air, Electric
Appliances
- Included: Dishwasher, Gas Range, Microwave
- Laundry: Washer Hookup, Dryer Hookup, In Garage
Features
- Chandelier, Decorative/Designer Lighting Fixtures, Eat-in Kitchen, Granite Counters, Walk-In Closet(s)
- Flooring: Ceramic Tile, Vinyl
- Windows: Window Coverings
- Has basement: No
- Has fireplace: No
Interior area
- Total interior livable area: 1,325 sqft
Video & virtual tour
Property
Parking
- Total spaces: 2
- Parking features: Driveway, Garage, On Street
- Attached garage spaces: 2
Features
- Levels: One
- Stories: 1
- Patio & porch: Covered
- Pool features: None
- Fencing: Privacy
Lot
- Size: 7,840 Square Feet
- Dimensions: 130 x 64
- Features: Back Yard, Lawn, Landscaped, Few Trees
Details
- Parcel number: 00680524
Construction
Type & style
- Home type: SingleFamily
- Architectural style: Traditional,Detached
- Property subtype: Single Family Residence
Materials
- Brick
- Roof: Composition
Condition
- Resale
- Year built: 1972
Utilities & green energy
- Sewer: Public Sewer
- Water: Public
- Utilities for property: Sewer Available, Water Available
Community & HOA
Community
- Security: Fire Alarm
- Senior community: Yes
- Subdivision: Crowley Park South Add
HOA
- Has HOA: No
Location
- Region: Crowley
Financial & listing details
- Price per square foot: $196/sqft
- Tax assessed value: $177,905
- Annual tax amount: $4,192
- Date on market: 10/7/2026
- Cumulative days on market: 19 days
- Listing terms: Cash,Conventional,FHA,VA Loan
- Exclusions: Staging materials.
Estimated market value
$256,100
$243,000 - $269,000
$1,707/mo
Price history
| Date | Event | Price |
|---|---|---|
| 10/30/2026 | Pending sale | $259,900$196/sqft |
Source: NTREIS #21406003 Report a problem | ||
| 10/24/2026 | Contingent | $259,900$196/sqft |
Source: NTREIS #21406003 Report a problem | ||
| 10/18/2026 | Price change | $259,900-1.9%$196/sqft |
Source: NTREIS #21406003 Report a problem | ||
| 10/7/2026 | Listed for sale | $264,900$200/sqft |
Source: NTREIS #21406003 Report a problem | ||
Public tax history
| Year | Property taxes | Tax assessment |
|---|---|---|
| 2025 | $456 -1.7% | $177,905 |
| 2024 | $464 -36.7% | $177,905 -2.7% |
| 2023 | $733 -28.9% | $182,898 +22.4% |
| 2022 | $1,032 +2.9% | $149,462 +11.4% |
| 2021 | $1,002 +2.7% | $134,220 -7.6% |
| 2020 | $976 +2.5% | $145,197 +4.6% |
| 2019 | $952 +51.1% | $138,804 +41.5% |
| 2018 | $630 -30.8% | $98,095 -9% |
| 2017 | $910 +19.2% | $107,831 +21% |
| 2016 | $763 +7.4% | $89,114 +20.9% |
| 2015 | $710 | $73,700 |
| 2014 | $710 | $73,700 |
| 2013 | -- | $73,700 |
| 2012 | -- | $73,700 |
| 2011 | -- | $73,700 -8.8% |
| 2010 | -- | $80,800 -6.8% |
| 2009 | -- | $86,700 -1.9% |
| 2008 | -- | $88,400 +3.9% |
| 2007 | -- | $85,100 |
| 2006 | -- | $85,100 +8.7% |
| 2005 | -- | $78,300 +2.2% |
| 2004 | -- | $76,600 -1.4% |
| 2003 | -- | $77,700 +5.4% |
| 2002 | -- | $73,700 +10.7% |
| 2001 | -- | $66,600 +8.5% |
| 2000 | -- | $61,400 |
Find assessor info on the county website
Monthly payment
Est. payment
Payment breakdown
Explore the cost of this home by adjusting the details. Changes won't be saved.Climate risks
Neighborhood: 76036
Nearby schools
Schools provided by the listing agent
- Elementary: Deer Creek
- Middle: Richard Allie
- High: Crowley
- District: Crowley ISD
Source: NTREIS. This data may not be complete. We recommend contacting the local school district to confirm school assignments for this home.


Similar homes
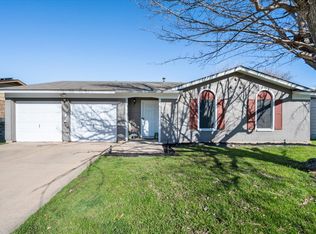
- $259,9003 bd2 ba1.3k sqft600 Meadowcrest Dr, Crowley, TX 76036For Sale
 MLS ID #21420448, Mariah Kessler. NTREIS
- $265,0003 bd2 ba1.2k sqft529 NW Ann Lois Ln, Burleson, TX 76028For Sale
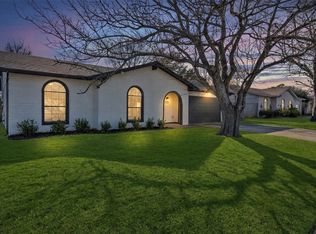 MLS ID #21417831, Suzie Rojas Orozco. NTREIS
- $259,7904 bd1 ba1.6k sqft125 NE Cindy Ln, Burleson, TX 76028For Sale
 MLS ID #21380994, Jamie Wooley. NTREIS
- $250,0003 bd2 ba1.1k sqft441 Nathan St, Burleson, TX 76028For Sale
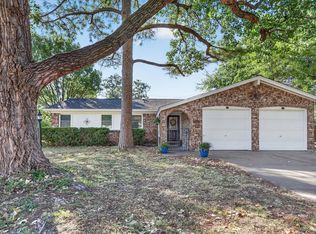 MLS ID #21366823, Holly Gonzalez. NTREIS
