Come see this beautiful fully renovated 3 bed 2 bath home in a well-established neighborhood of Burleson. The home features a large primary bedroom with en suite attached that has a full tile shower and granite vanity. Two other bedrooms are spacious and make for great kid's bedrooms or a guest bedroom with an office. The open floor plan features an updated kitchen with stainless steel appliances, granite countertops with an eat-in kitchen and formal dining space. The backyard has plenty of room to entertain guests on the patio and a shed for projects and storage. Must see all the renovations in person to truly appreciate the features and call this house your home!
For sale
$279,900
316 NW Wintercrest Rd, Burleson, TX 76028
3beds
1,434sqft
Single Family Residence
Built in 1964
8,189 Square Feet Lot
$275,100 Zestimate®
$195/sqft
$-- HOA
What's special
- 18 days
- 334
- 70
Likely to sell faster than
Zillow last checked:
Listing updated:
Listed by:
John Trubia 0743194 903-223-0710,
Impact Realty Group L.L.C. 903-223-0710
Source: NTREIS,MLS#: 21401614
Facts & features
Interior
Bedrooms & bathrooms
- Bedrooms: 3
- Bathrooms: 2
- Full bathrooms: 2
Primary bedroom
- Features: En Suite Bathroom
- Level: First
- Dimensions: 12 x 13
Living room
- Features: Ceiling Fan(s), Fireplace
- Level: First
- Dimensions: 20 x 20
Heating
- Central, Electric, Fireplace(s), Heat Pump
Cooling
- Central Air, Ceiling Fan(s), Electric, Heat Pump
Appliances
- Included: Dishwasher, Gas Oven, Gas Range, Microwave
Features
- Built-in Features, Eat-in Kitchen, Granite Counters, High Speed Internet, Open Floorplan, Cable TV, Walk-In Closet(s)
- Flooring: Carpet, Luxury Vinyl Plank
- Has basement: No
- Number of fireplaces: 1
- Fireplace features: Electric, Insert
Interior area
- Total interior livable area: 1,434 sqft
Video & virtual tour
Property
Parking
- Total spaces: 2
- Parking features: Driveway, Garage
- Attached garage spaces: 2
Features
- Levels: One
- Stories: 1
- Patio & porch: Patio
- Exterior features: Private Yard
- Pool features: None
- Fencing: Back Yard,Chain Link,Wood
Lot
- Size: 8,189 Square Feet
- Features: Interior Lot, Landscaped
- Residential vegetation: Grassed
Details
- Additional structures: Shed(s)
- Parcel number: 126275000885
Construction
Type & style
- Home type: SingleFamily
- Architectural style: Ranch,Detached
- Property subtype: Single Family Residence
- Attached to another structure: Yes
Materials
- Brick
- Foundation: Slab
- Roof: Composition,Shingle
Condition
- Year built: 1964
Utilities & green energy
- Sewer: Public Sewer
- Water: Public
- Utilities for property: Sewer Available, Water Available, Cable Available
Community & HOA
Community
- Security: Carbon Monoxide Detector(s), Smoke Detector(s)
- Subdivision: Summercrest
HOA
- Has HOA: No
Location
- Region: Burleson
Financial & listing details
- Price per square foot: $195/sqft
- Tax assessed value: $246,999
- Annual tax amount: $5,845
- Date on market: 10/1/2026
- Cumulative days on market: 19 days
Estimated market value
$275,100
$261,000 - $289,000
$1,947/mo
Price history
| Date | Event | Price |
|---|---|---|
| 10/1/2026 | Listed for sale | $279,900+0.5%$195/sqft |
Source: NTREIS #21401614 Report a problem | ||
| 6/3/2022 | Sold | -- |
Source: NTREIS #20044235 Report a problem | ||
| 5/5/2022 | Pending sale | $278,500$194/sqft |
Source: NTREIS #20044235 Report a problem | ||
| 5/3/2022 | Contingent | $278,500$194/sqft |
Source: NTREIS #20044235 Report a problem | ||
| 4/29/2022 | Listed for sale | $278,500+32.7%$194/sqft |
Source: NTREIS #20044235 Report a problem | ||
| 1/15/2021 | Sold | -- |
Source: Agent Provided Report a problem | ||
| 12/28/2020 | Listed for rent | $2,500$2/sqft |
Source: All City Real Estate, Ltd Co #14478579 Report a problem | ||
| 12/18/2020 | Pending sale | $209,900$146/sqft |
Source: NTREIS #14454230 Report a problem | ||
| 11/30/2020 | Price change | $209,900-0.9%$146/sqft |
Source: All City Real Estate, Ltd Co #14454230 Report a problem | ||
| 11/17/2020 | Price change | $211,900-1.4%$148/sqft |
Source: All City Real Estate, Ltd Co #14454230 Report a problem | ||
| 11/4/2020 | Price change | $214,900-2.3%$150/sqft |
Source: All City Real Estate, Ltd Co #14454230 Report a problem | ||
| 10/23/2020 | Listed for sale | $219,900$153/sqft |
Source: All City Real Estate, Ltd Co #14454230 Report a problem | ||
| 8/27/2020 | Sold | -- |
Source: Agent Provided Report a problem | ||
| 1/15/2000 | Sold | -- |
Source: Agent Provided Report a problem | ||
Public tax history
| Year | Property taxes | Tax assessment |
|---|---|---|
| 2025 | $3,949 -15.1% | $246,999 -5.6% |
| 2024 | $4,653 -27.2% | $261,677 -6.9% |
| 2023 | $6,395 +6.7% | $281,118 +18% |
| 2022 | $5,994 +7.8% | $238,314 +11.4% |
| 2021 | $5,563 +909.3% | $213,902 +149.6% |
| 2020 | $551 +0.6% | $85,708 -15.6% |
| 2019 | $548 +1.6% | $101,540 |
| 2018 | $540 +0.4% | $101,540 +13.5% |
| 2017 | $538 +6.3% | $89,497 +15.6% |
| 2016 | $506 +11.4% | $77,410 -2.2% |
| 2015 | $454 | $79,118 -2.8% |
| 2014 | $454 | $81,430 |
| 2012 | -- | -- |
| 2011 | -- | -- |
| 2010 | -- | -- |
| 2009 | -- | -- |
| 2008 | -- | -- |
| 2007 | -- | -- |
| 2006 | -- | -- |
| 2005 | -- | -- |
| 2004 | -- | -- |
| 2003 | -- | -- |
| 2002 | -- | -- |
| 2001 | -- | -- |
| 2000 | -- | -- |
Find assessor info on the county website
Monthly payment
Est. payment
Payment breakdown
Explore the cost of this home by adjusting the details. Changes won't be saved.Climate risks
Neighborhood: Summercrest
Nearby schools
Schools provided by the listing agent
- Elementary: Bransom
- Middle: Hughes
- High: Burleson
- District: Burleson ISD
Source: NTREIS. This data may not be complete. We recommend contacting the local school district to confirm school assignments for this home.

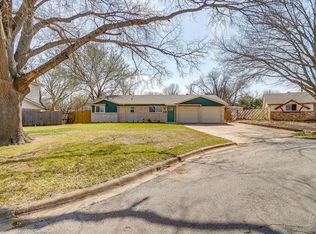
Similar homes
- $265,0003 bd2 ba1.1k sqft521 NW Ann Lois Ln, Burleson, TX 76028For SaleMLS ID #21416419, Suzie Rojas Orozco. NTREIS
- $275,0003 bd2 ba2.1k sqft100 NW Jill Ann Dr, Burleson, TX 76028For Sale
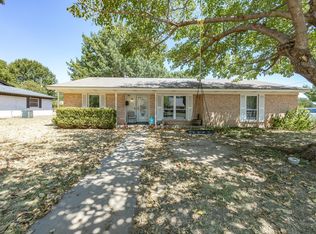 MLS ID #21378954, Justin Dominey. NTREIS
- $259,0004 bd2 ba1.7k sqft144 NW Jill Ann Dr, Burleson, TX 76028For Sale
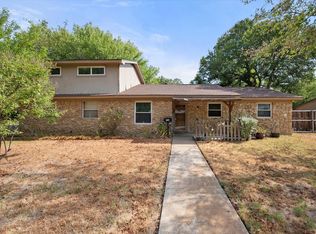 MLS ID #21389868, Stephen Gordon. NTREIS
- $250,0003 bd2 ba1.1k sqft441 Nathan St, Burleson, TX 76028For Sale
 MLS ID #21366823, Holly Gonzalez. NTREIS
