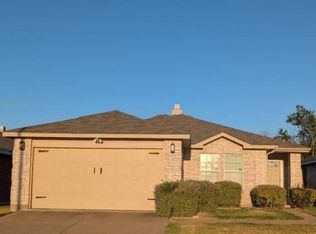
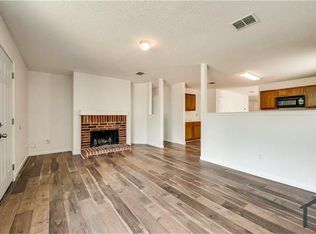
Modern and completely new kitchen, open floor plan and new flooring throughout entire home! This remodeled beauty offers comfort and sophistication in updates. 3 Bedroom, 2 Bath residence, thoughtfully redesigned. The open concept floor plan creates a bright and inviting space that's perfect for both everyday living and entertaining. Luxury tile flooring flows throughout all main traffic areas, while warm wood-look vinyl flooring adds style and warmth to each bedroom. The stunning kitchen has been updated with contemporary finishes and new appliances. Both bathrooms have been fully remodeled with modern fixtures, updated vanities and elegant finishes that provide comfort and design. This move-in ready home offers efficiency and peace of mind.
For sale
Price cut: $10K (9/10)
$280,000
9121 Riding Stable Ln, Fort Worth, TX 76123
3beds
1,860sqft
Single Family Residence
Built in 2004
6,359 Square Feet Lot
$272,400 Zestimate®
$151/sqft
$22/mo HOA
What's special
Open concept floor planBright and inviting space
- 53 days
- 162
- 17
Zillow last checked:
Listing updated:
Listed by:
Nancy Garza 0688870 972-836-9295,
JPAR North Central Metro 2 972-836-9295
Source: NTREIS,MLS#: 21351897
Facts & features
Interior
Bedrooms & bathrooms
- Bedrooms: 3
- Bathrooms: 2
- Full bathrooms: 2
Primary bedroom
- Features: Dual Sinks, Walk-In Closet(s)
- Level: First
- Dimensions: 0 x 0
Bedroom
- Features: Walk-In Closet(s)
- Level: First
- Dimensions: 0 x 0
Bedroom
- Features: Walk-In Closet(s)
- Level: First
- Dimensions: 0 x 0
Dining room
- Level: First
- Dimensions: 0 x 0
Living room
- Features: Built-in Features, Fireplace
- Level: First
- Dimensions: 0 x 0
Heating
- Electric
Cooling
- Central Air, Ceiling Fan(s), Electric
Appliances
- Included: Disposal
Features
- Decorative/Designer Lighting Fixtures, Eat-in Kitchen, Granite Counters, High Speed Internet, Open Floorplan, Wired for Sound
- Flooring: Ceramic Tile, Vinyl, Wood
- Windows: Window Coverings
- Has basement: No
- Number of fireplaces: 1
- Fireplace features: Decorative, Electric
Interior area
- Total interior livable area: 1,860 sqft
Video & virtual tour
Property
Parking
- Total spaces: 2
- Parking features: Garage, Garage Door Opener
- Attached garage spaces: 2
Features
- Levels: One
- Stories: 1
- Patio & porch: Covered
- Pool features: None
Lot
- Size: 6,359 Square Feet
Details
- Parcel number: 40328880
Construction
Type & style
- Home type: SingleFamily
- Architectural style: Traditional,Detached
- Property subtype: Single Family Residence
Materials
- Brick
- Roof: Composition
Condition
- Year built: 2004
Utilities & green energy
- Sewer: Public Sewer
- Water: Public
- Utilities for property: Cable Available, Sewer Available, Water Available
Community & HOA
Community
- Subdivision: Poynter Crossing Add
HOA
- Has HOA: Yes
- Services included: All Facilities
- HOA fee: $66 quarterly
- HOA name: Poynter Crossing
- HOA phone: 972-943-2828
Location
- Region: Fort Worth
Financial & listing details
- Price per square foot: $151/sqft
- Tax assessed value: $269,974
- Annual tax amount: $6,520
- Date on market: 8/5/2026
- Cumulative days on market: 54 days
- Listing terms: Cash,Conventional,FHA,Other,Private Financing Available,See Agent,VA Loan
Estimated market value
$272,400
$259,000 - $286,000
$2,173/mo
Price history
| Date | Event | Price |
|---|---|---|
| 9/10/2026 | Price change | $280,000-3.4%$151/sqft |
Source: NTREIS #21351897 Report a problem | ||
| 8/5/2026 | Listed for sale | $290,000+115%$156/sqft |
Source: NTREIS #21351897 Report a problem | ||
| 6/5/2015 | Sold | -- |
Source: Agent Provided Report a problem | ||
| 5/20/2015 | Pending sale | $134,900$73/sqft |
Source: Crestrock Realty #13142363 Report a problem | ||
| 5/2/2015 | Listed for sale | $134,900+5.5%$73/sqft |
Source: Crestrock Realty #13142363 Report a problem | ||
| 12/31/2013 | Sold | -- |
Source: Agent Provided Report a problem | ||
| 11/1/2013 | Price change | $127,900+12.2%$69/sqft |
Source: Crestrock Realty #12047936 Report a problem | ||
| 9/15/2013 | Listed for sale | $114,000$61/sqft |
Source: Coldwell Banker Residential Brokerage - #12024948 Report a problem | ||
Public tax history
| Year | Property taxes | Tax assessment |
|---|---|---|
| 2025 | $6,520 -0.9% | $269,974 |
| 2024 | $6,578 -2.7% | $269,974 -1.9% |
| 2023 | $6,762 +7.8% | $275,121 +21.1% |
| 2022 | $6,273 +15.5% | $227,222 +18.4% |
| 2021 | $5,430 +5.6% | $191,935 +8.4% |
| 2020 | $5,144 -1.3% | $177,087 -0.4% |
| 2019 | $5,214 +12.1% | $177,752 +17.3% |
| 2018 | $4,652 +8.6% | $151,574 +9.8% |
| 2017 | $4,283 +4.7% | $138,033 +5.6% |
| 2016 | $4,093 +2.7% | $130,708 +3.8% |
| 2015 | $3,986 | $125,900 |
| 2014 | $3,986 | $125,900 +30.9% |
| 2013 | -- | $96,200 -1.4% |
| 2012 | -- | $97,600 |
| 2011 | -- | $97,600 +7.8% |
| 2010 | -- | $90,500 -14.1% |
| 2009 | -- | $105,300 -5.6% |
| 2008 | -- | $111,500 |
| 2007 | -- | $111,500 |
| 2006 | -- | $111,500 |
| 2005 | -- | $111,500 +760.3% |
| 2004 | -- | $12,960 |
Find assessor info on the county website
Monthly payment
Est. payment
Payment breakdown
Explore the cost of this home by adjusting the details. Changes won't be saved.Climate risks
Neighborhood: Poynter Crossing
Nearby schools
Schools provided by the listing agent
- Elementary: Mary Harris
- Middle: Crowley
- High: Crowley
- District: Crowley ISD
Source: NTREIS. This data may not be complete. We recommend contacting the local school district to confirm school assignments for this home.
Similar homes
- $275,0003 bd2 ba1.4k sqft6808 Woodway Dr, Fort Worth, TX 76133For Sale
 MLS ID #21238861, Thomas Eaves. NTREIS
 - $359,9004 bd2 ba1.9k sqft6455 El Toro Ct, Fort Worth, TX 76133For Sale
 MLS ID #21394441, Clint Crawford. NTREIS
 - $295,0005 bd3 ba2k sqft5504 James Ave, Fort Worth, TX 76115For Sale
 MLS ID #21376480, Chelsie Andrews. NTREIS
 - $305,0003 bd2 ba1.8k sqft5473 Wayside Ave, Fort Worth, TX 76134For Sale
 MLS ID #21340253, Ivy Nguyen. NTREIS
